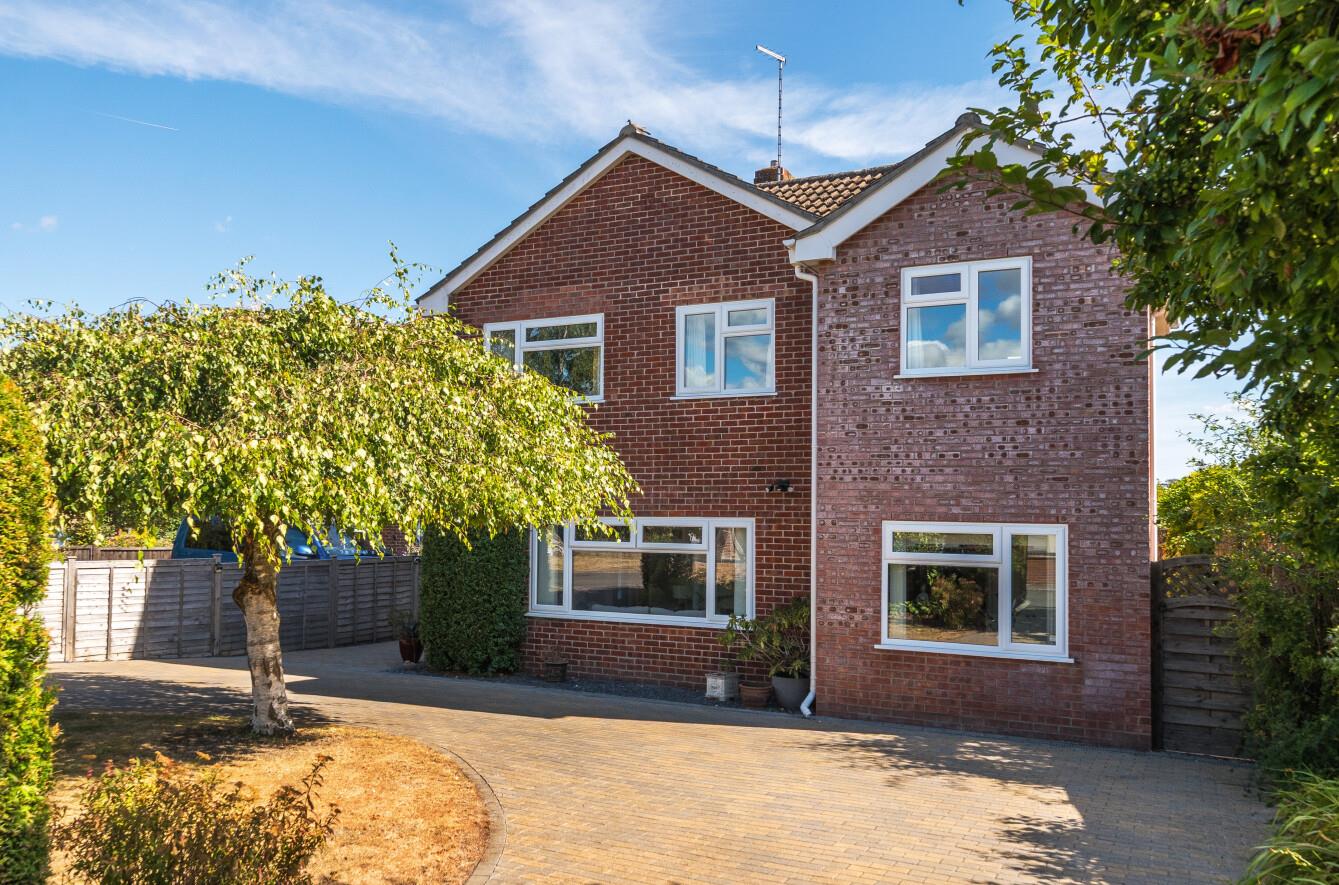
Wynnes Rise, Sherborne, DT9
Key features
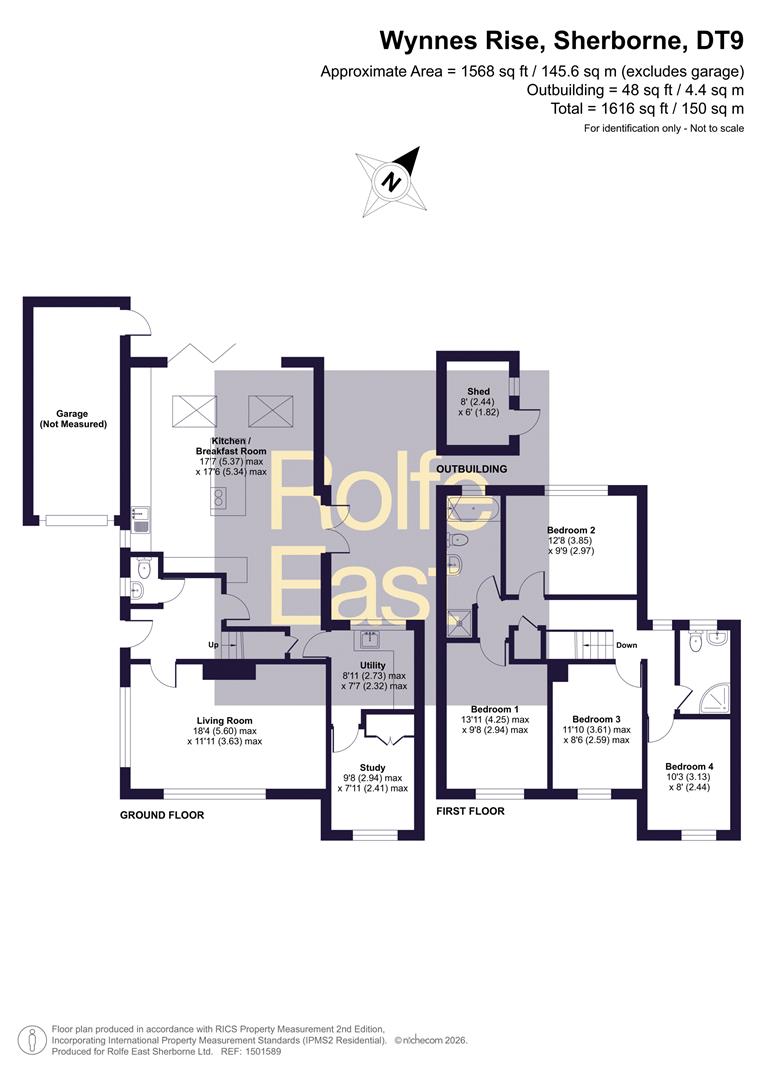
- EXQUISITE 4-5 BEDROOM LINK-DETACHED HOUSE IN TOP ADDRESS (1616 square feet).
- SUPERBLY EXTENDED AND FINISHED TO A VERY HIGH STANDARD THROUGHOUT.
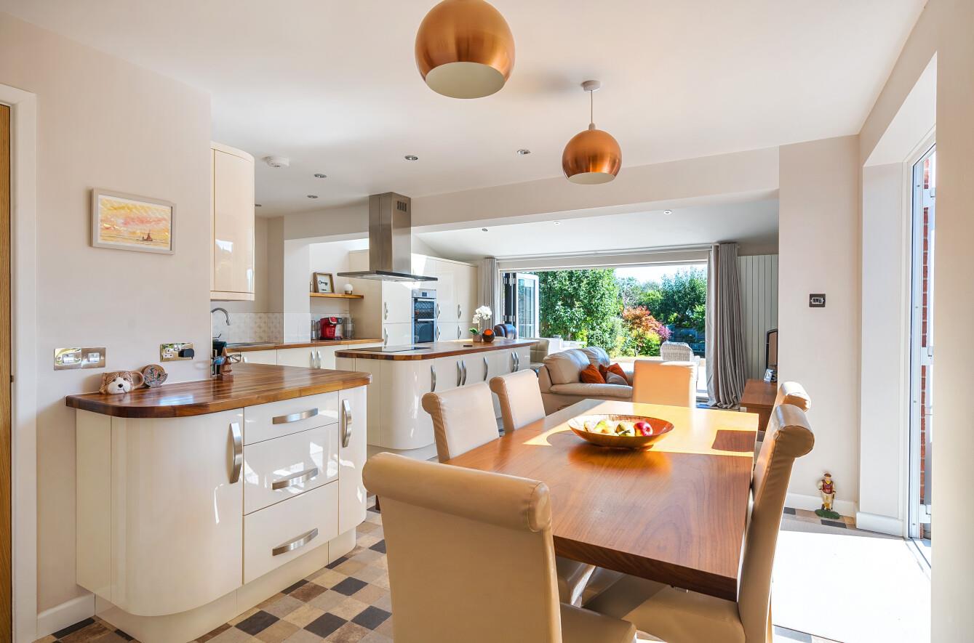
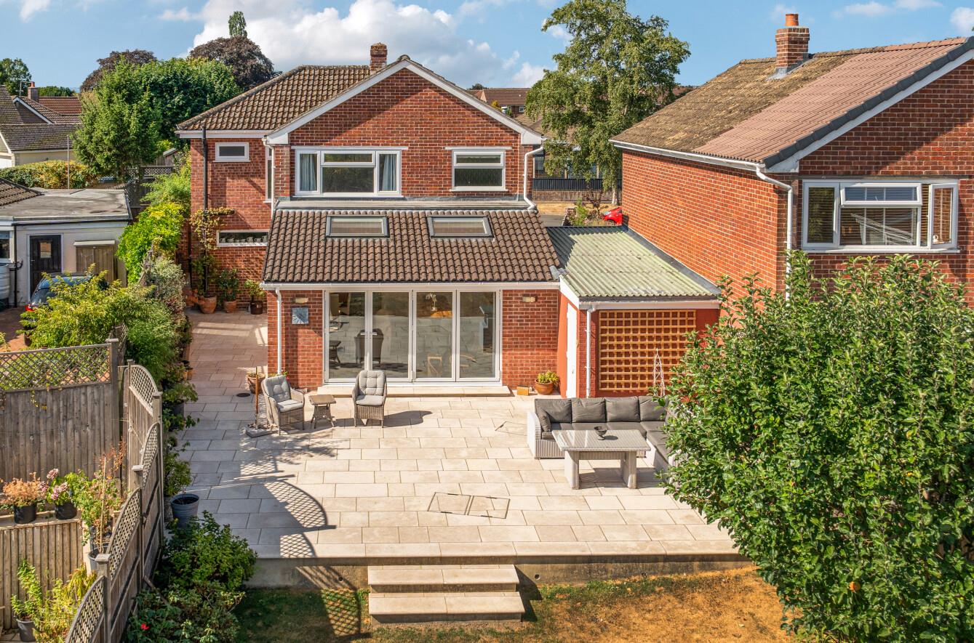
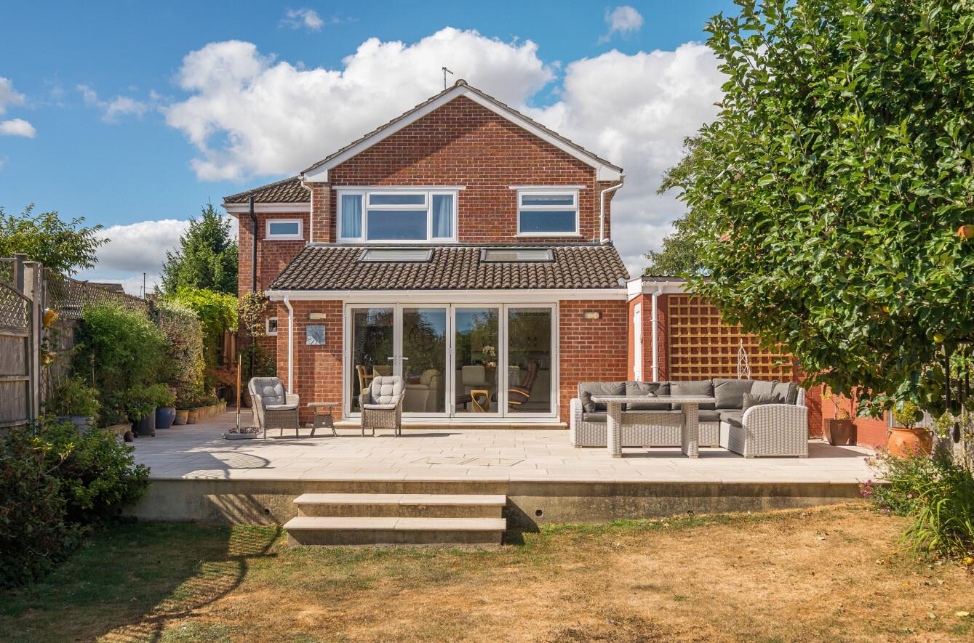
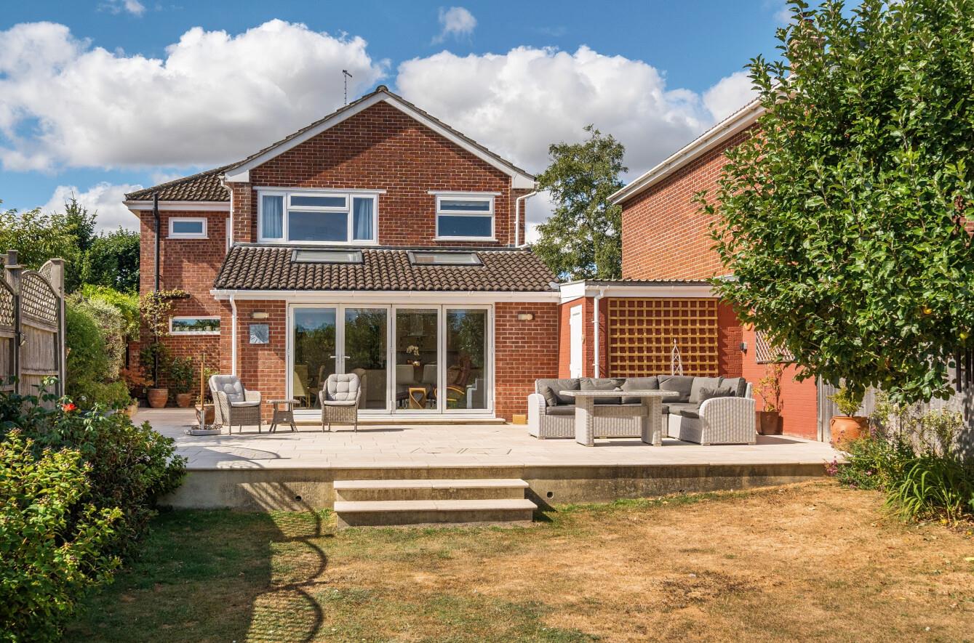
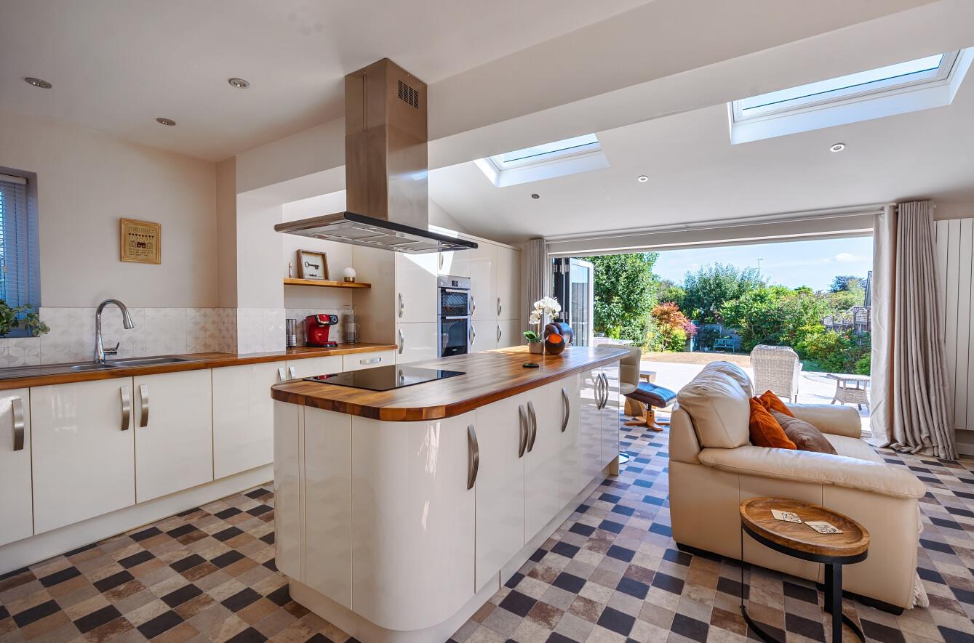
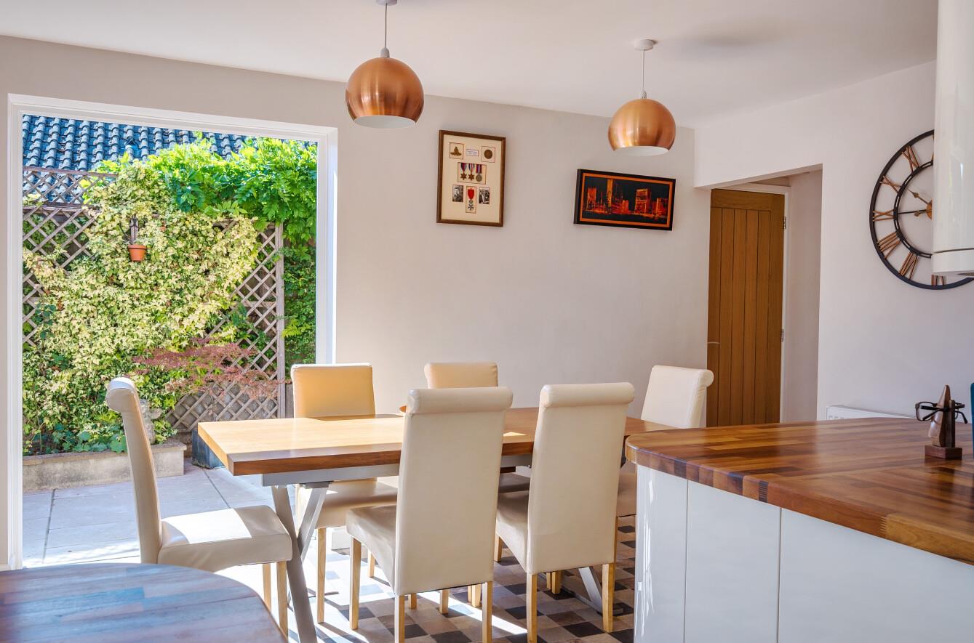
- HUGE OPEN-PLAN KITCHEN FAMILY ROOM WITH BI-FOLDING DOORS ONTO THE GARDEN.
- MAINS GAS FIRED RADIATOR CENTRAL HEATING AND uPVC DOUBLE GLAZING.
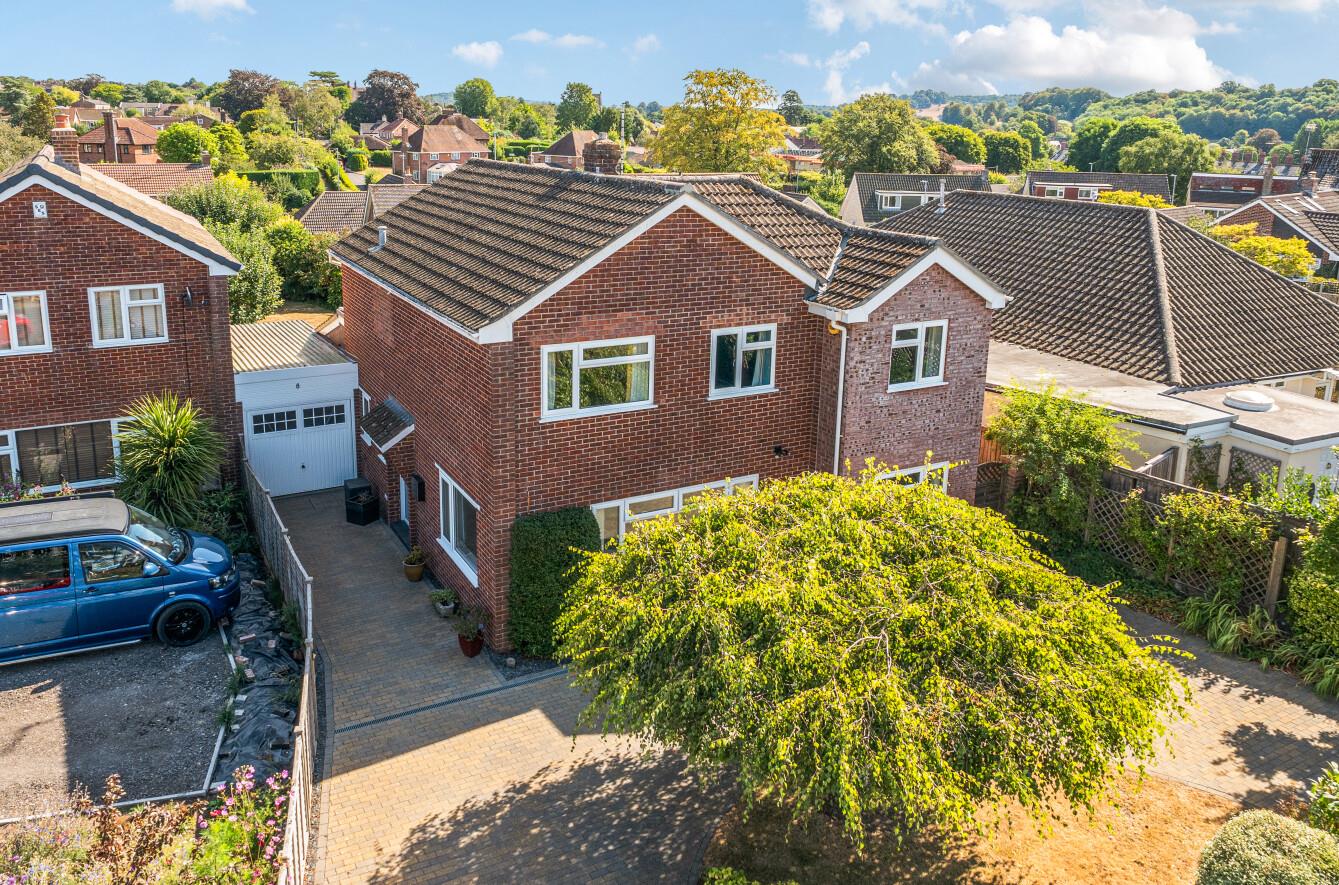
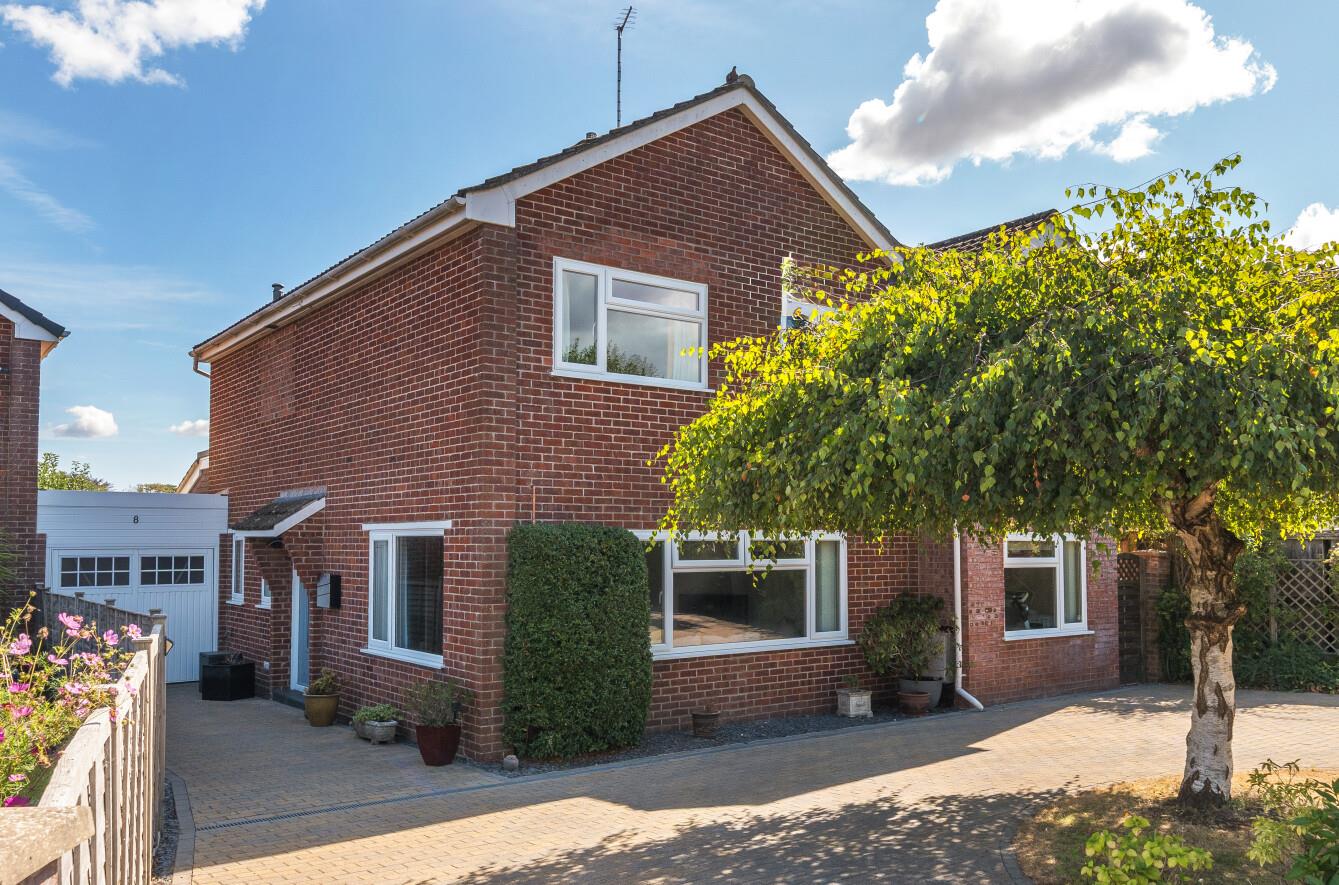
- IN-AND-OUT DRIVEWAY PROVIDING PARKING FOR 4-6 CARS.
- ATTACHED SINGLE GARAGE,
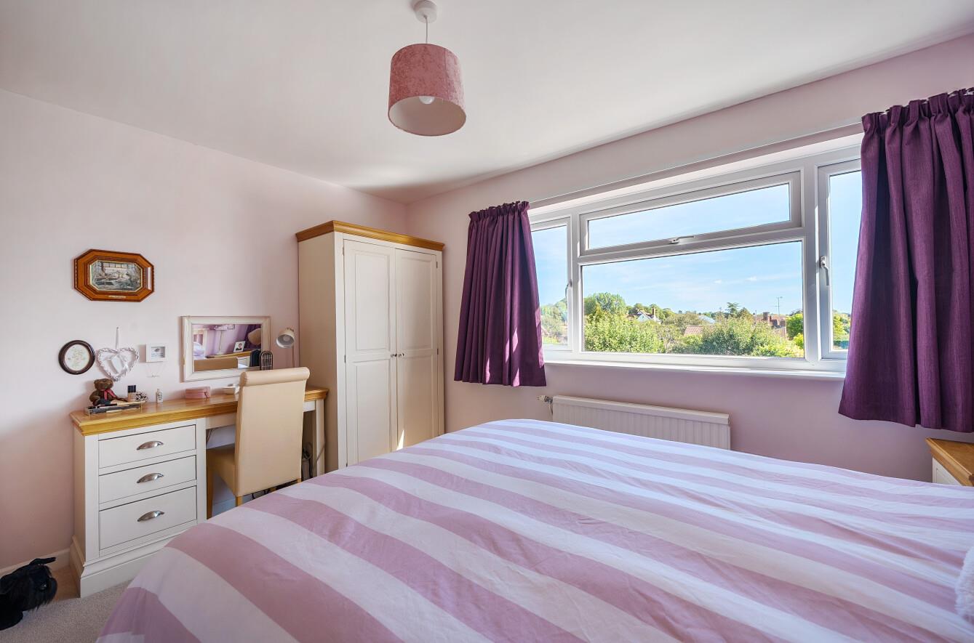
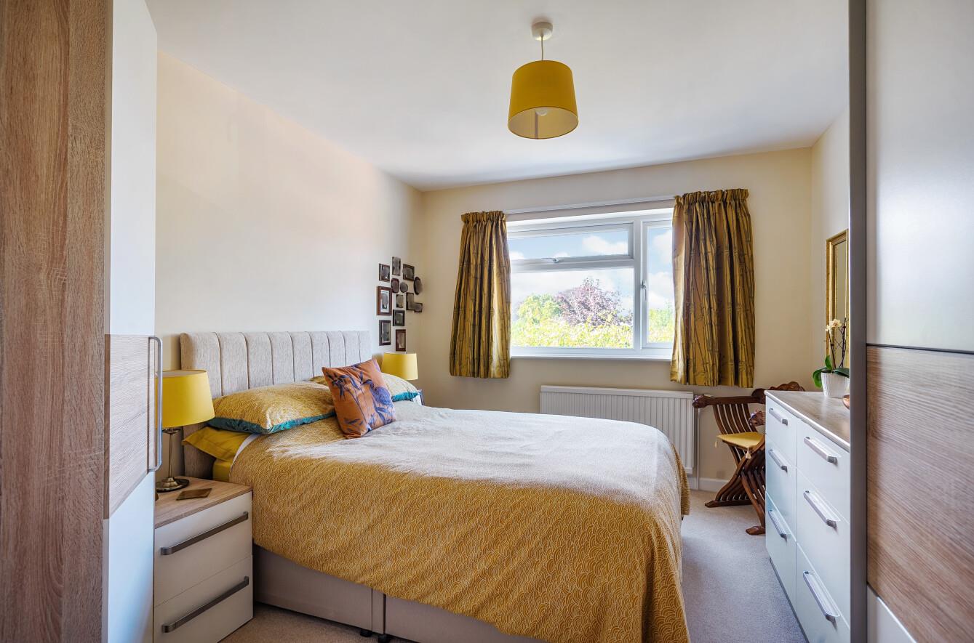
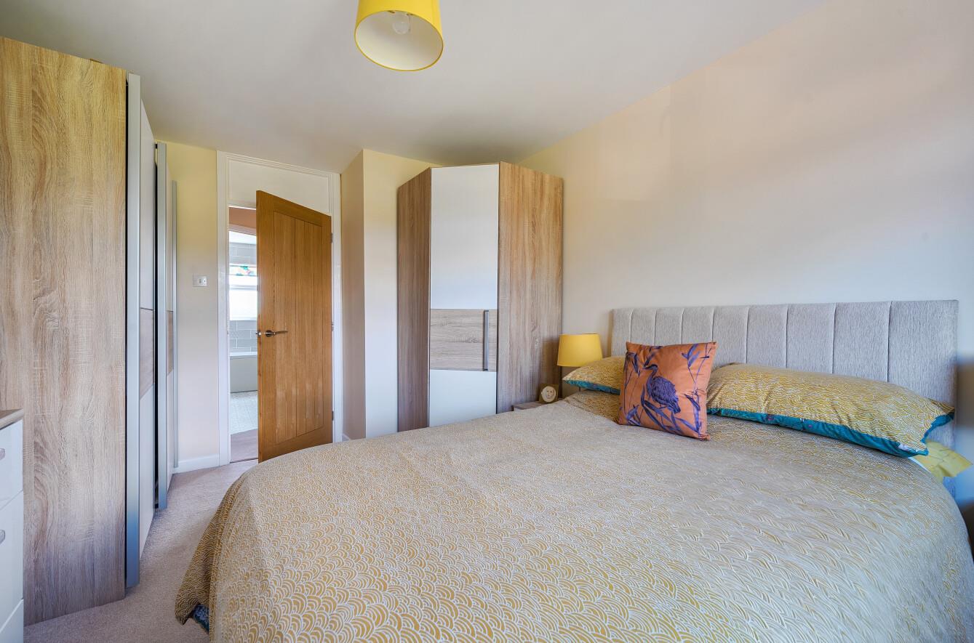
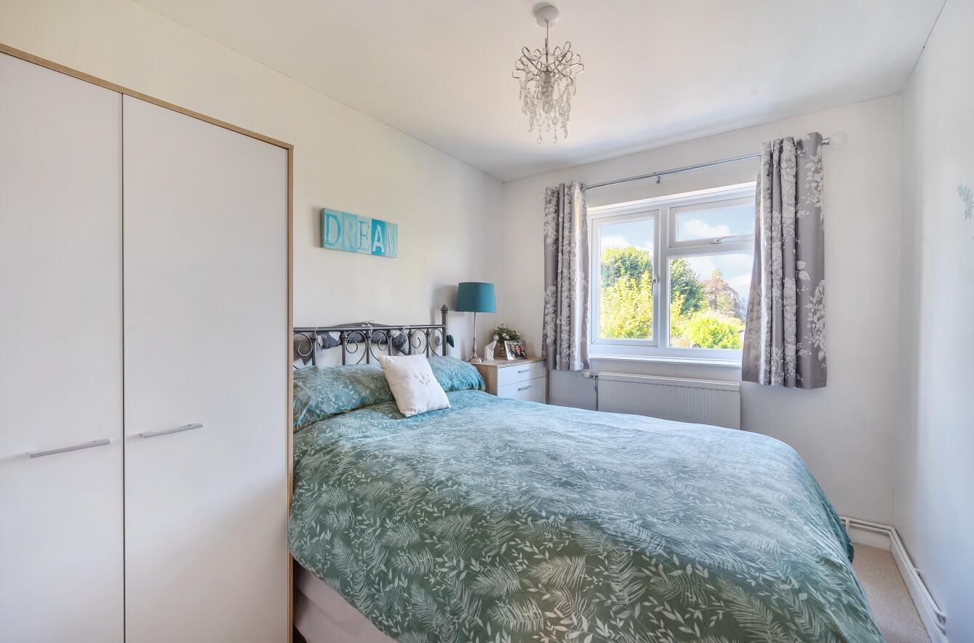
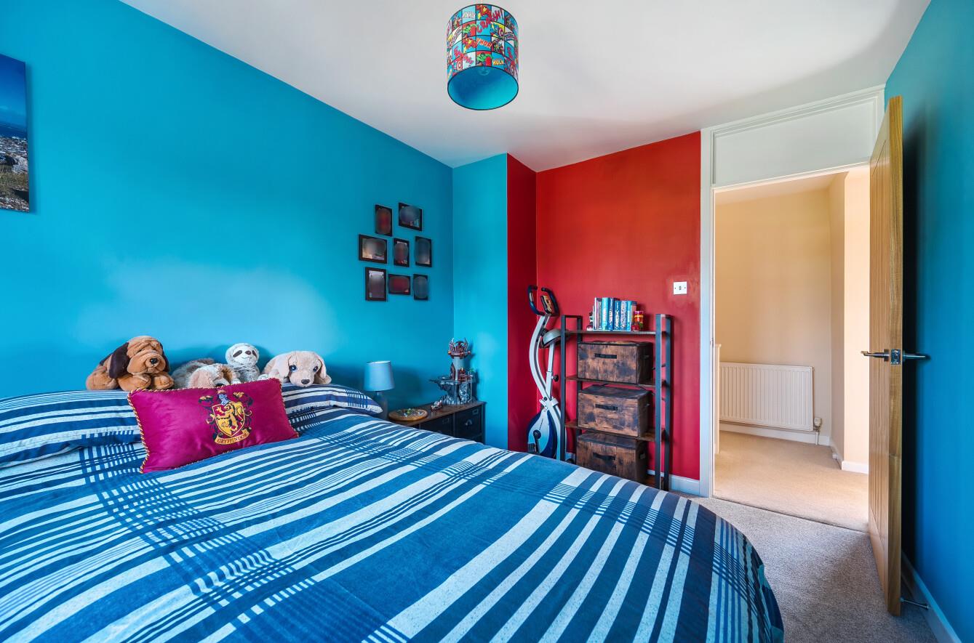
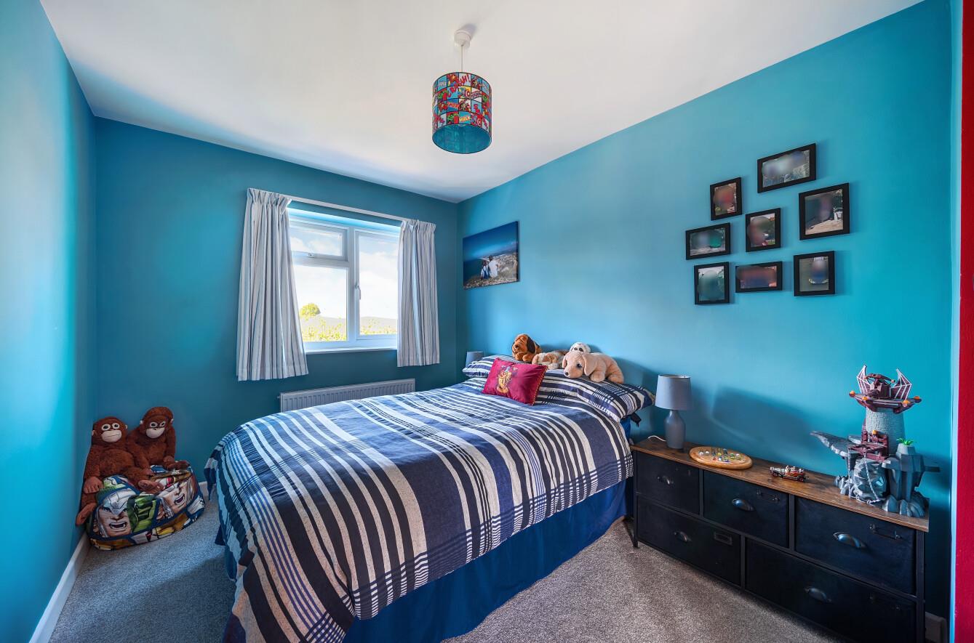
- 4-5 DOUBLE BEDROOMS (ONE GROUND FLOOR).
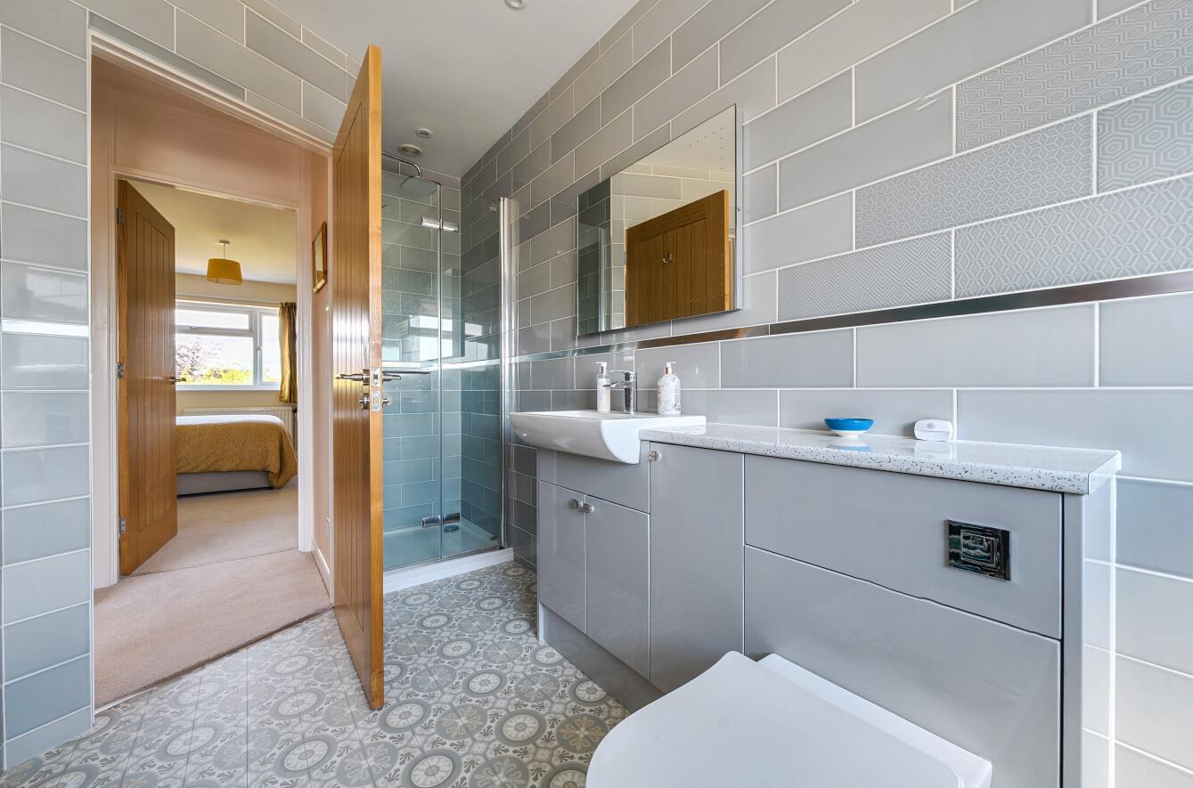
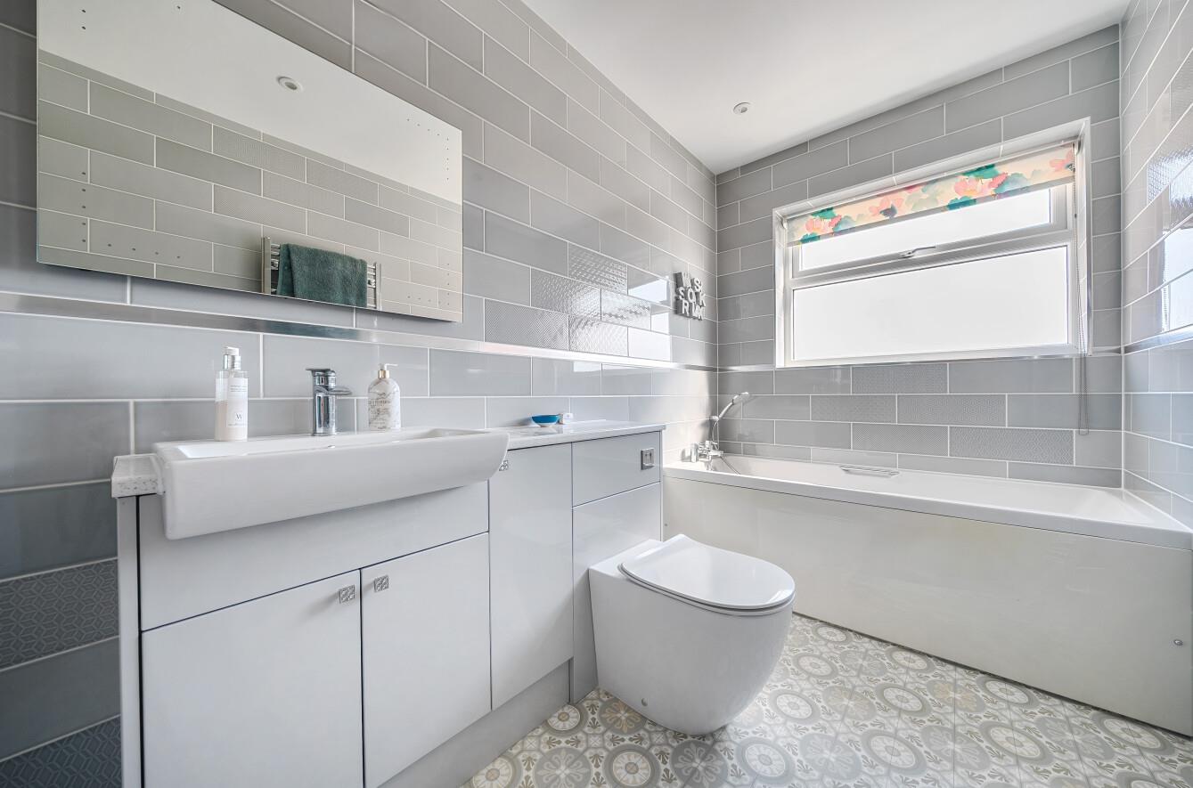
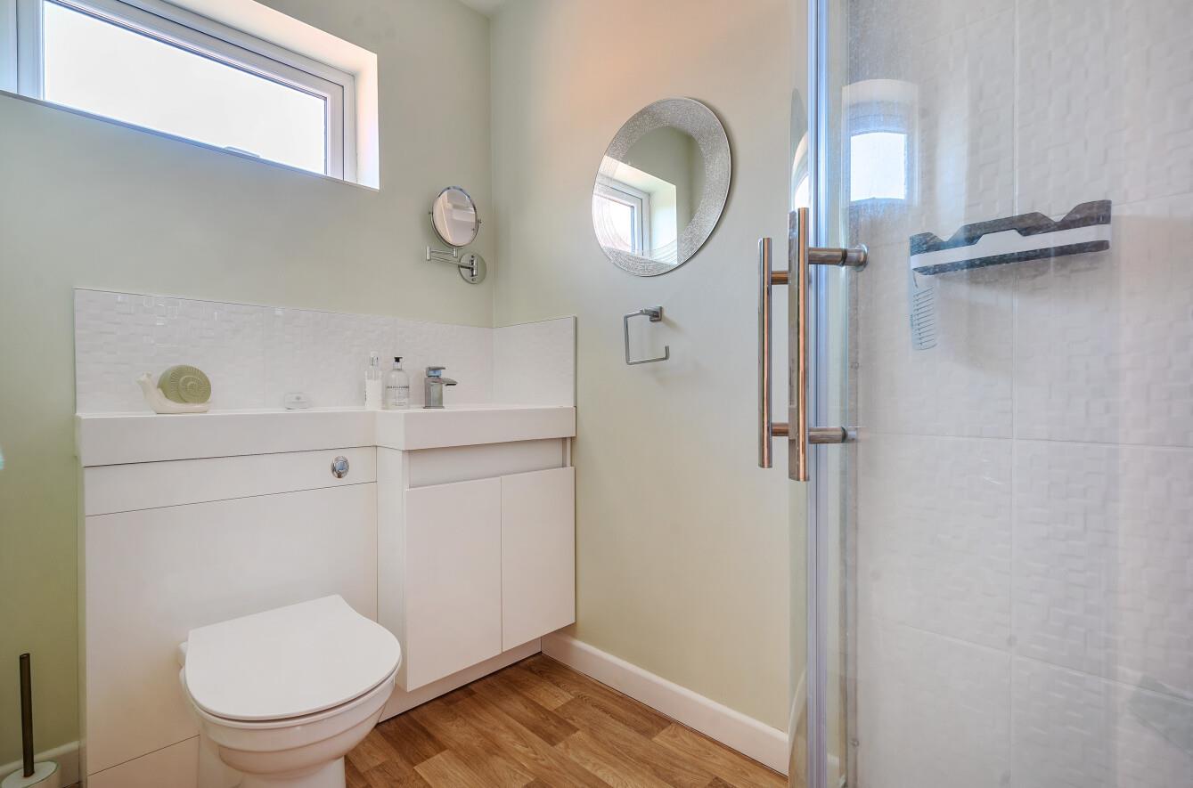
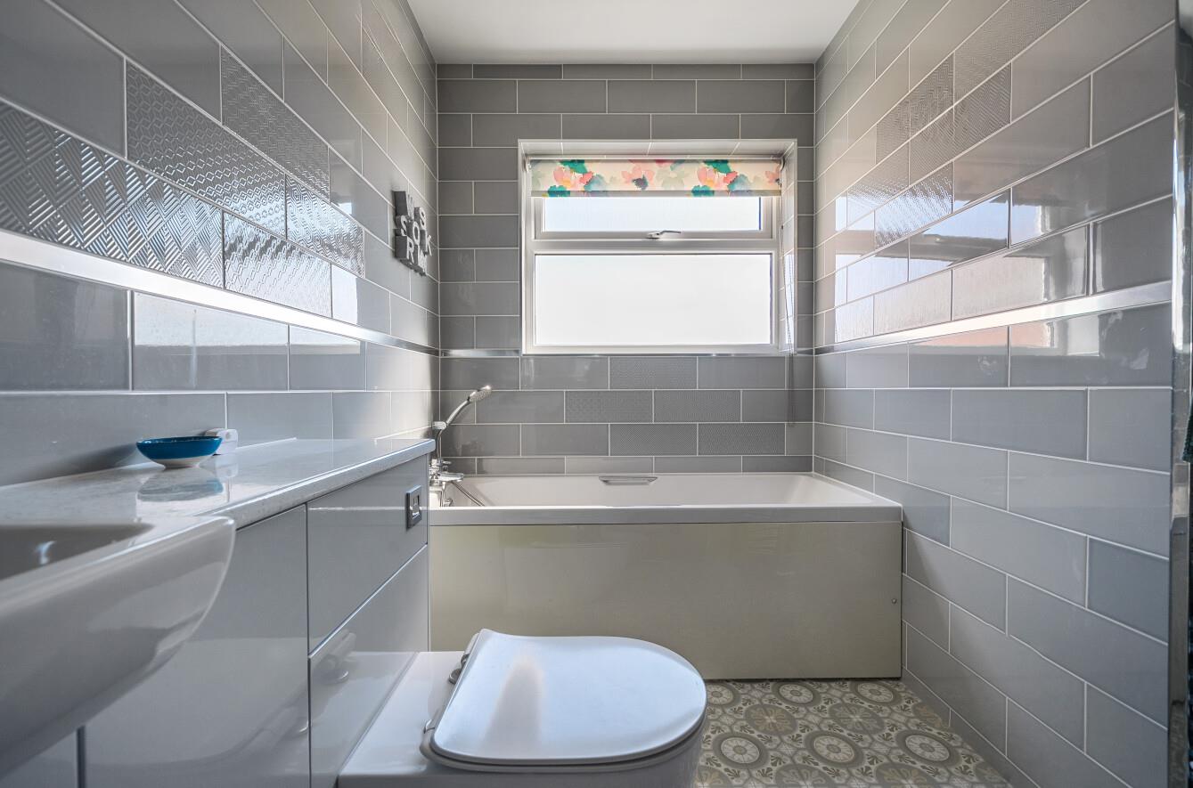
- FAMILY BATHROOM AND SEPARATE FIRST FLOOR SHOWER ROOM.
- SHORT WALK TO NEARBY CONVENIENCE STORES.
- SHORT WALK TO SHERBORNE CENTRE AND RAILWAY STATION TO LONDON WATERLOO.
Property details
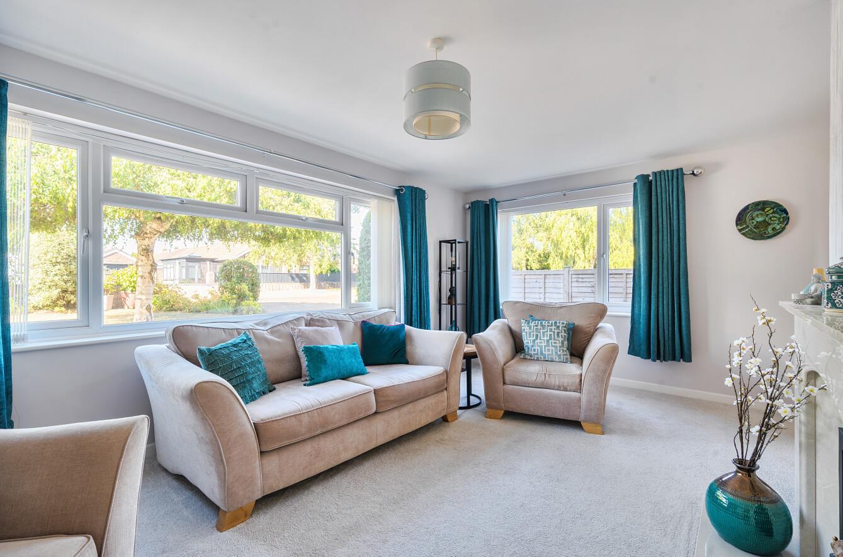
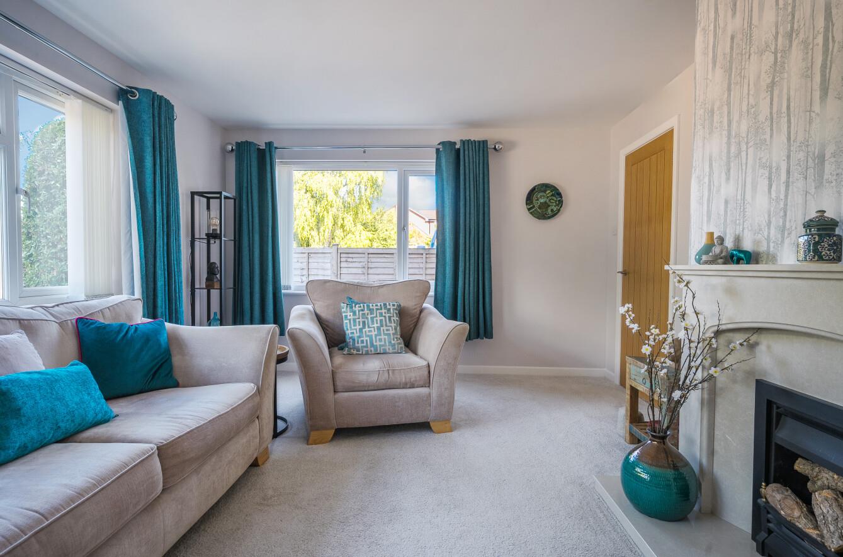
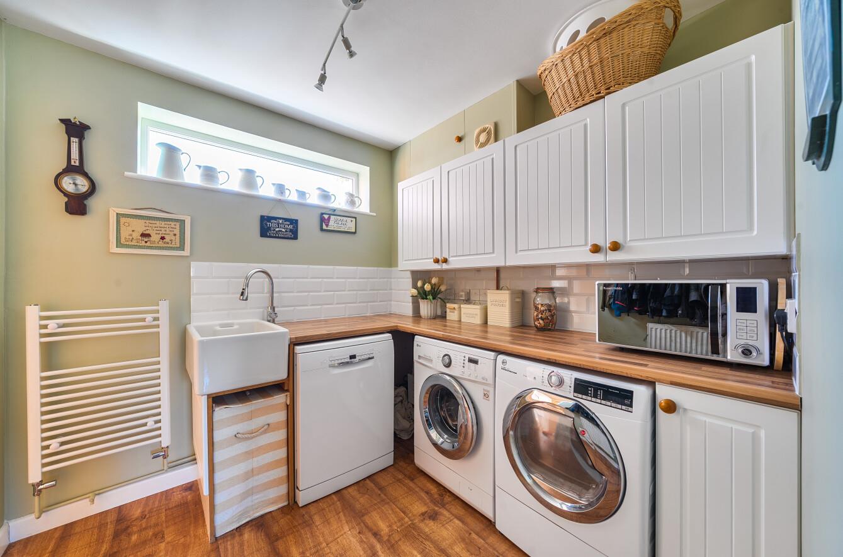
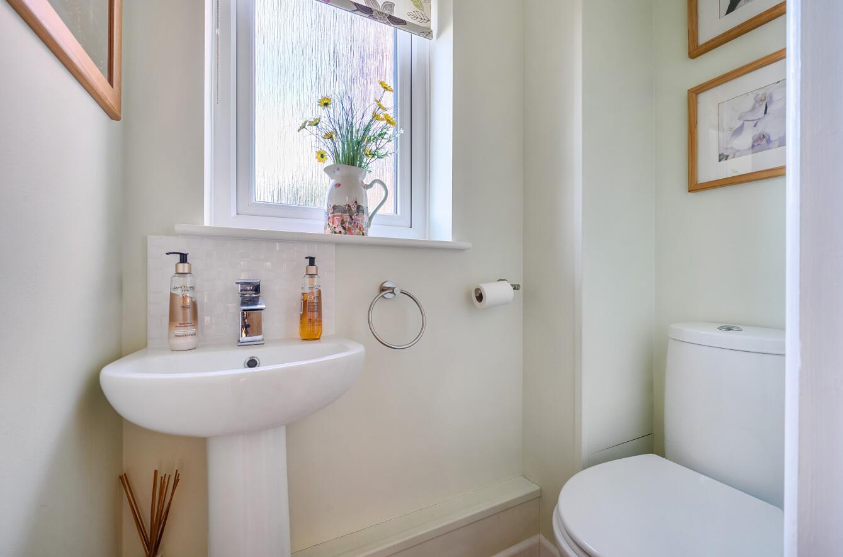
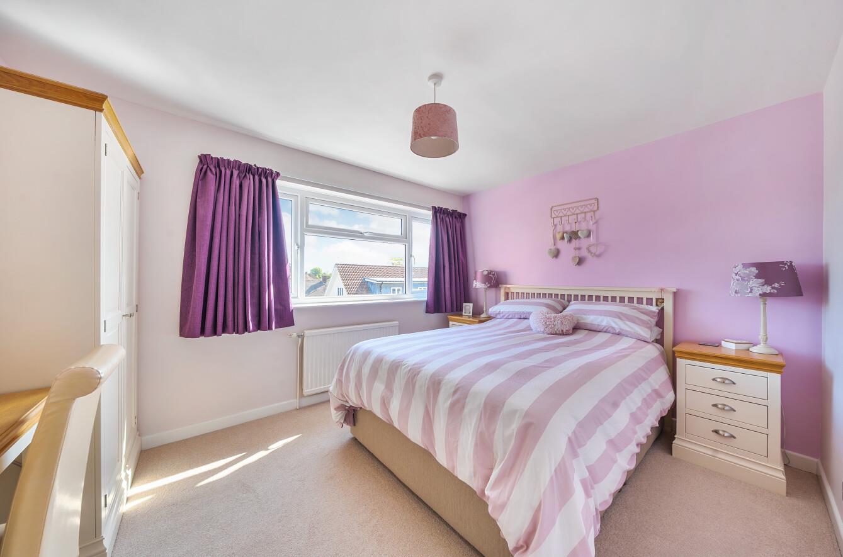
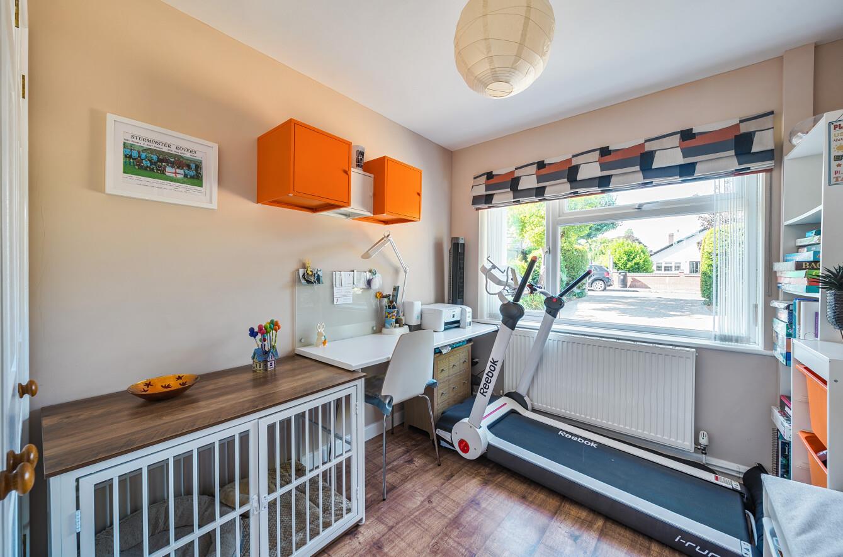
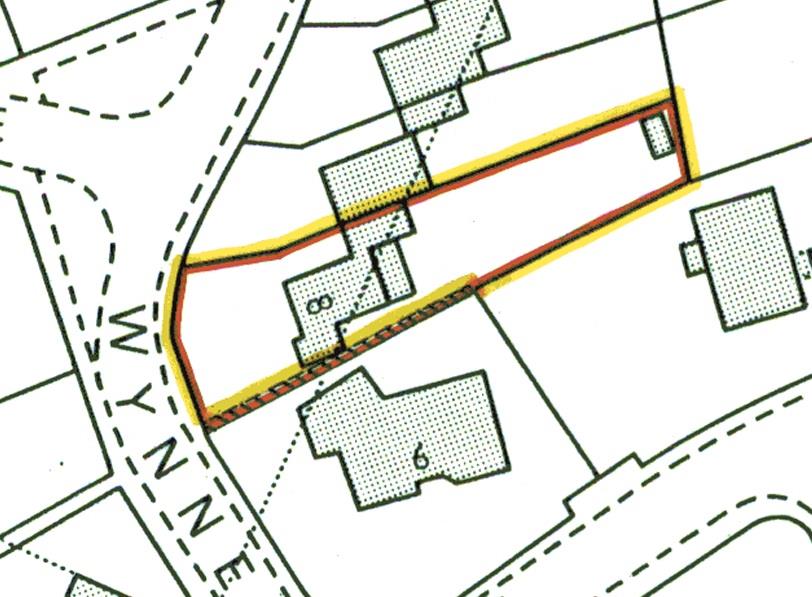
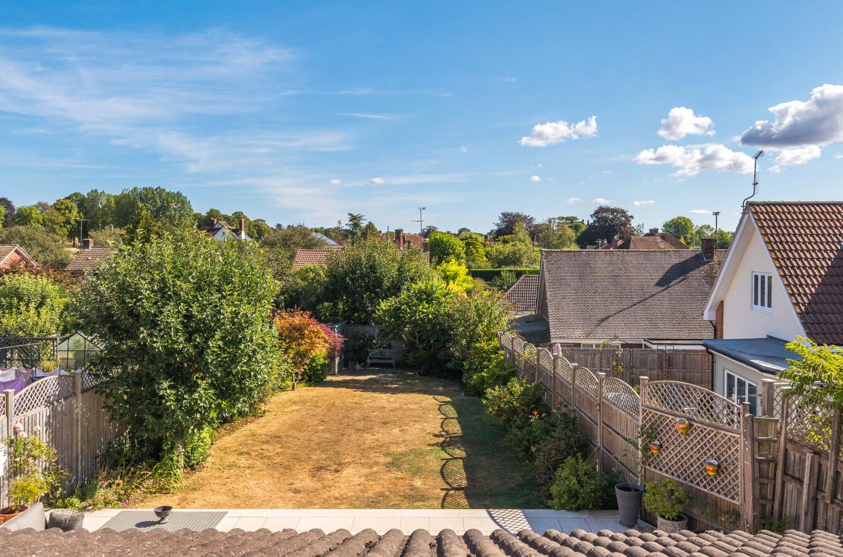
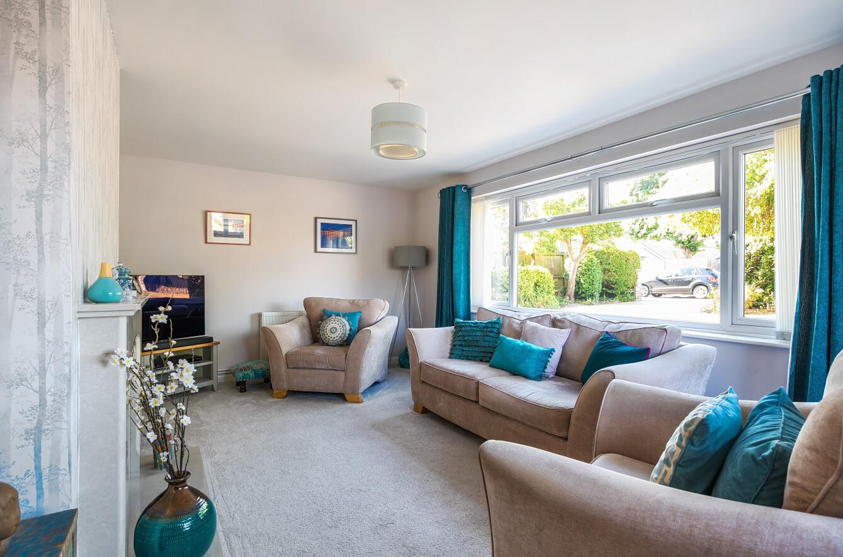
A PRECEDENT-SETTING, EXTENDED HOME! ‘8 Wynnes Rise’ is a simply exquisite, precedent-setting, extended, link-detached house situated in a highly sought-after residential address, a short walk to the historic town centre of Sherborne and the mainline railway station to London Waterloo. There is a private ‘in and out’ driveway providing off road parking for five to six cars at the front, leading to an attached single garage. The property occupies a generous, level plot with a large, level, landscaped, enclosed, private rear garden offering a good degree of privacy and a sunny aspect. The house has been extended and transformed by the current owners, offering extensive and versatile accommodation with a superb open-plan kitchen family room ( opening on to the main rear garden with bi-folding doors. The house is enhanced by mains gas fired radiator central heating and also benefits from double glazing. The property is presented in sublime decorative order throughout. The well-arranged accommodation boasts excellent levels of natural light from duals aspects and large feature windows. It comprises entrance reception hall, sitting room, huge open-plan kitchen / family room (25’8 maximum x 17’6 maximum), utility room, office / ground floor bedroom five and ground floor WC / cloakroom. The ground floor offers potential for a self-contained granny annex, subject to the necessary planning permission. On the first floor, there is a landing area, four generous double bedrooms, a family bathroom and separate shower room / WC. The are great walks from nearby the front door as well as a short walk to nearby convenience stores and the picturesque, historic town of Sherborne with its superb boutique high street with coffee shops, restaurants, Waitrose store and independent shops plus the breath-taking Abbey, Almshouses and Sherborne’s world-famous private schools. It is also a short walk to the mainline railway station to making London Waterloo directly in just over two hours.
Contact Rolfe East Sherborne today...