South Street, Sherborne, DT9
Key features
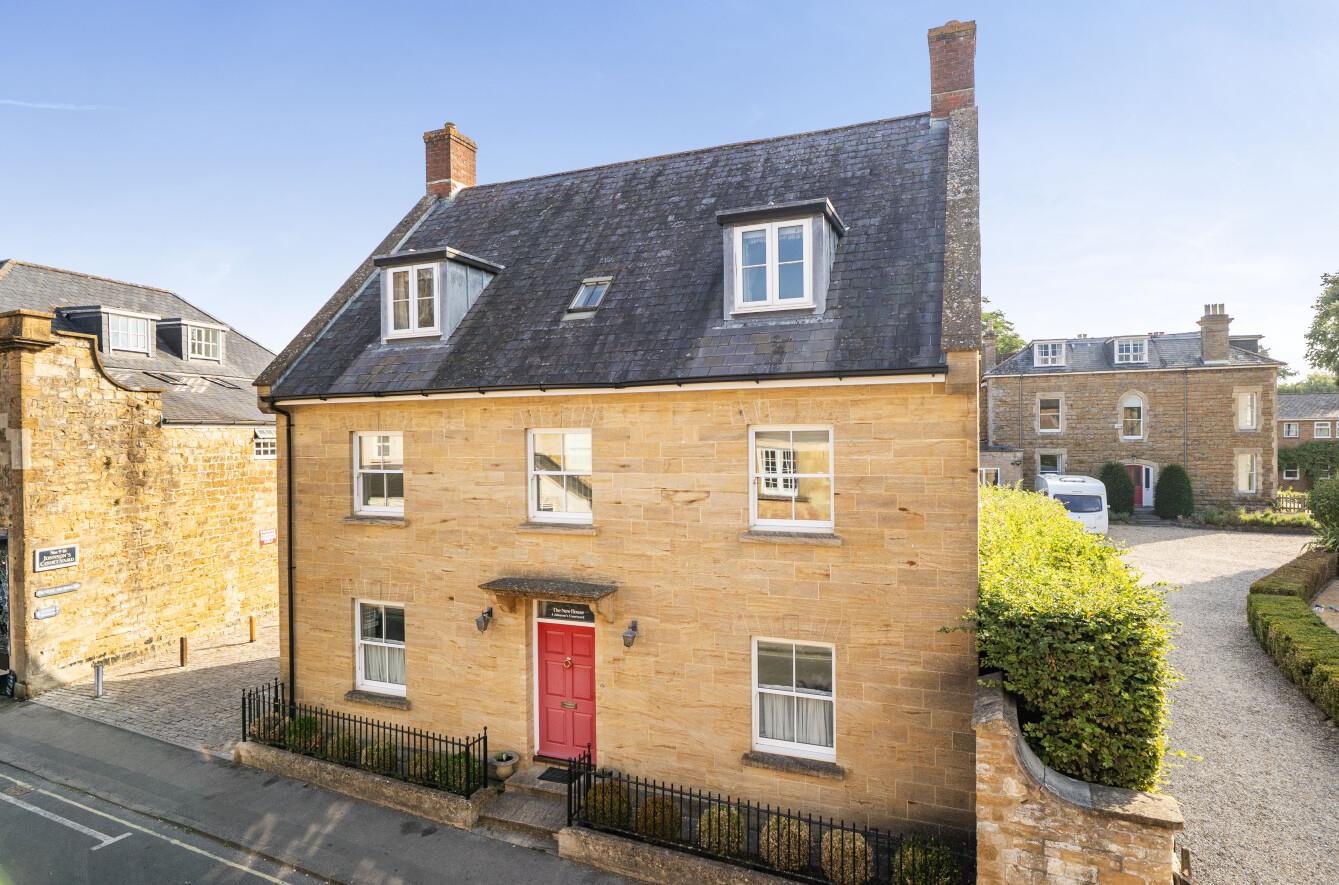
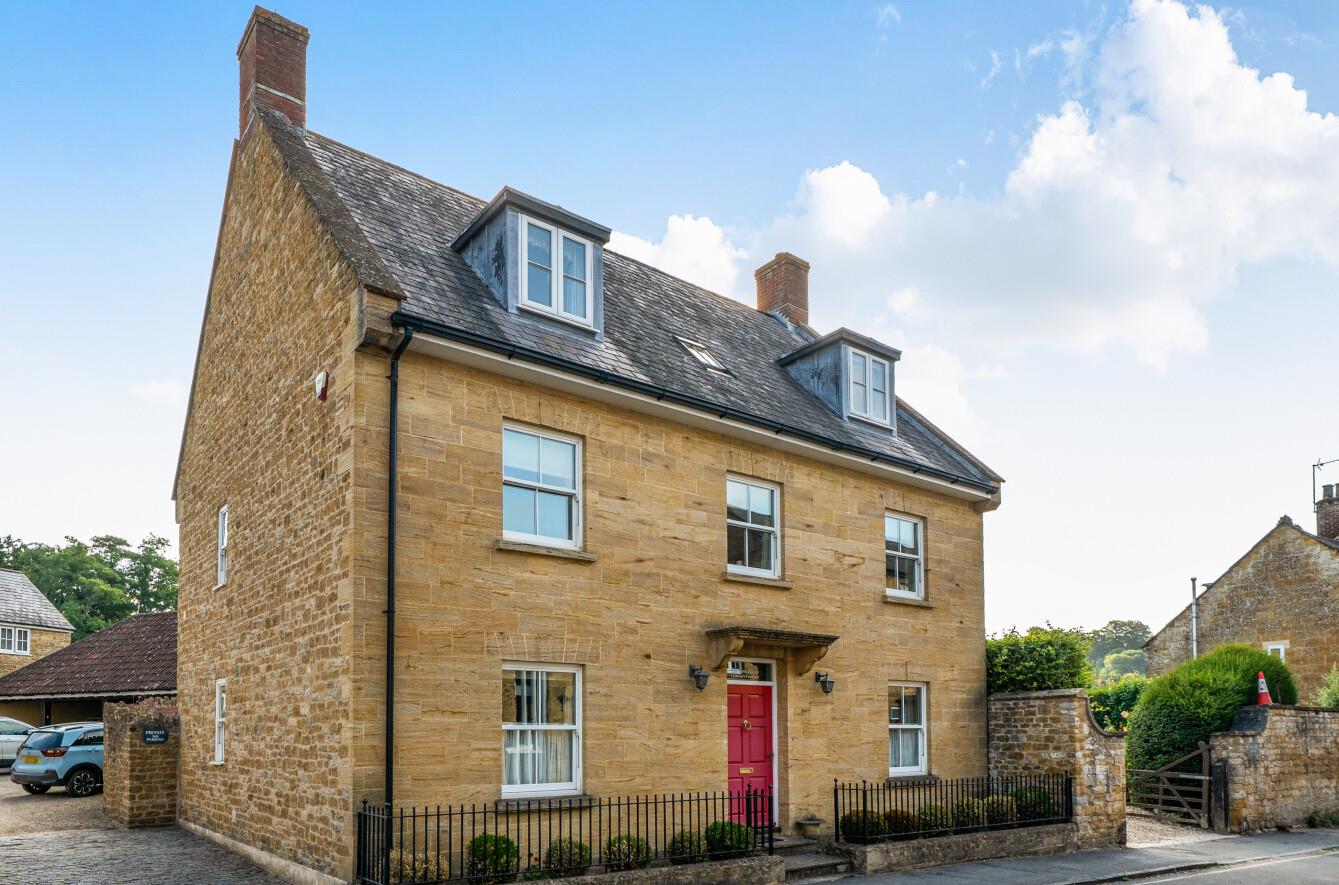
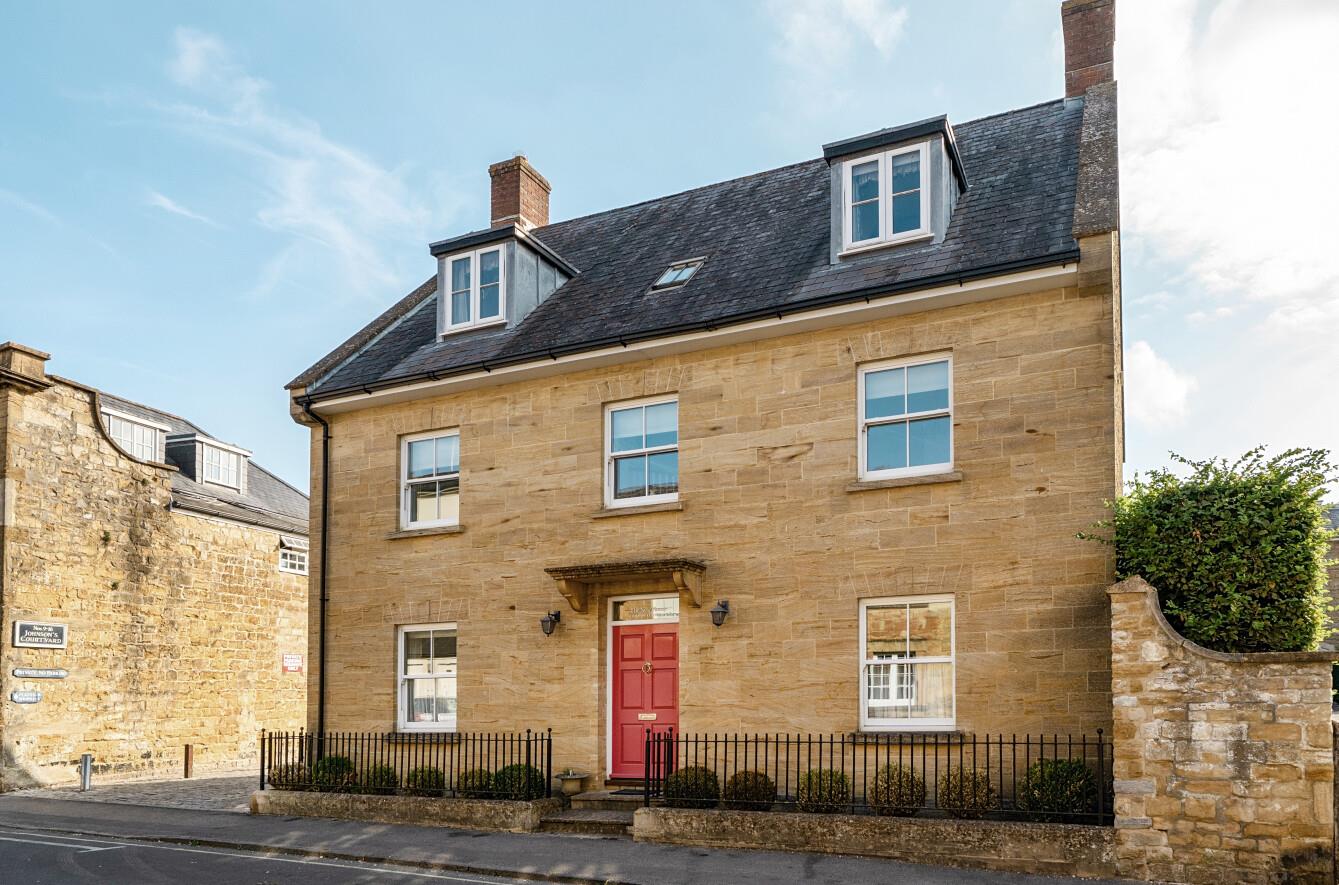
- HANDSOME MODERN DOUBLE-FRONTED NATURAL STONE DETACHED HOME.
- TOP RESIDENTIAL ADDRESS IN SHERBORNE TOWN CENTRE - SOUTH STREET.
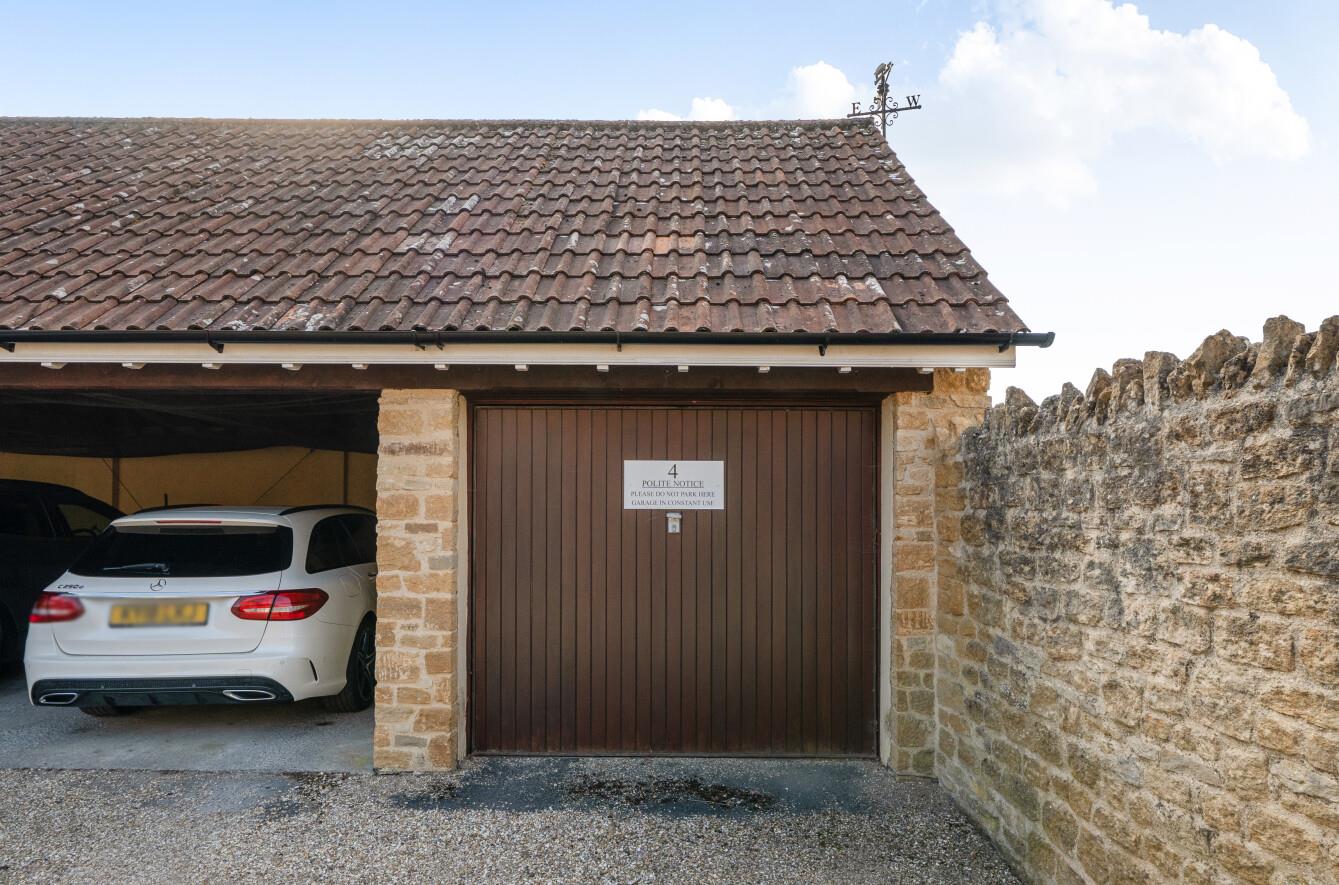
- SINGLE GARAGE AND DRIVEWAY PARKING.
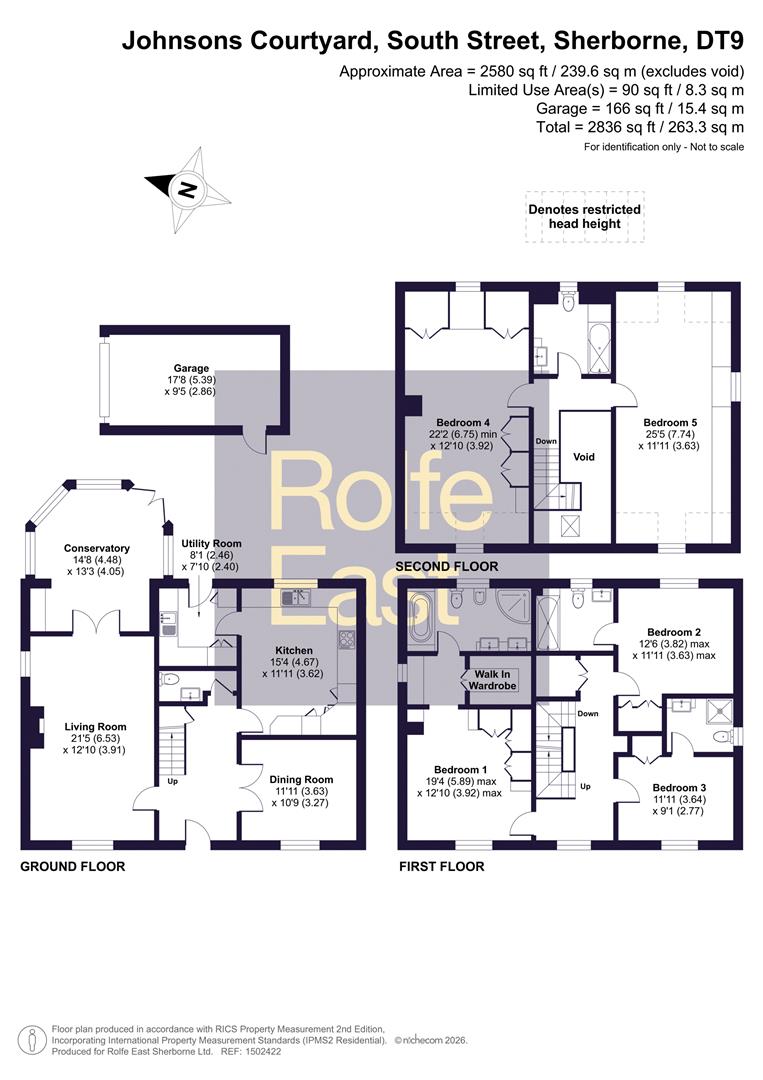
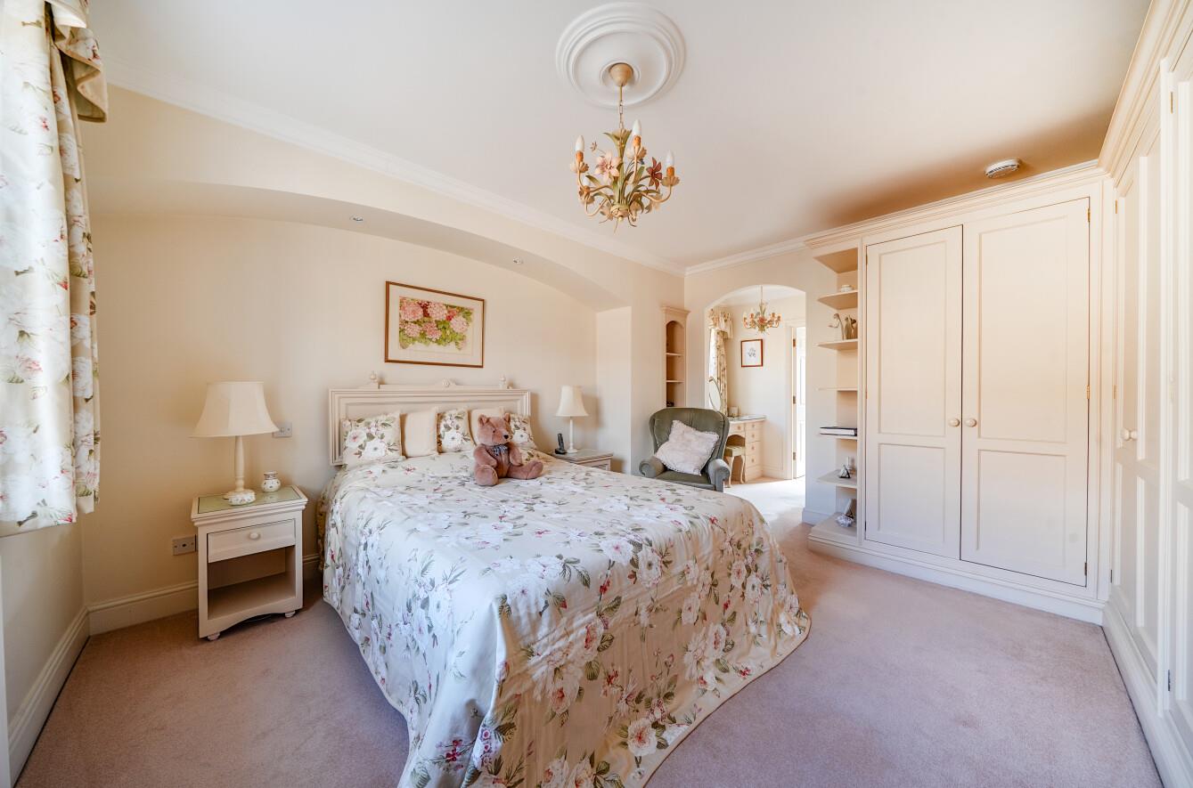
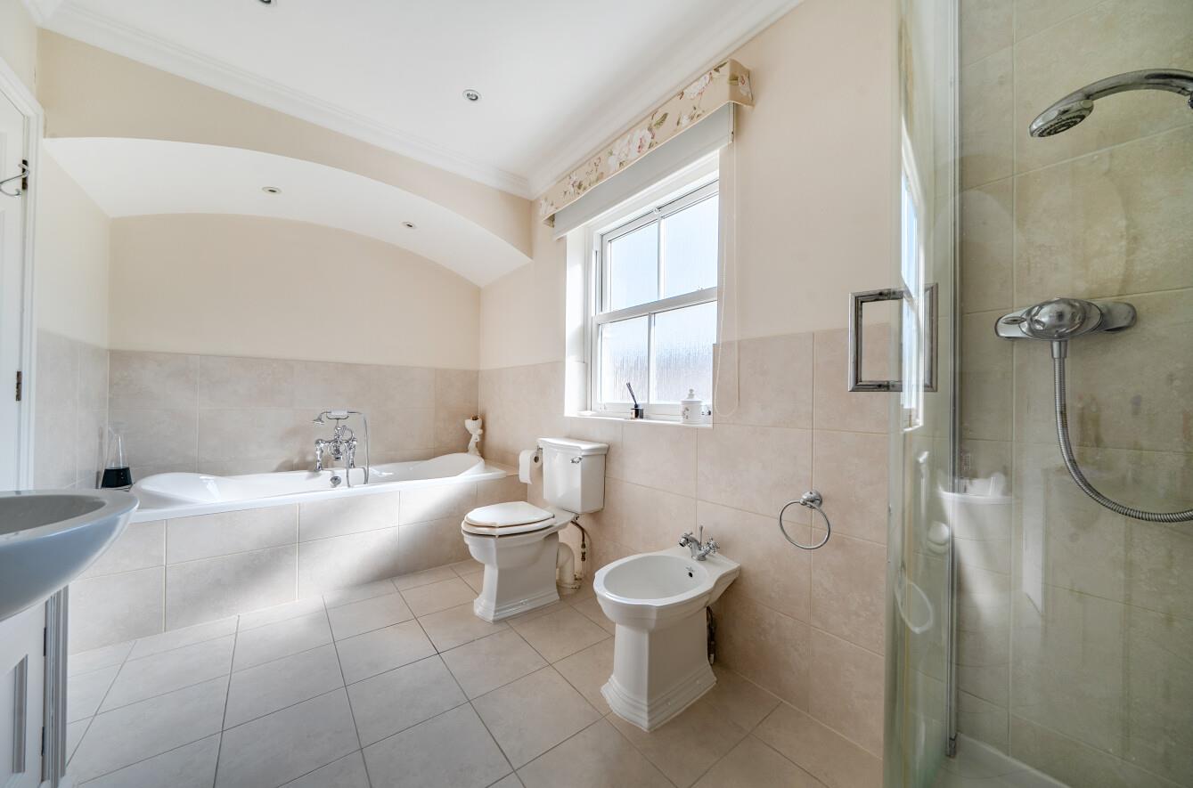
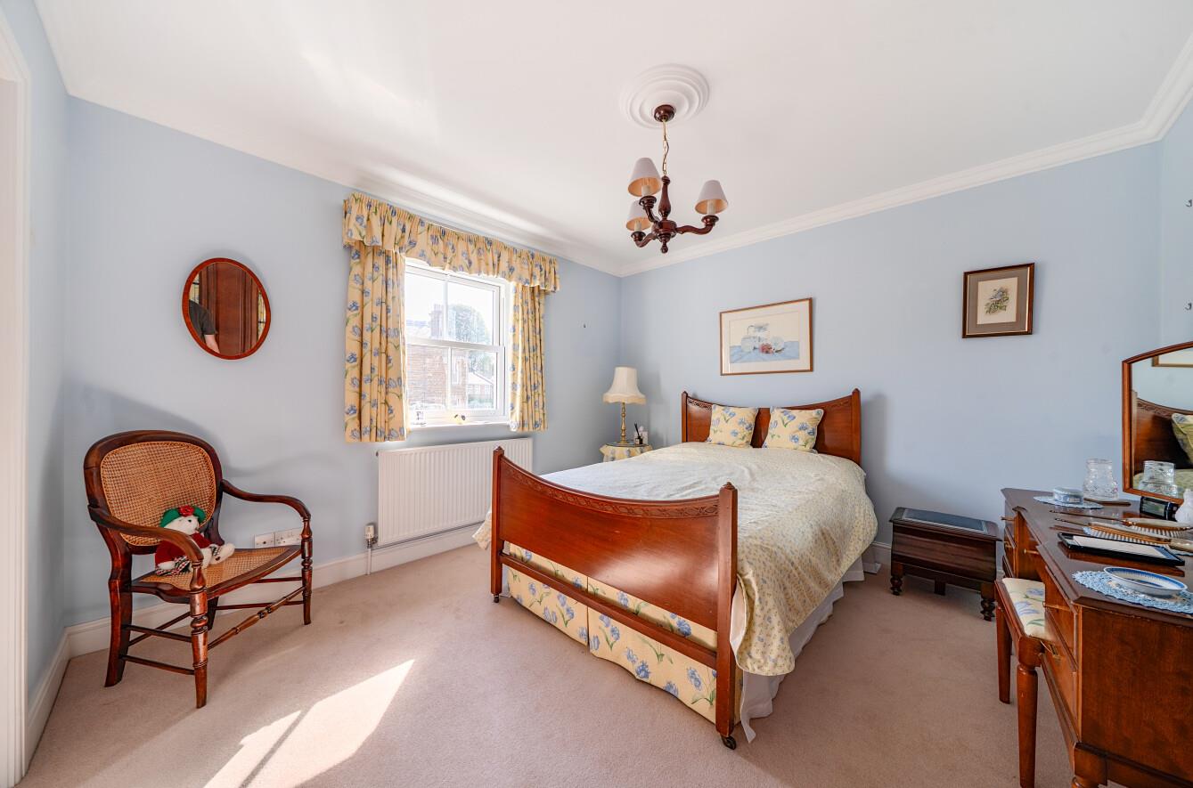
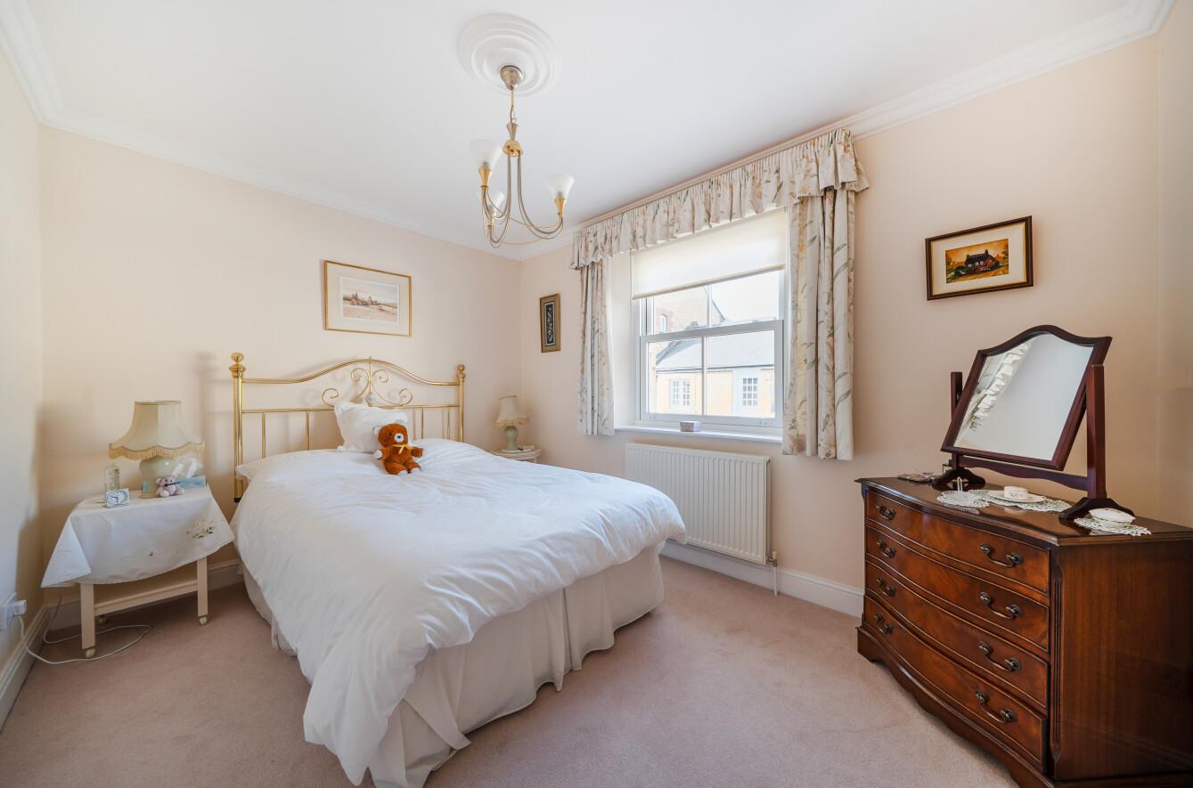
- FIVE DOUBLE BEDROOMS - THREE WITH EN-SUITE BATHROOMS (2836 SQUARE FEET).
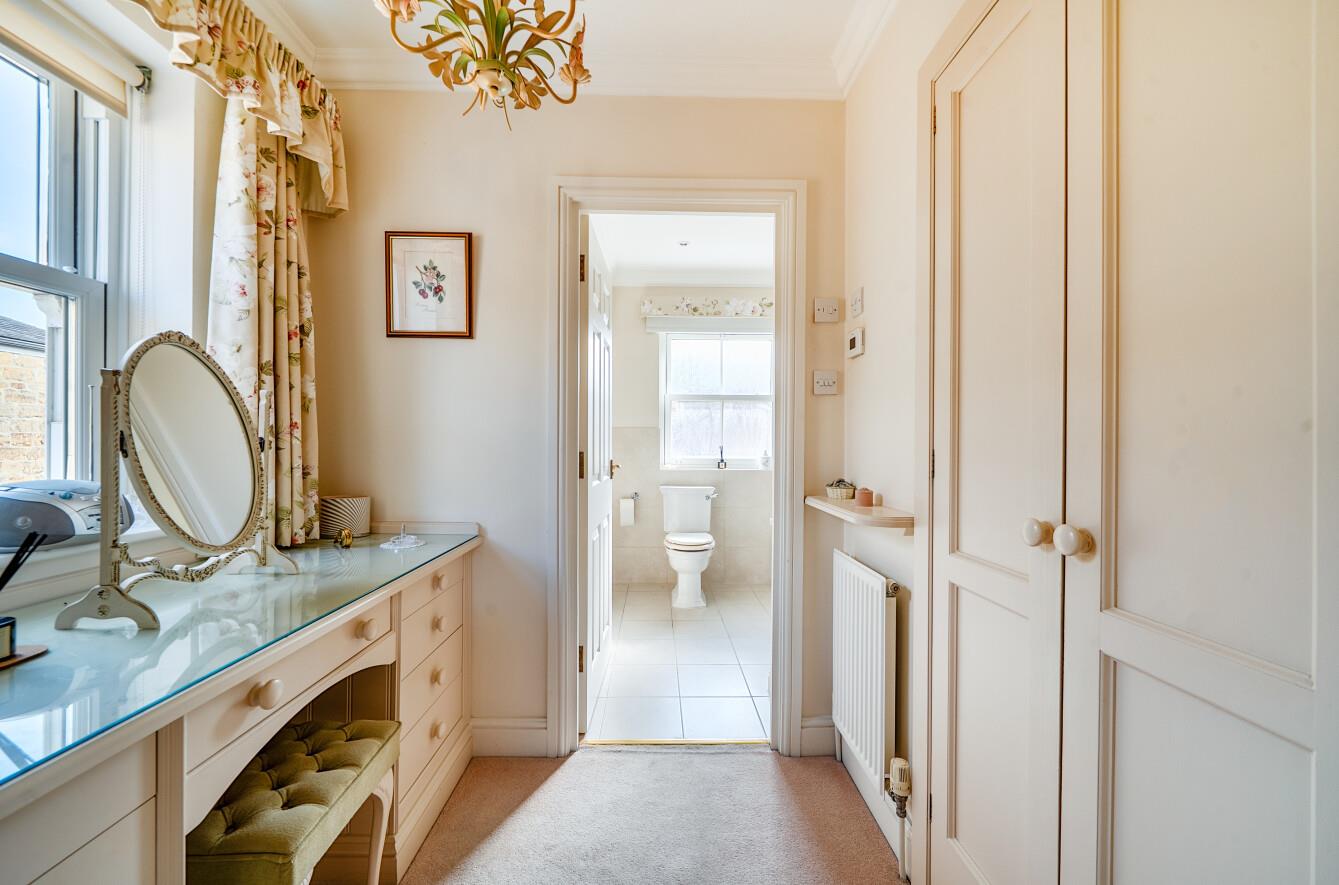
- MASTER SUITE + DRESSING AREA, WALK-IN WARDROBE + EN-SUITE BATHROOM.
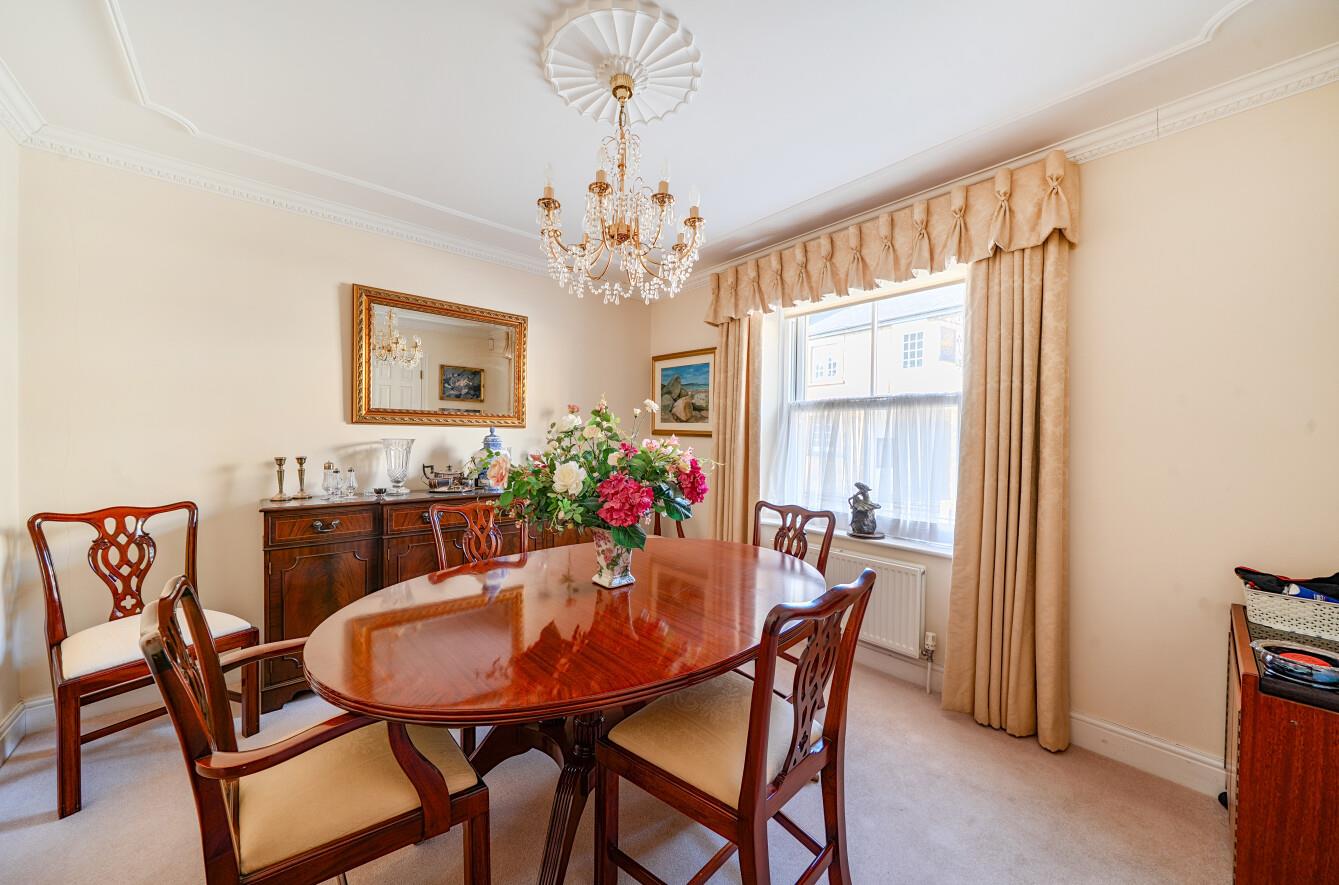
- EXCELLENT CEILING HEIGHTS AND PERIOD-STYLE MOULDINGS.
- GAS RADIATOR CENTRAL HEATING AND PERIOD-STYLE SASH DOUBLE GLAZING.
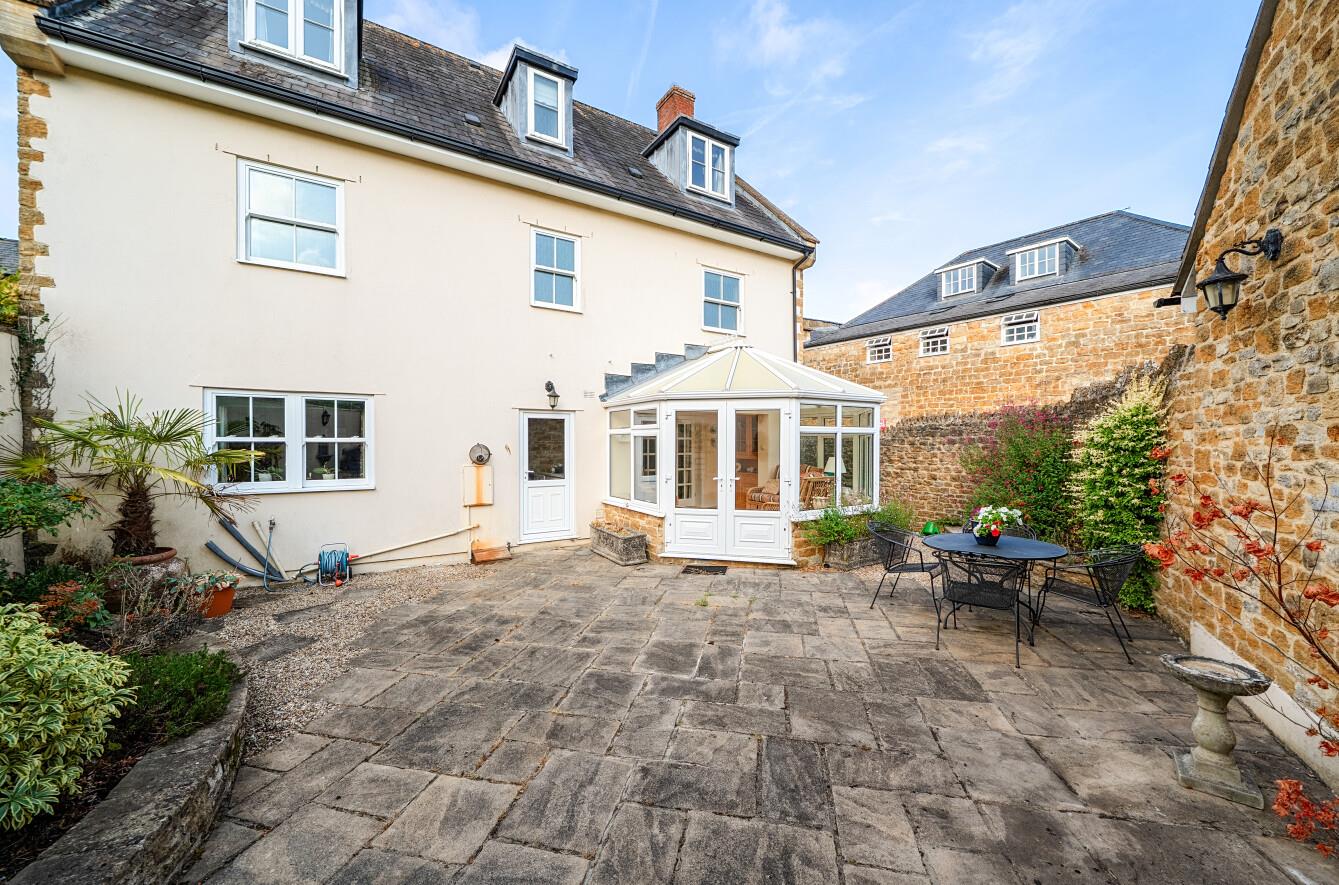
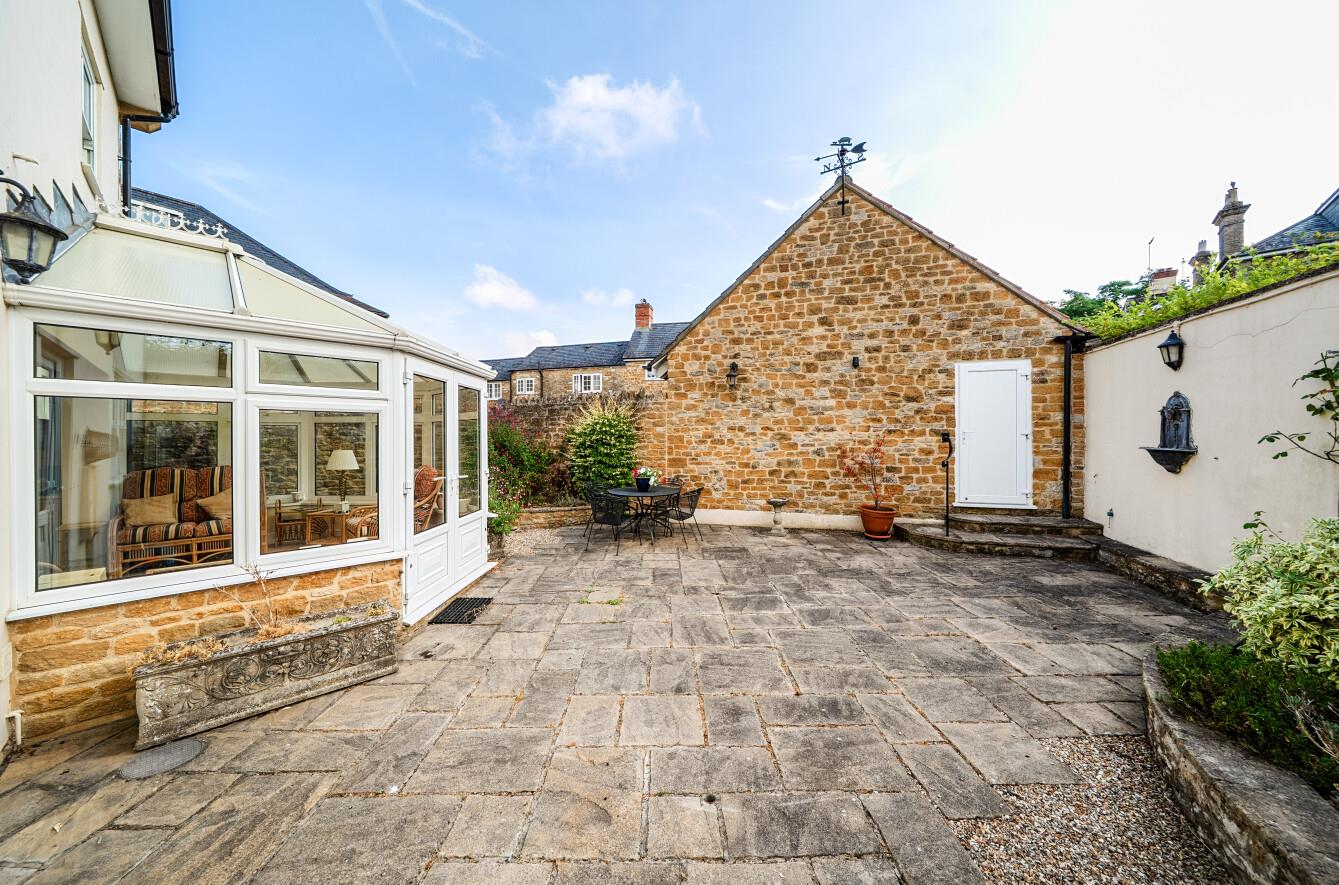
- LEVEL PRIVATE LOW MAINTENANCE REAR GARDEN.
- TOWN CENTRE LOCATION - VERY SHORT WALK TO RAILWAY STATION TO LONDON.
- NO FURTHER CHAIN.
Property details
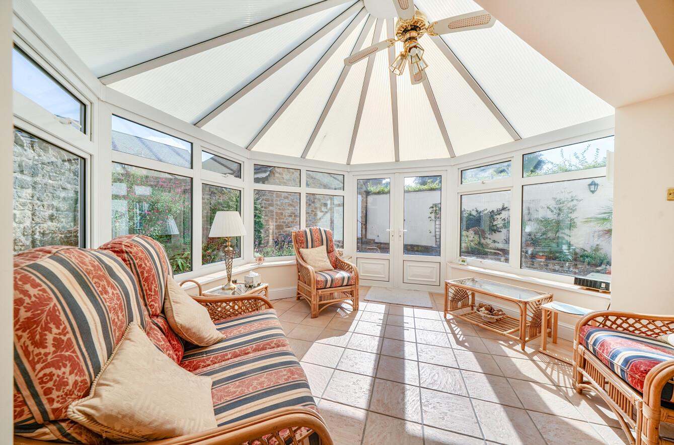
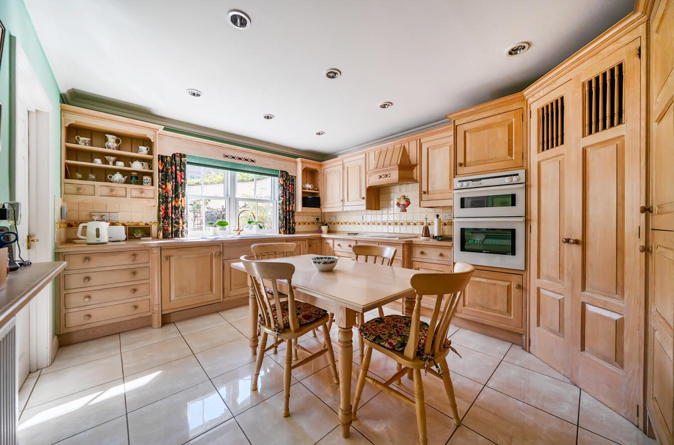
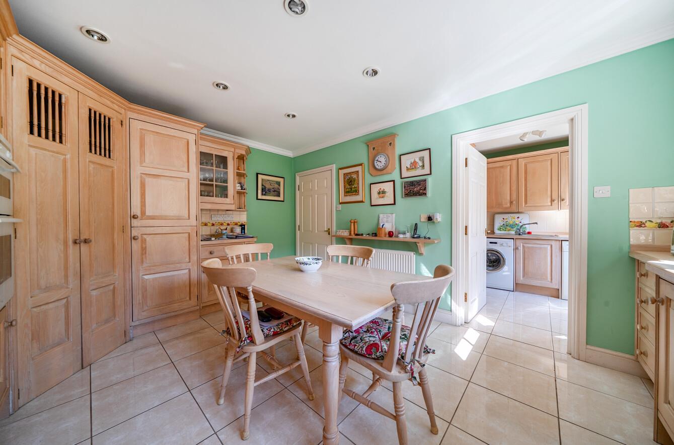
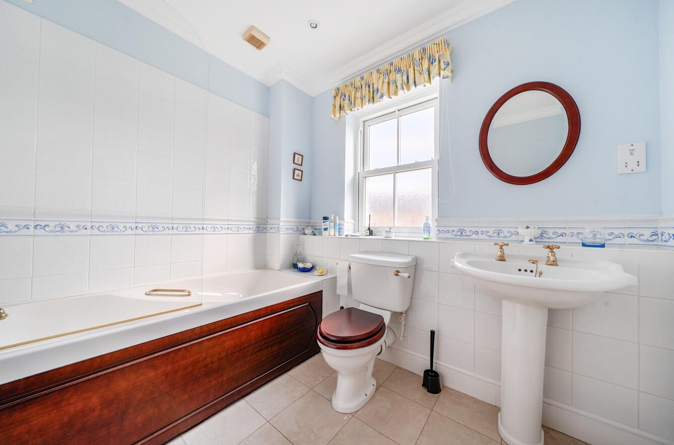
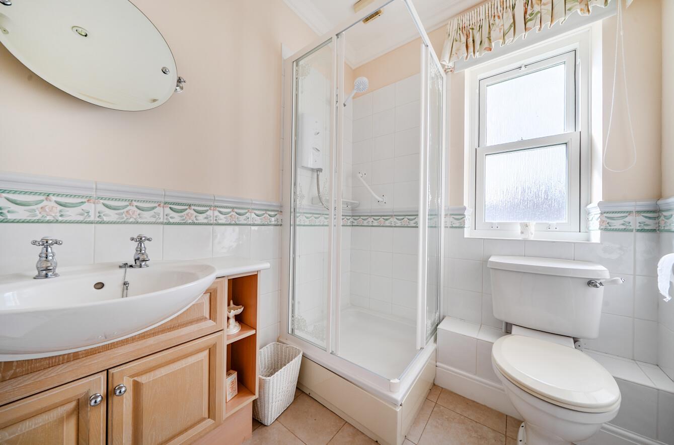
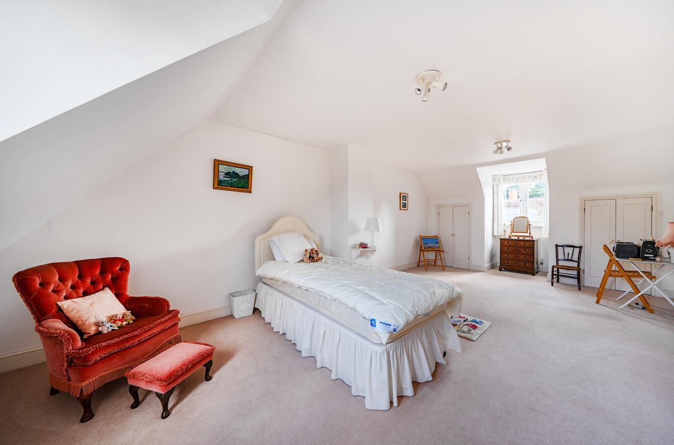
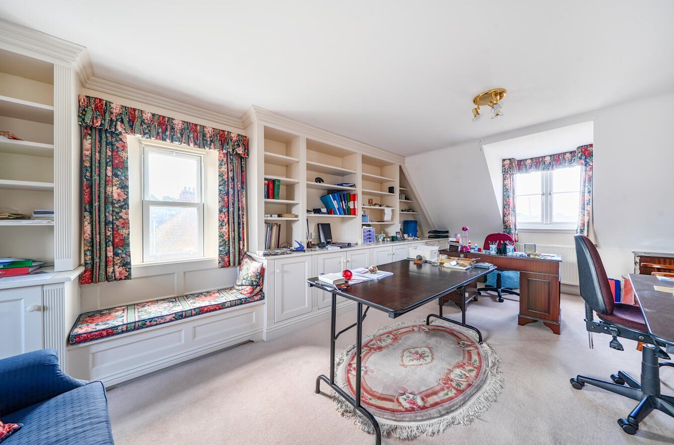
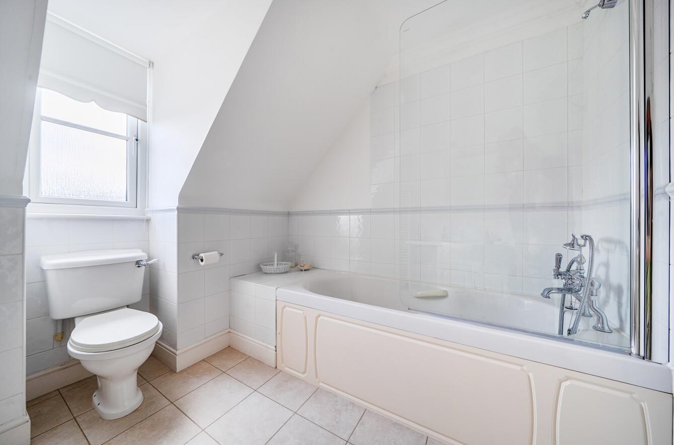
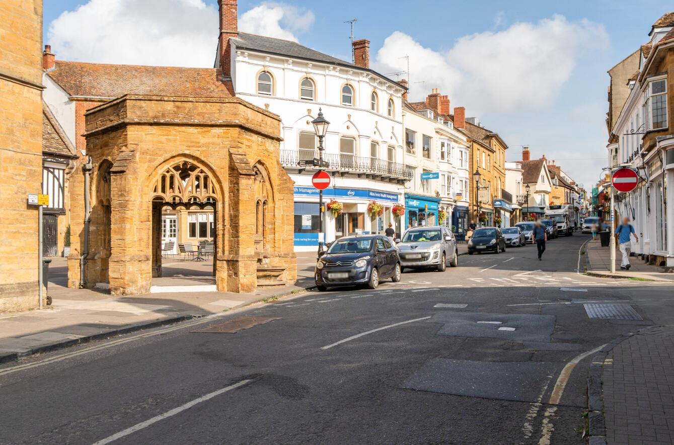
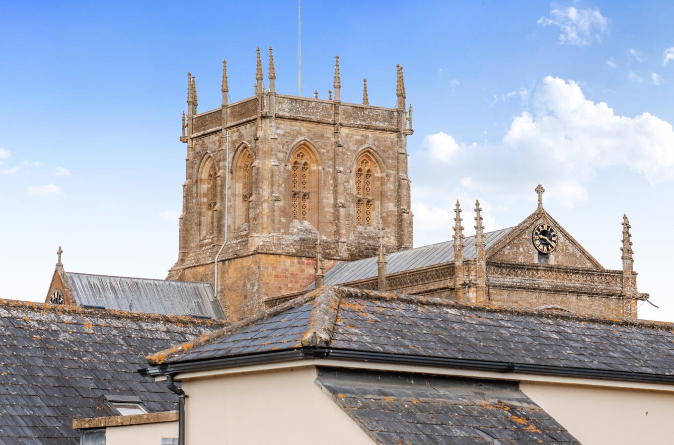
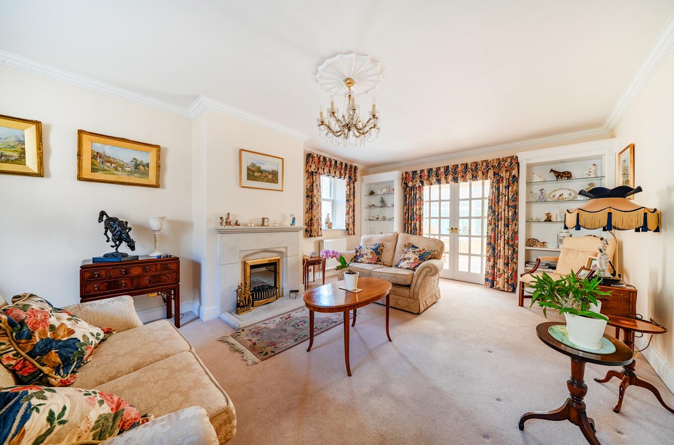
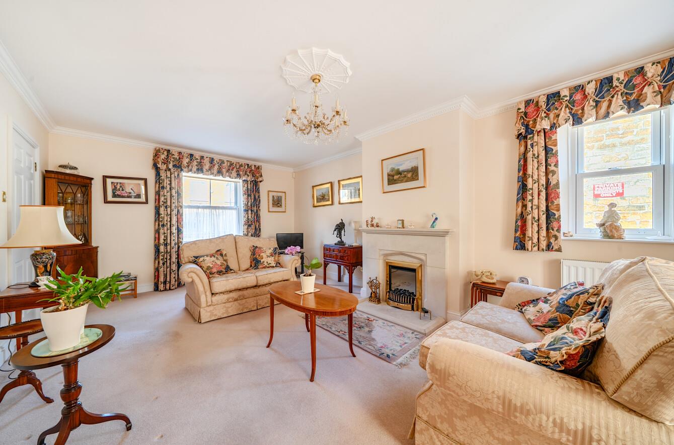
NO FURTHER CHAIN. ‘4 Johnsons Courtyard’ is a handsome, modern, double-fronted, detached period-style house (2836 square feet) situated in, arguably, the best residential address in Sherborne, a very short walk to the historic town centre of Sherborne and the mainline railway station to London Waterloo. There is a generous, level, rear garden arranged for low maintenance purposes and enclosed by attractive walls. The property benefits from a single garage and parking. The property boasts many period-style features including excellent ceiling heights, double glazed sash windows and period-style mouldings. The house is enhanced by mains gas fired radiator central heating. The exceptionally spacious, well-arranged accommodation boasts excellent levels of natural light from a sunny southerly aspect at the front with large windows and dual aspects in some of the rooms. It comprises impressive entrance reception hall, drawing room, conservatory, open plan kitchen / breakfast room, formal dining room, utility room and ground floor WC / cloakroom. On the first floor, there is a landing area, master double bedroom with attached dressing area, walk-in wardrobe and full en-suite bathroom, two further double bedrooms – both with en-suite bathrooms. On the second floor, there is a wonderful stairwell boasting exceptional ceiling heights, a gallery landing area, two further double bedrooms and a guest bathroom. There are great walks from nearby the front door at Purlieu Meadows, the two Sherborne Castles and the Quarr Nature Reserve. The property is located in the picturesque, historic town of Sherborne with its superb boutique high street with coffee shops, restaurants, market square, Waitrose store and independent shops plus the breath-taking Abbey, Almshouses and Sherborne’s world famous private schools. It is also a very short, level walk to the mainline railway station making London Waterloo directly in just over two hours.
Contact Rolfe East Sherborne today...