Pulham, Dorchester, DT2
Key features
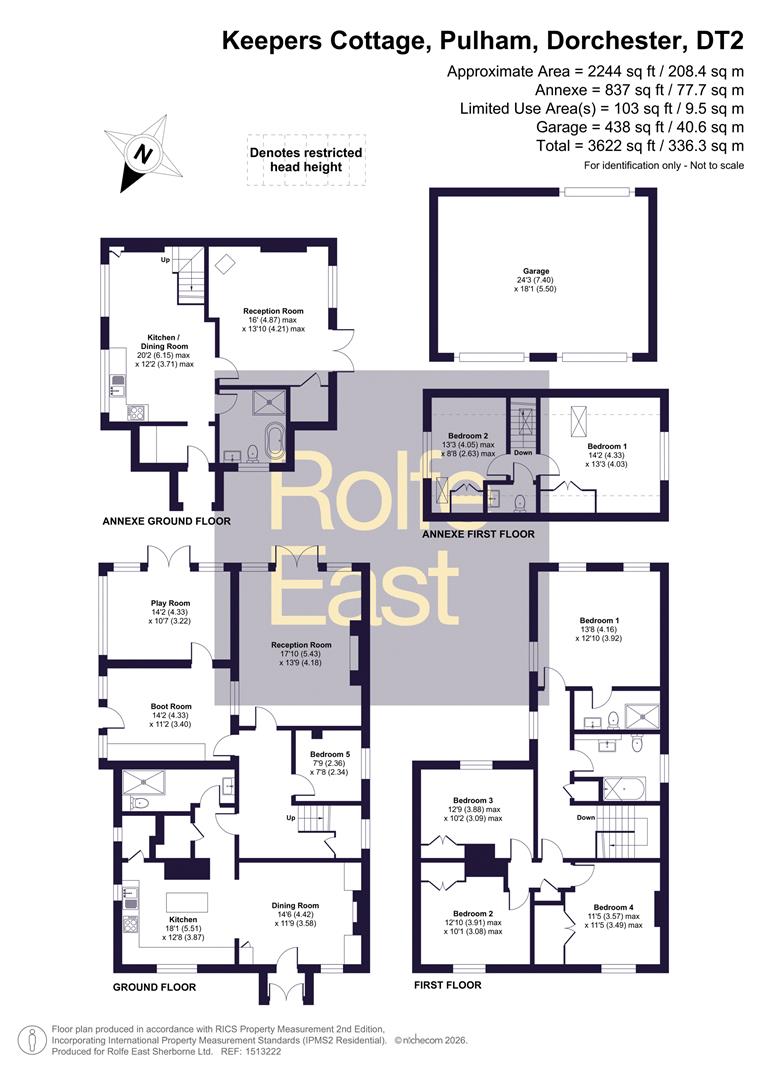
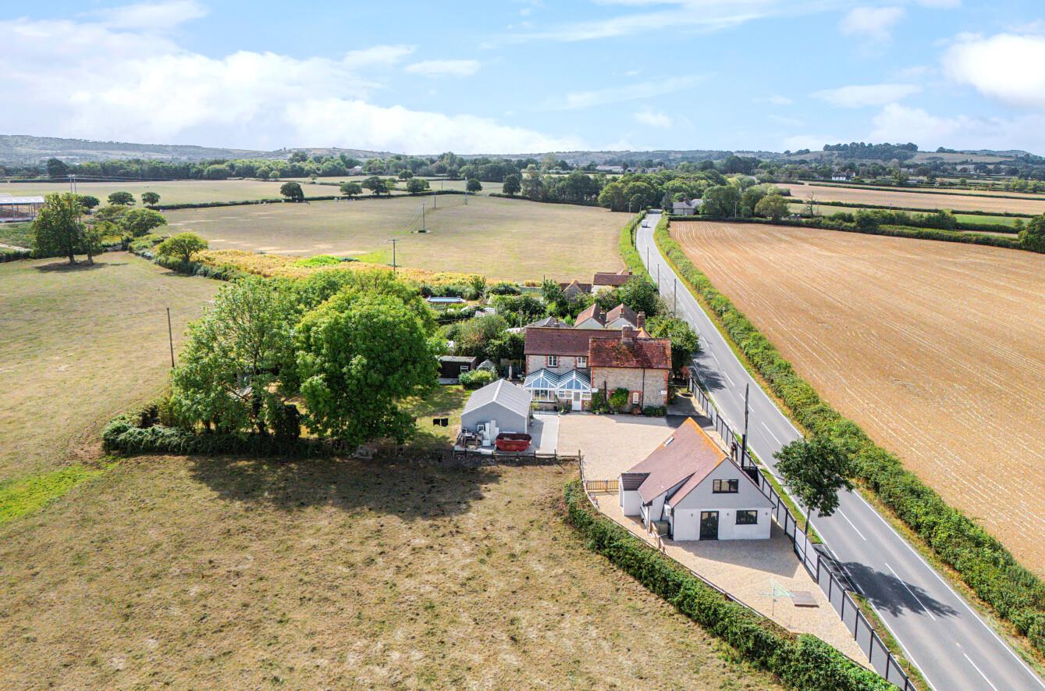
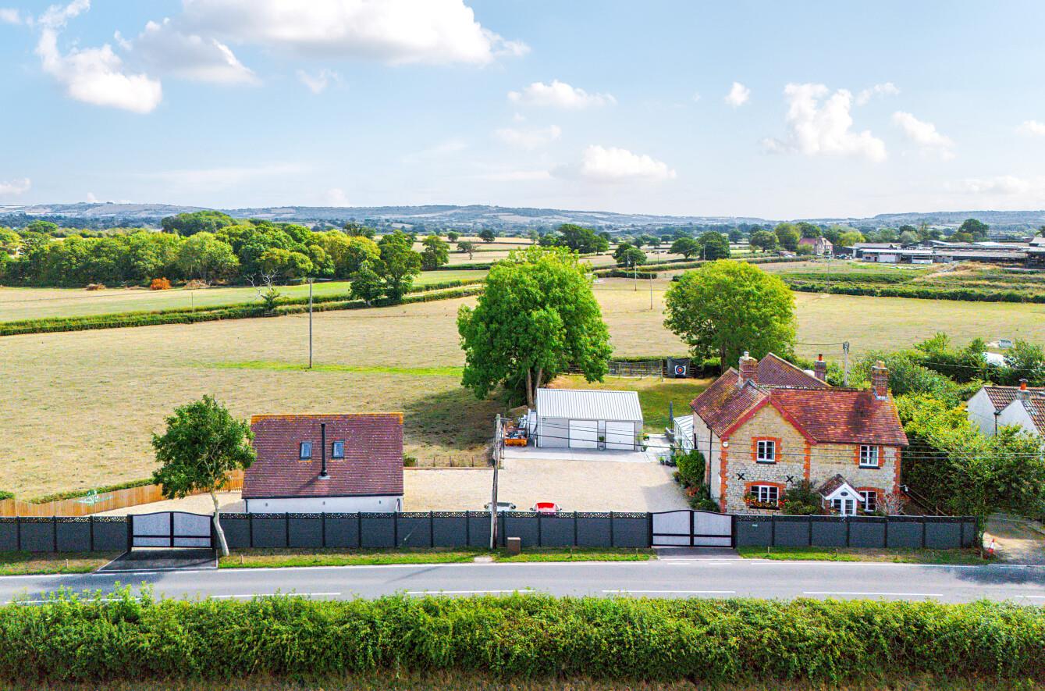
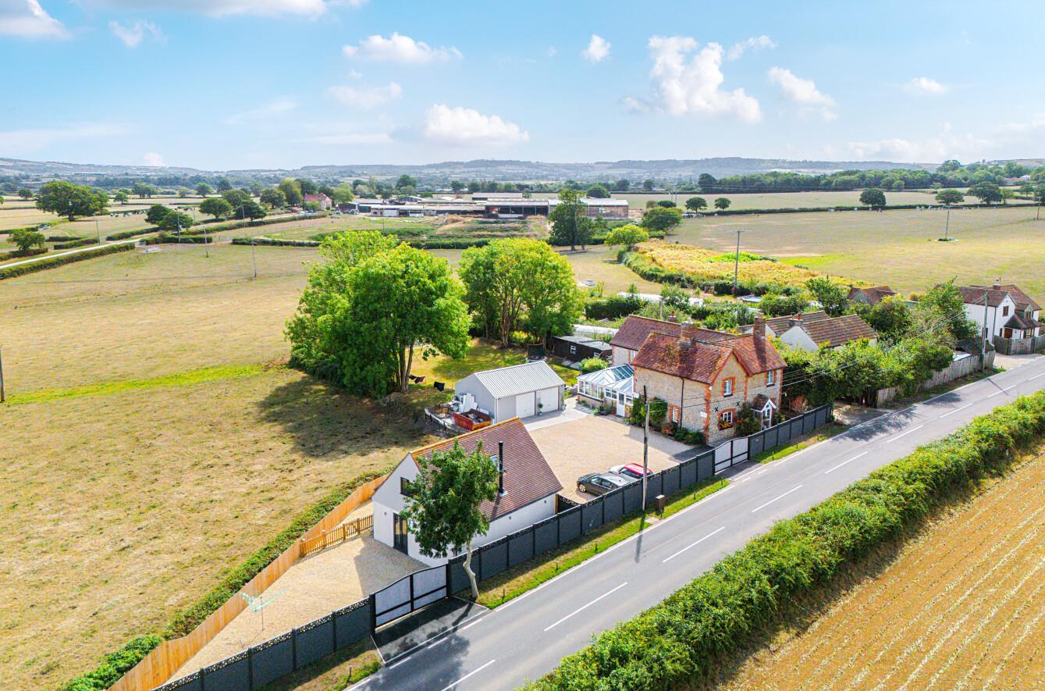
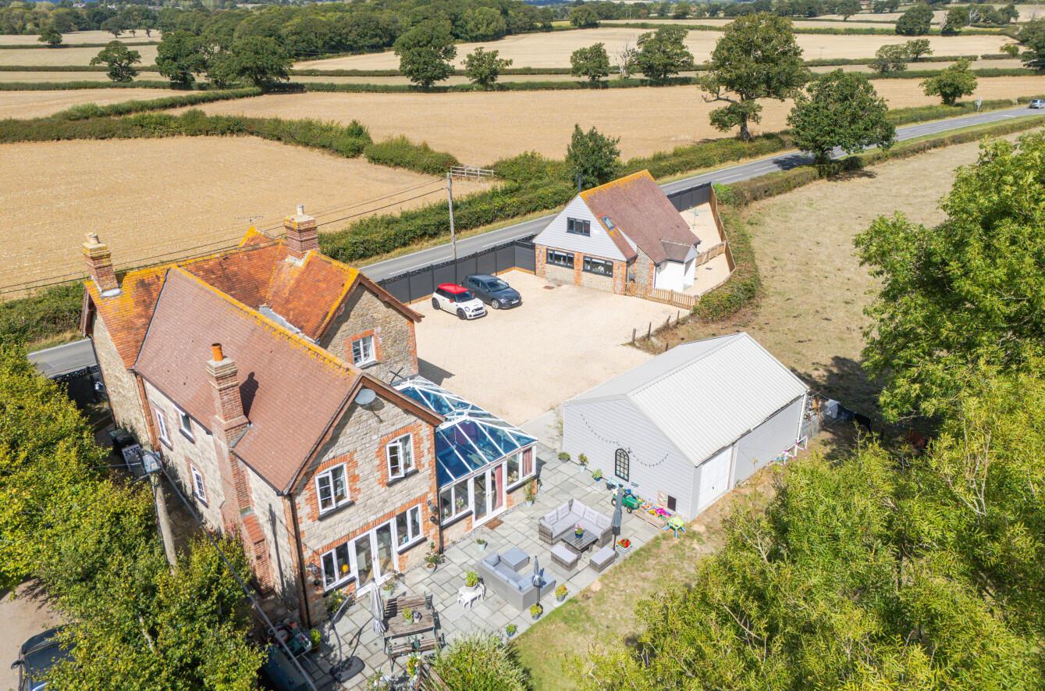
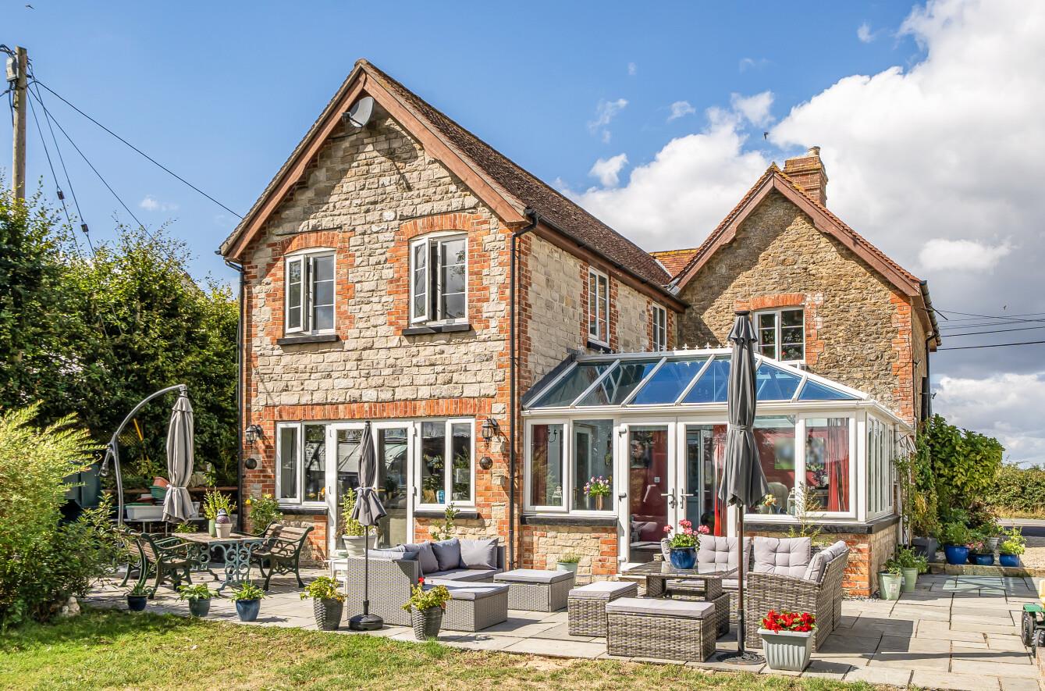
- HUGE DETACHED NATURAL STONE FORMER GAMES KEEPER COTTAGE (3622 SQUARE FEET).
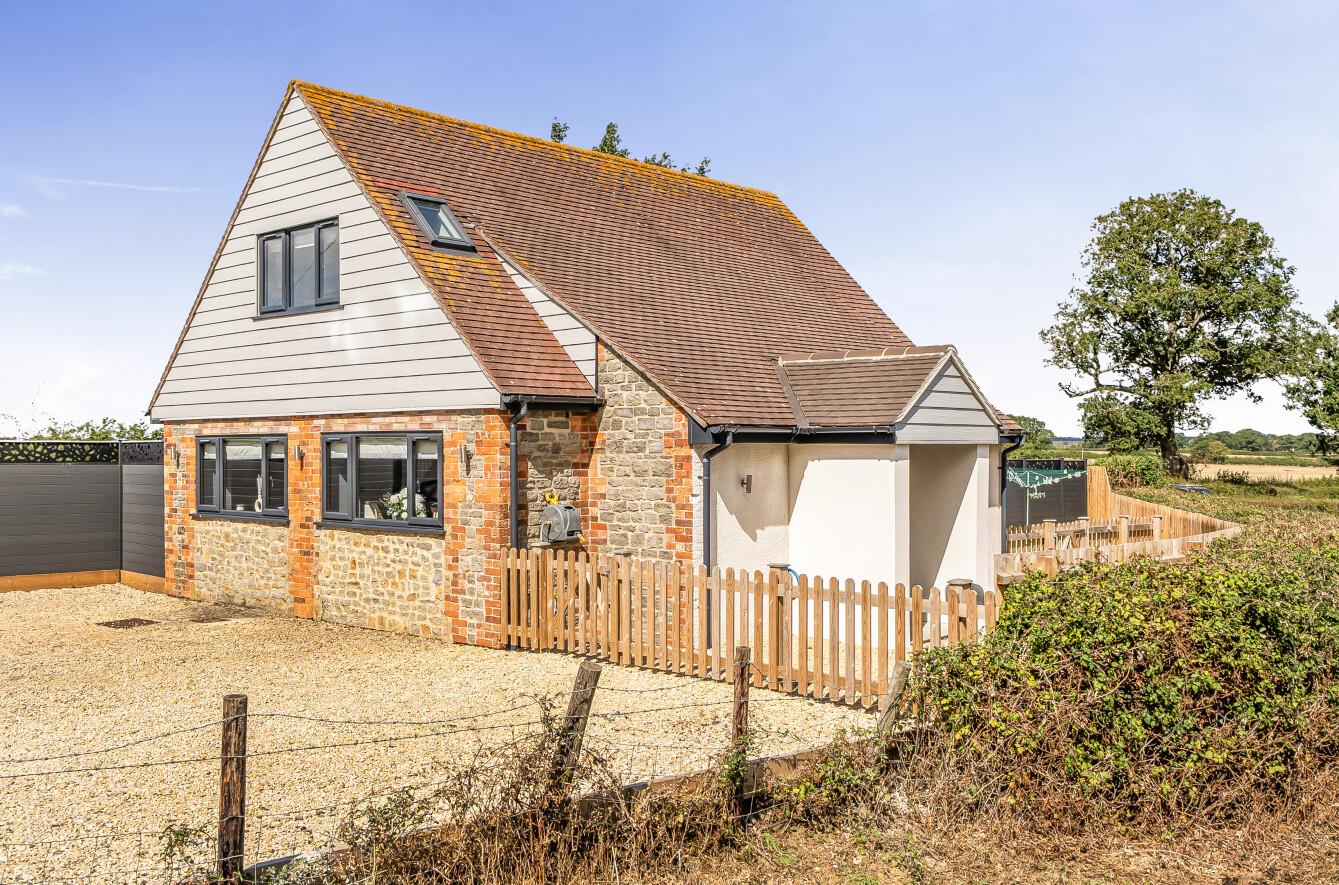
- DETACHED NEWLY CONVERTED TWO DOUBLE BEDROOM ANNEX / LODGE.
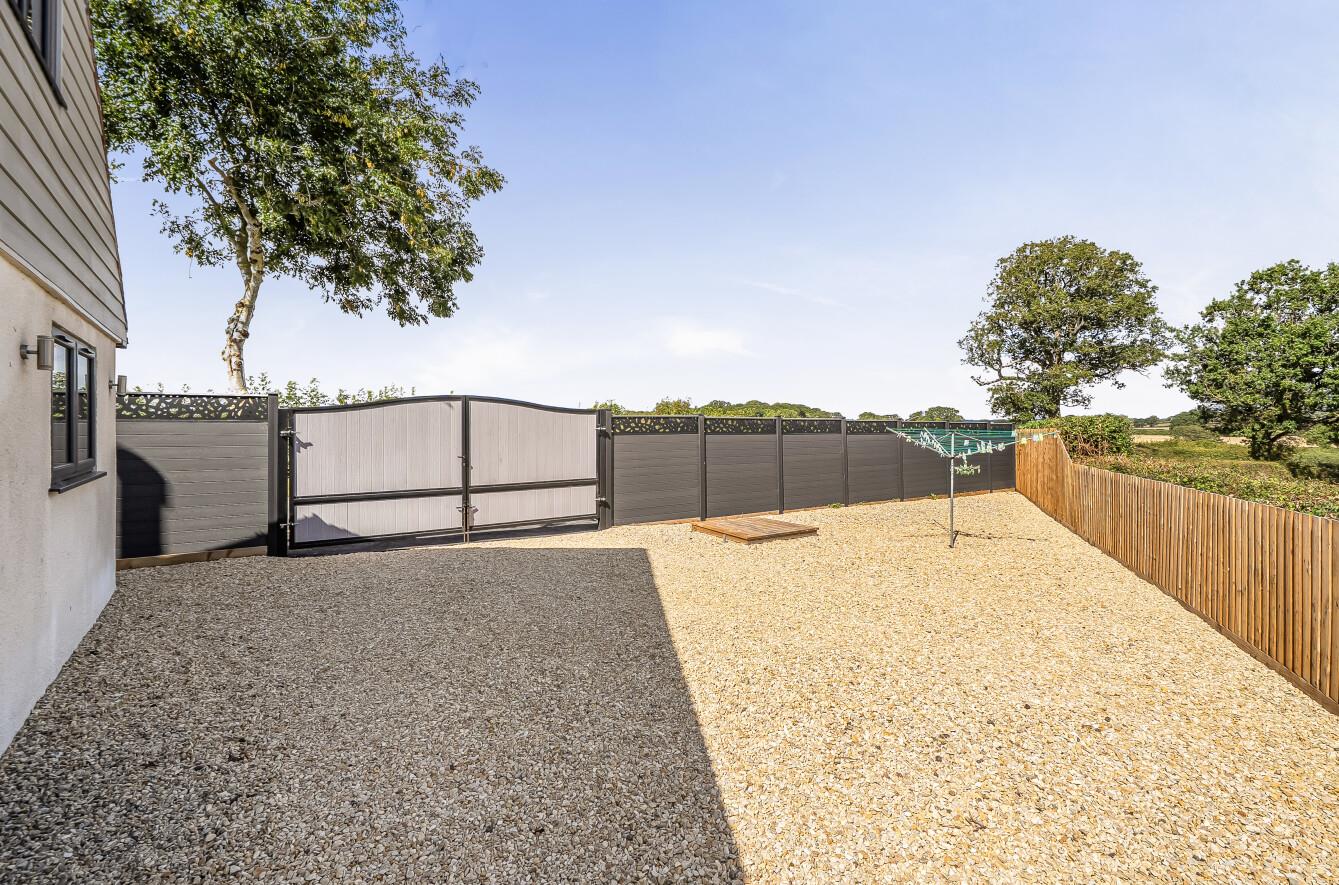
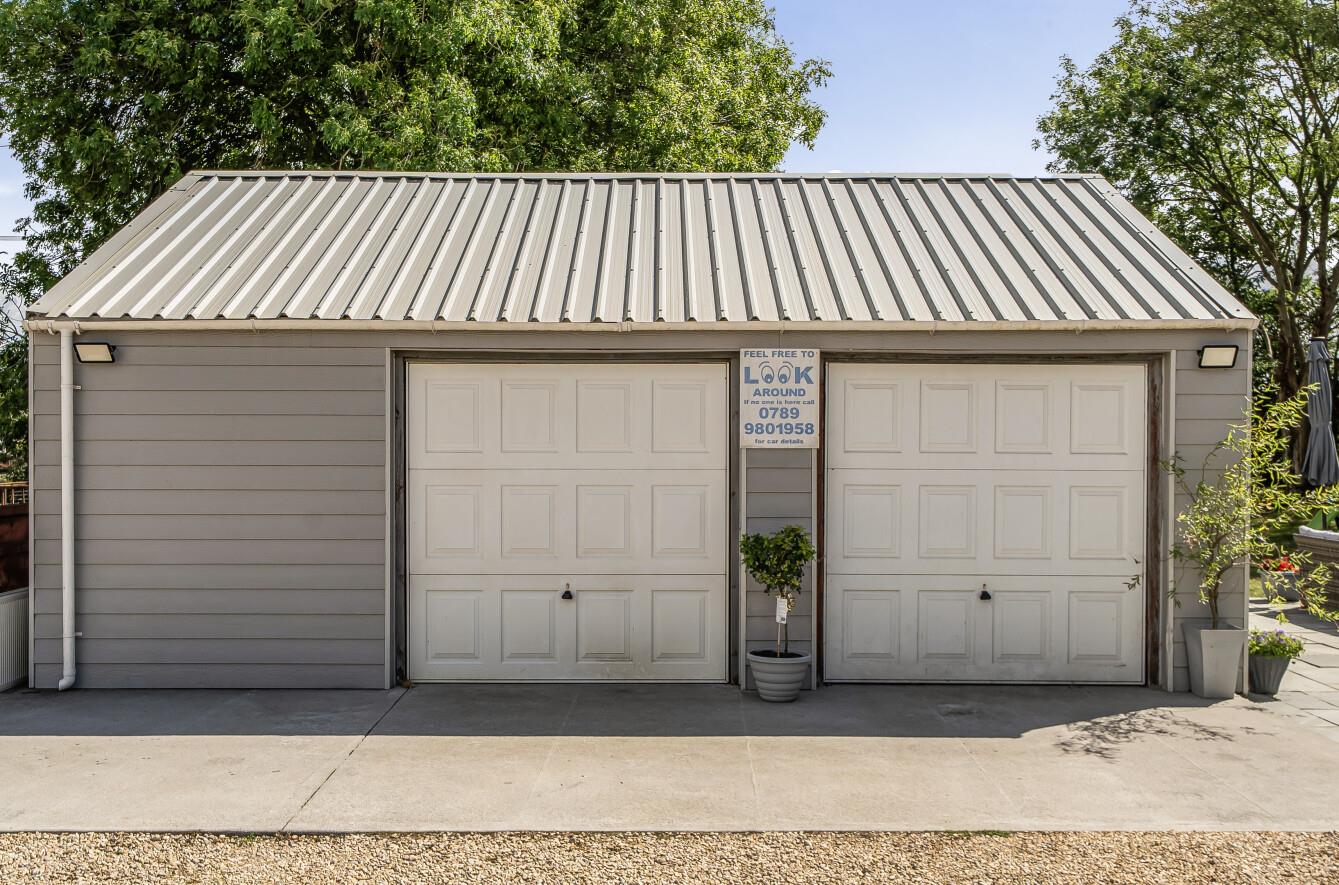
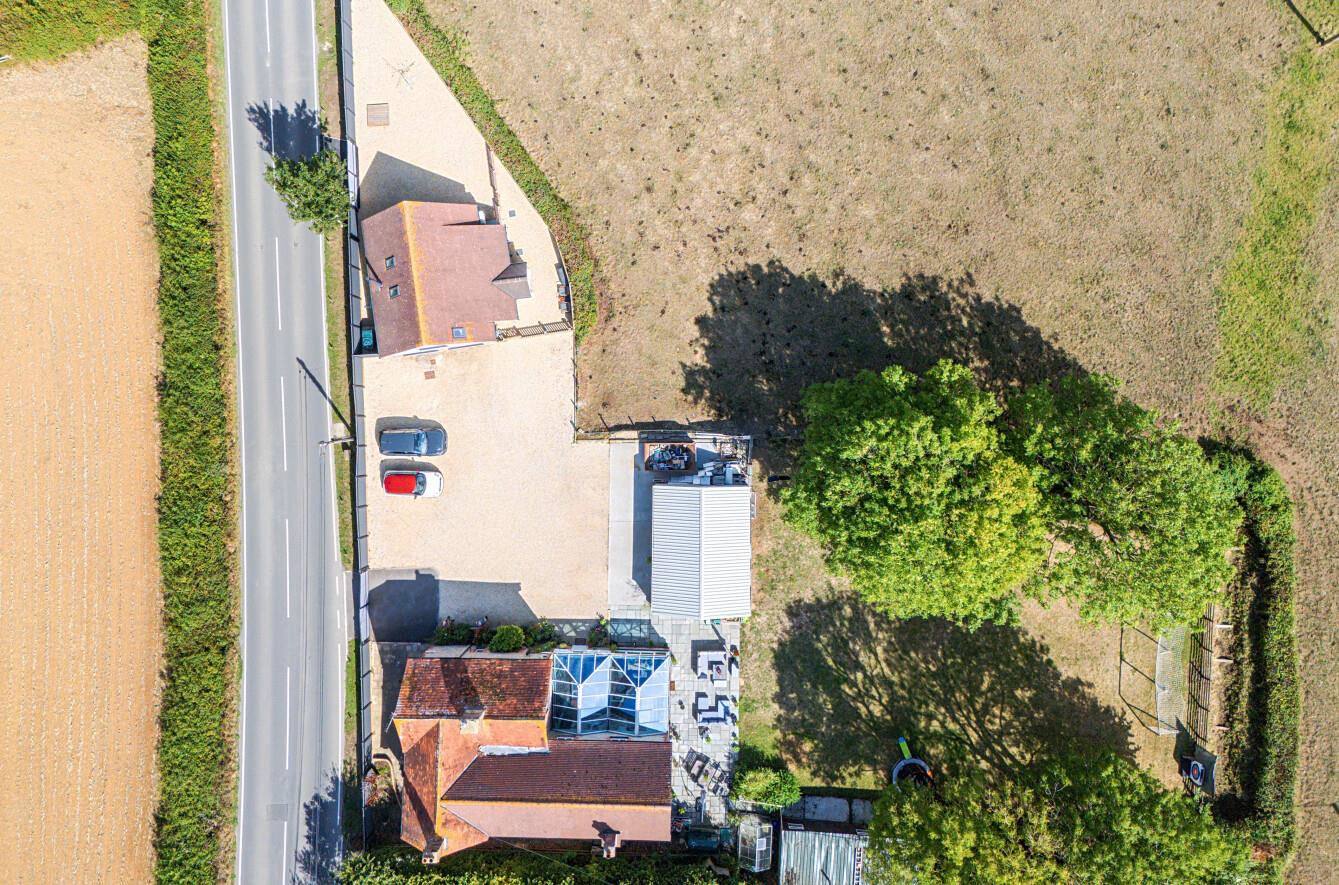
- DETACHED DOUBLE GARAGE AND ENCLOSED DRIVEWAY PARKING FRO 15-20 CARS.
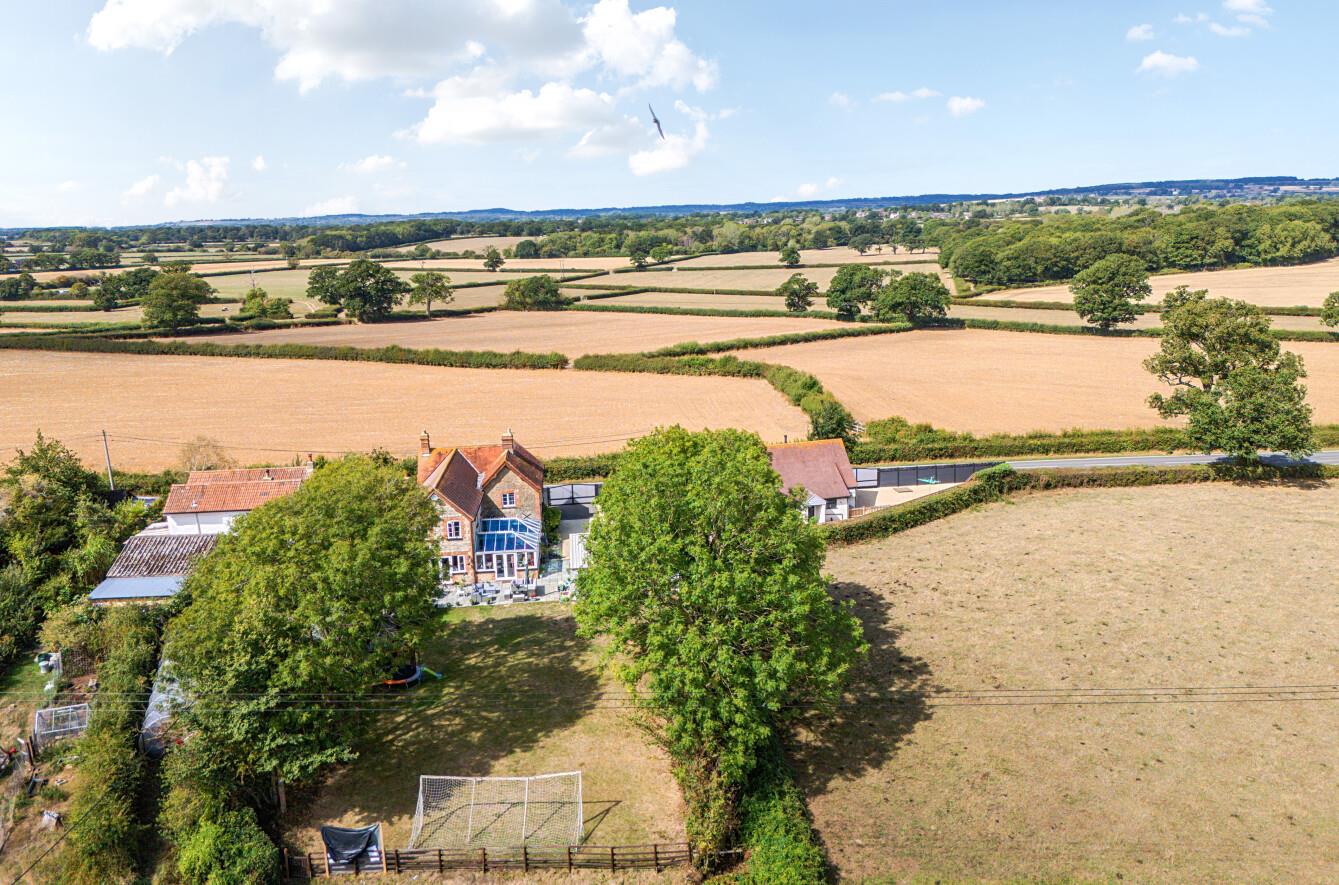
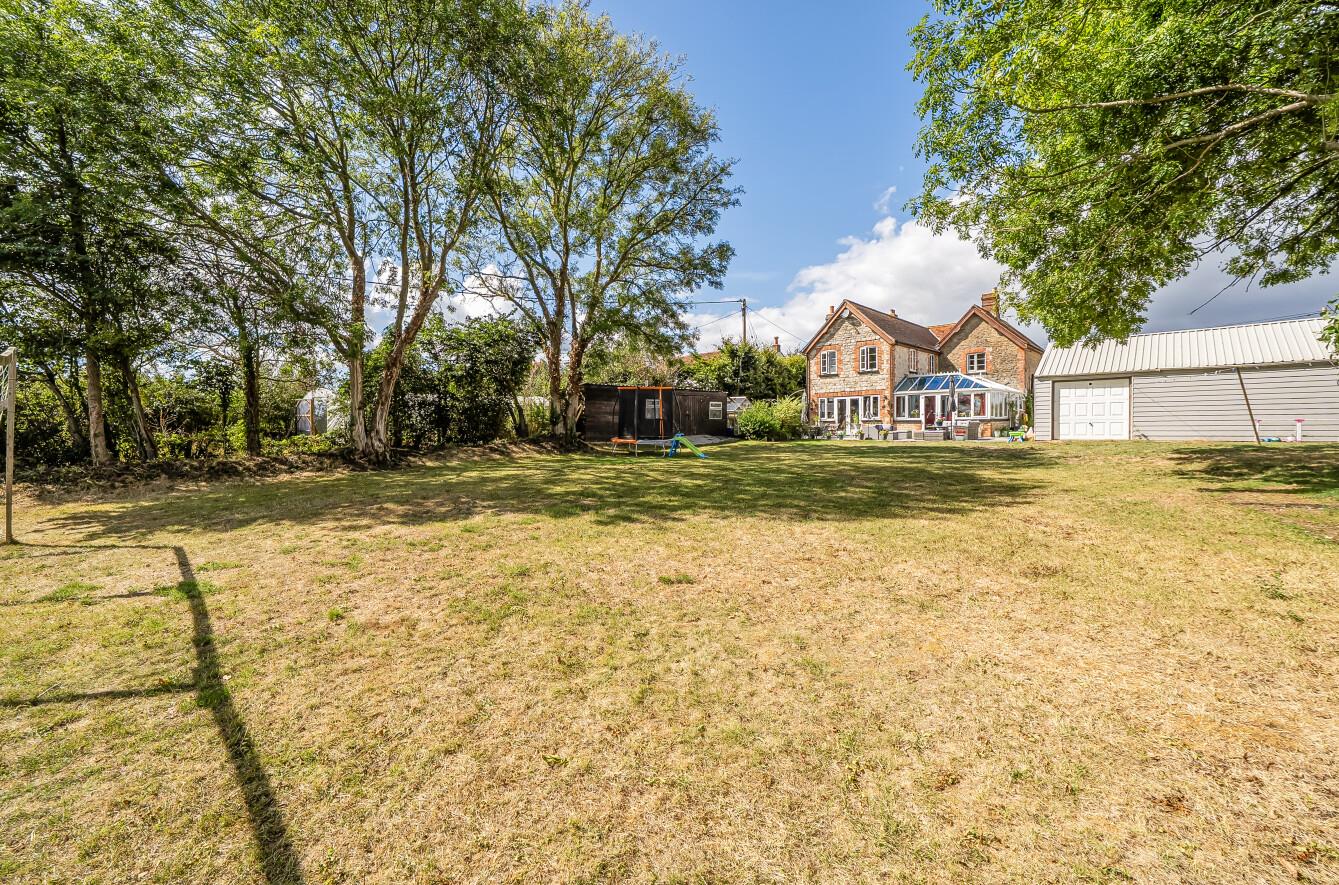
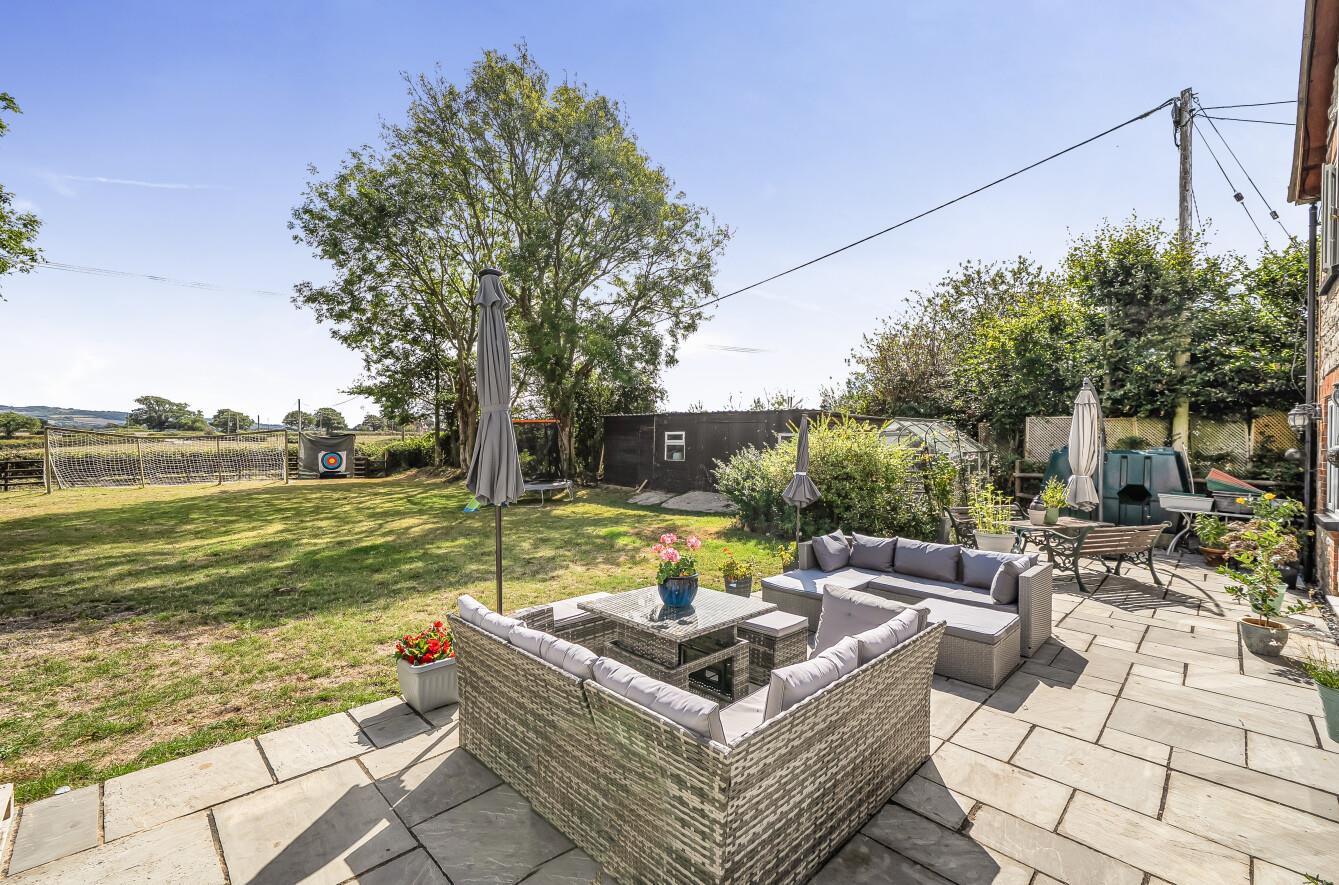
- LEVEL PLOT AND IMPRESSIVE GARDENS EXTEND TO APPROXIMATELY HALF AN ACRE.
- GLORIOUS RURAL COUNTRYSIDE VIEWS.
- FLEXIBLE ACCOMMODATION IN MAIN HOUSE WITH 4-5 BEDROOMS, ONE GROUND FLOOR.
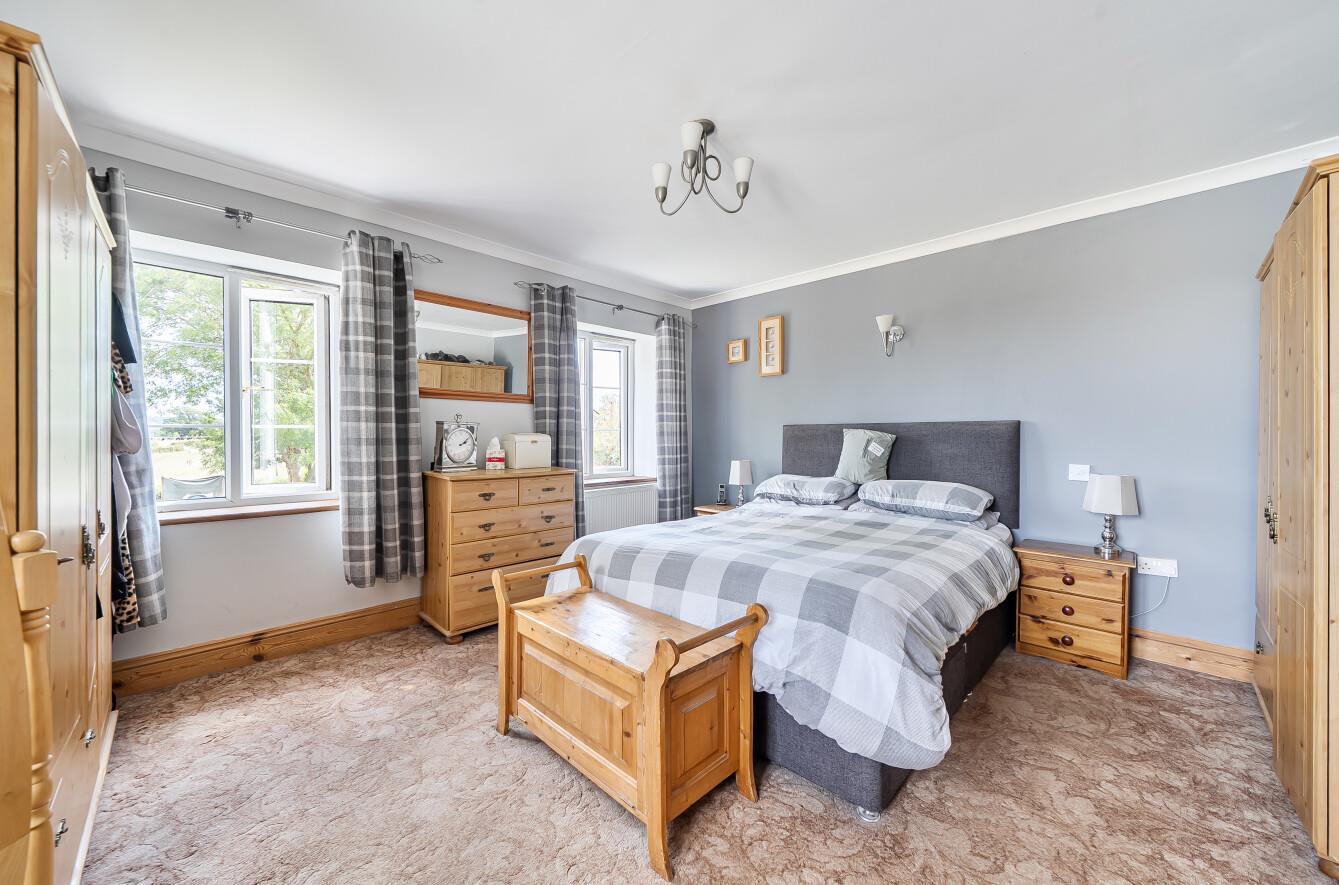
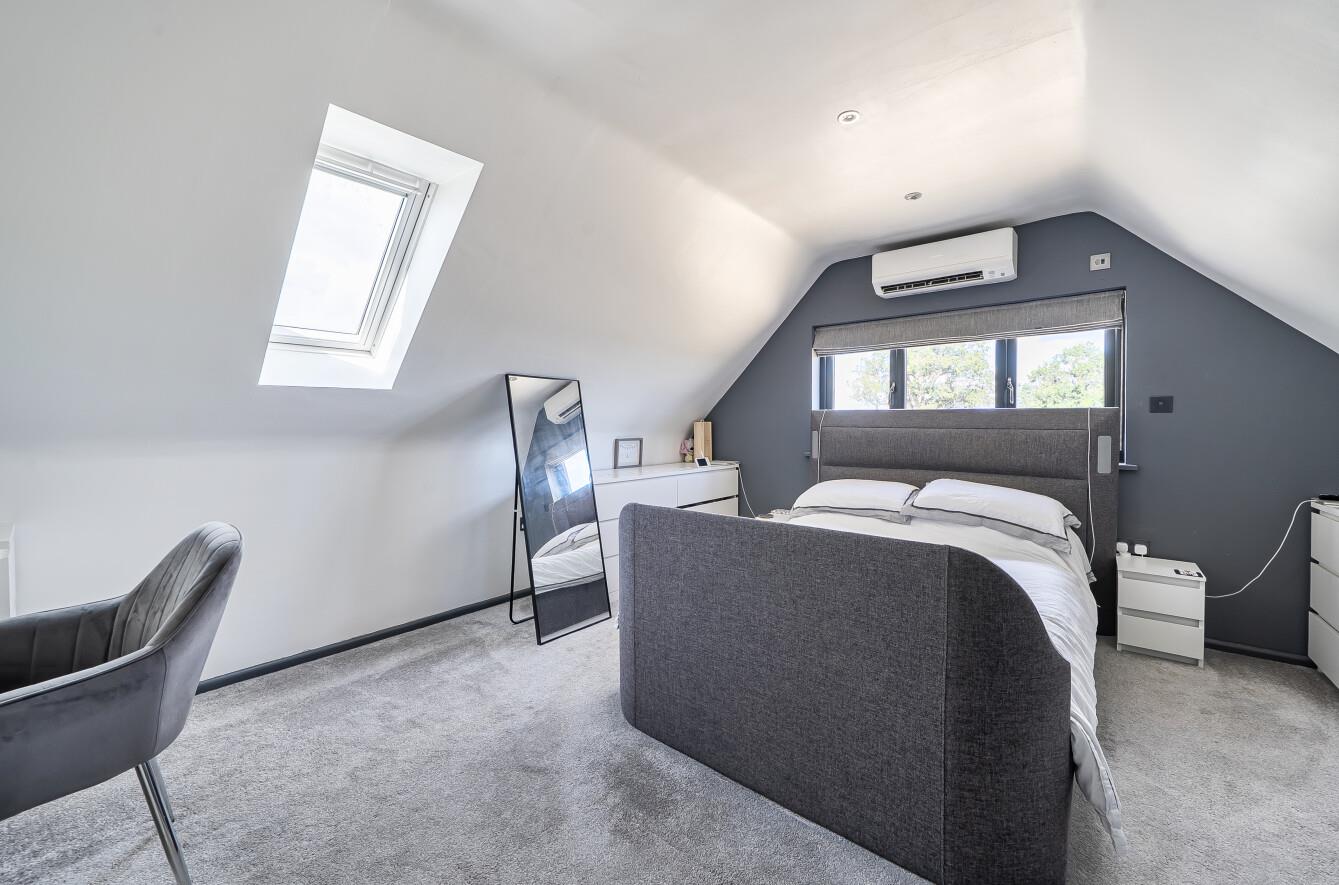
- MASTER BEDROOM WITH EN-SUITE SHOWER ROOM.
- SUNNY SOUTH-FACING ASPECT.
- NEARBY PUBS AND AMENITIES.
- SHORT DRIVE TO SHERBORNE CENTRE AND MAINLINE RAILWAY STATION TO LONDON.
Property details
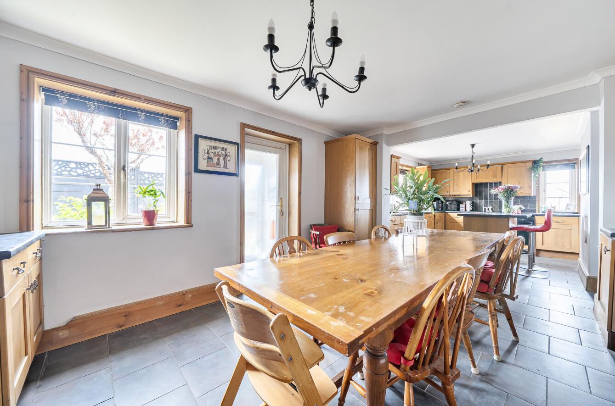
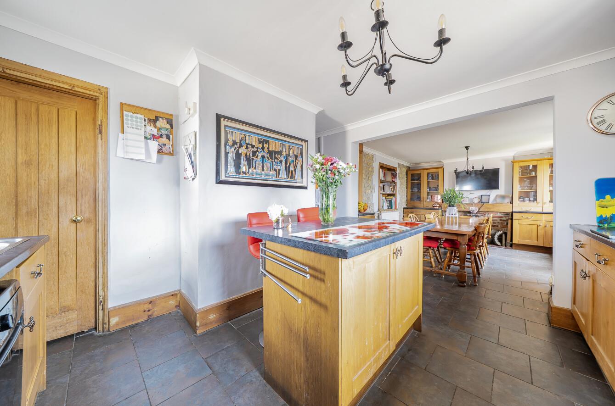
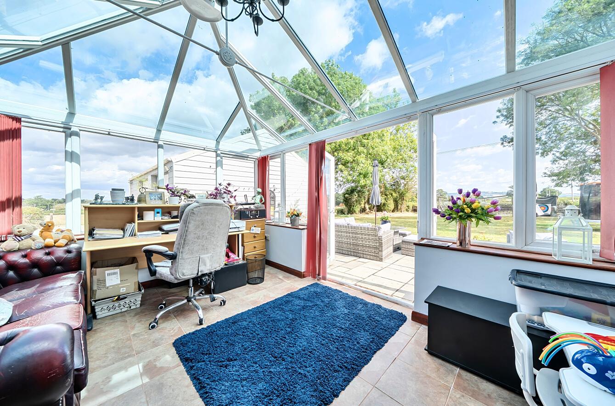
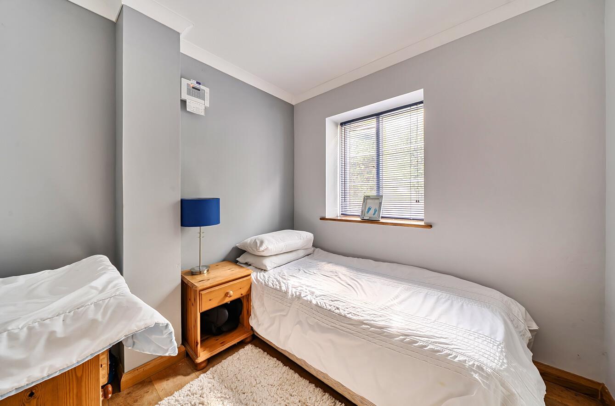
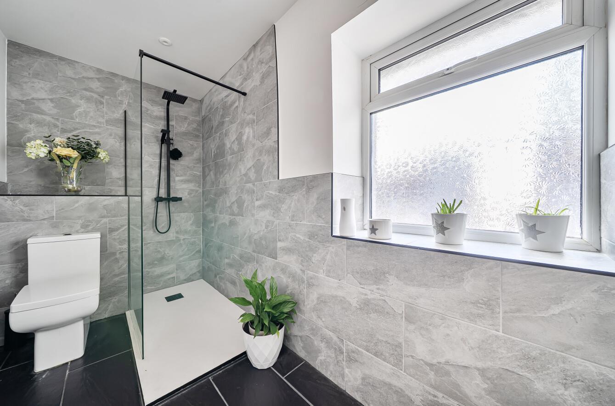
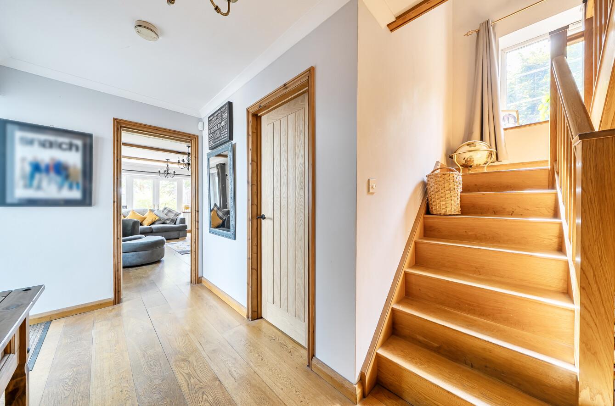
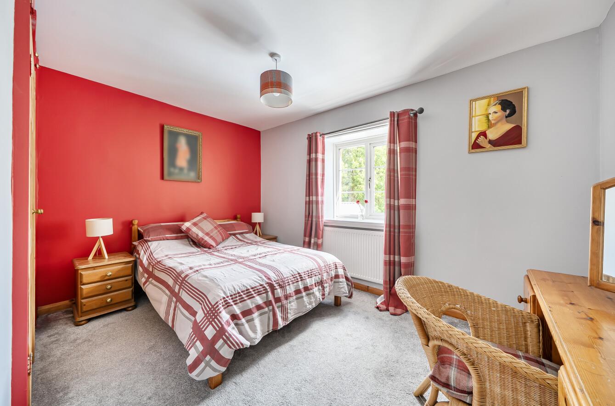
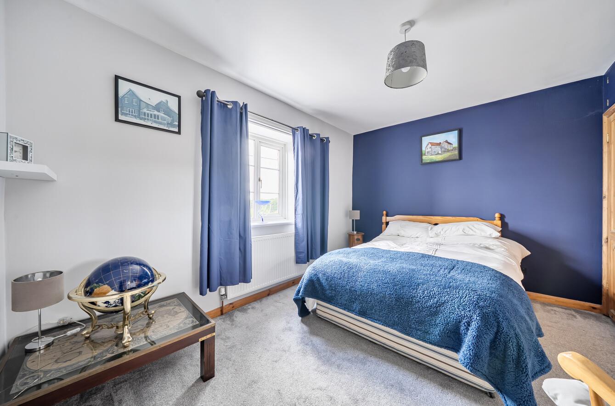
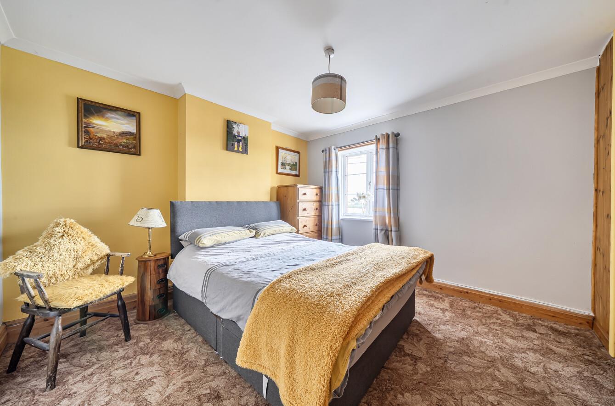
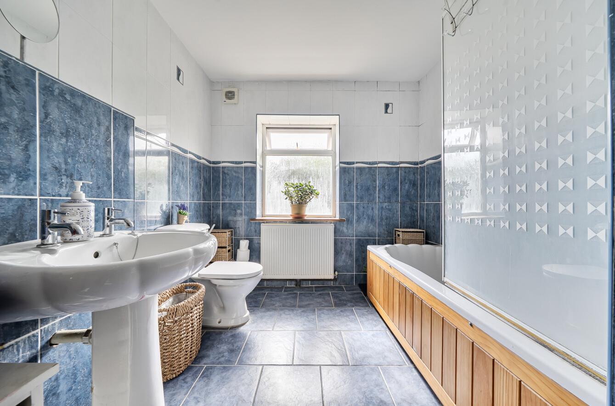
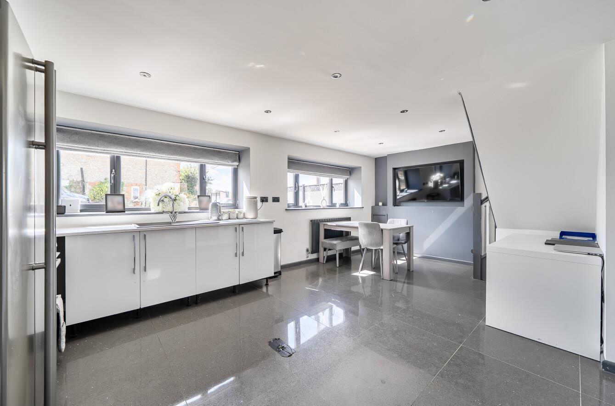
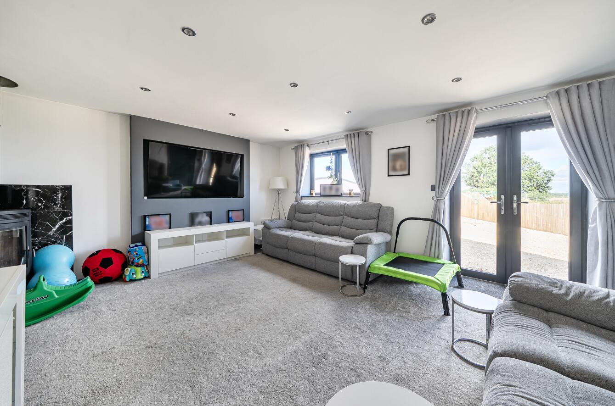
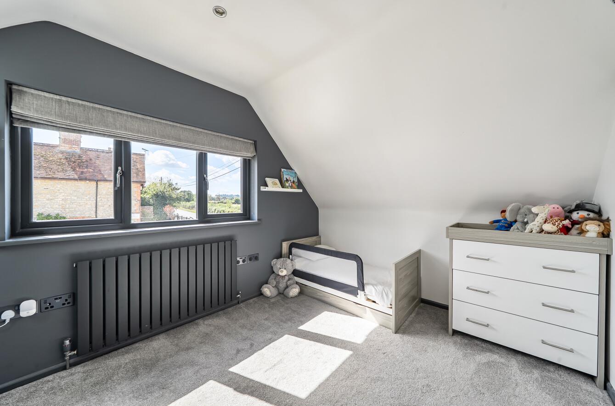
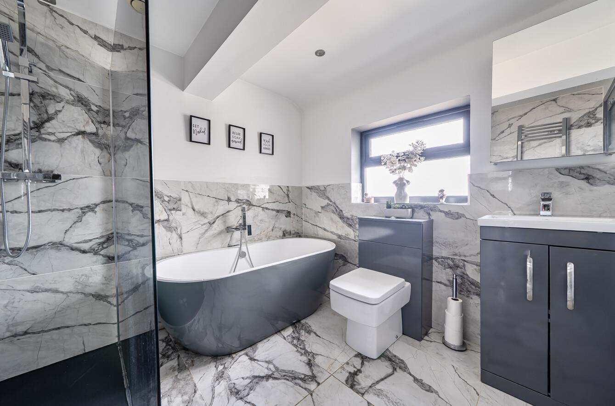
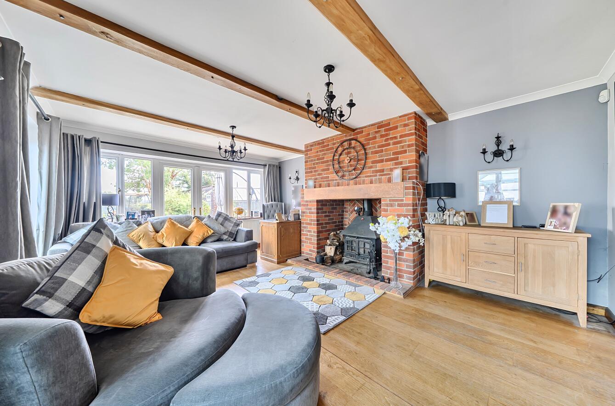
‘Keepers Cottage’ is a superb former Games Keeper Cottage for Sherborne Castle estates, period, natural stone, detached, double-fronted house (3622 square feet) situated in a wonderful, semi-rural location with exceptional countryside views from many of the windows and the garden. It stands in a generous level plot and gardens extending to approximately half an acre boasting excellent privacy and a sunny south-facing aspect. There is extensive, gated private driveway road parking for fifteen to twenty cars leading to a detached double garage. There is also a recently converted, natural stone, detached barn now offering sizeable two double bedroom accommodation for annex use, holiday letting or rental use or accommodation ancillary to the main house. The cottage is enviable free from the restrictions of Grade II listing and yet retains character features including a fireplace with large cast iron log burning stove. The property offers flexible living space and an excellent flow of natural light. It is heated oil-fired radiator central heating and also benefits from uPVC double glazing. In the main cottage, the deceptively spacious, well-arranged accommodation comprises entrance porch, sitting room, open-plan kitchen / dining room with pantry, conservatory, utility room / boot room, inner hall, office / ground floor bedroom and ground floor shower room / WC. A staircase rises to a first floor landing area, large master double bedroom with en-suite shower room, three further generous double bedrooms – all with stunning countryside views – and family bathroom. The detached barn conversion offers spacious accommodation comprising porch, utility room, open-plan kitchen / dining room, sitting room and ground floor bathroom / WC. On the first floor are two generous double bedrooms and a first floor WC. The annex has its own private driveway and garden. This could provide a potentially lucrative holiday let or residential let of £30,000 plus a year.
Contact Rolfe East Sherborne today...