Middle Ridge Lane, Corton Denham, Sherborne, DT9
Key features
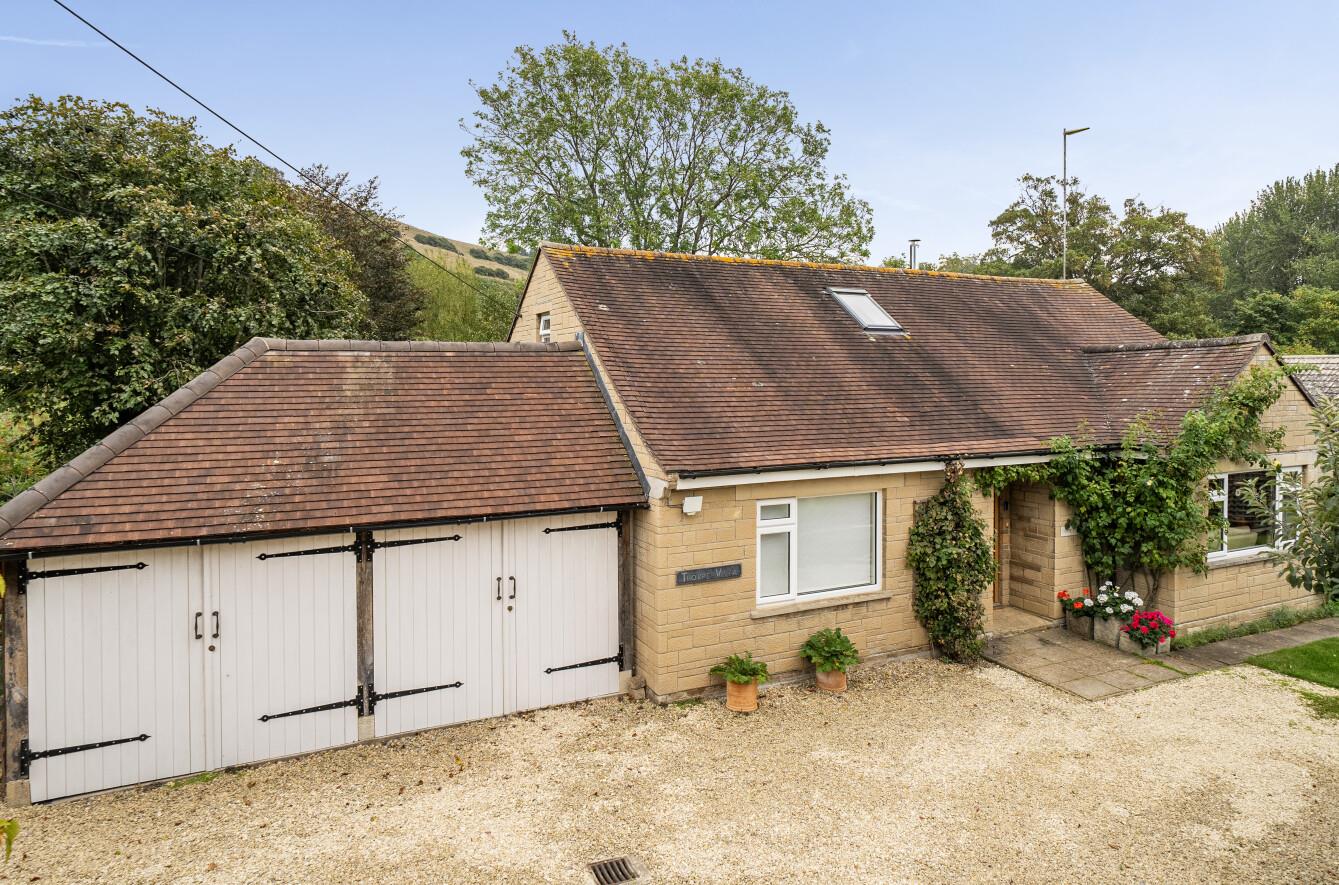
- PRECEDENT-SETTING TRANSFORMED DETACHED FOUR BEDROOM HOUSE.
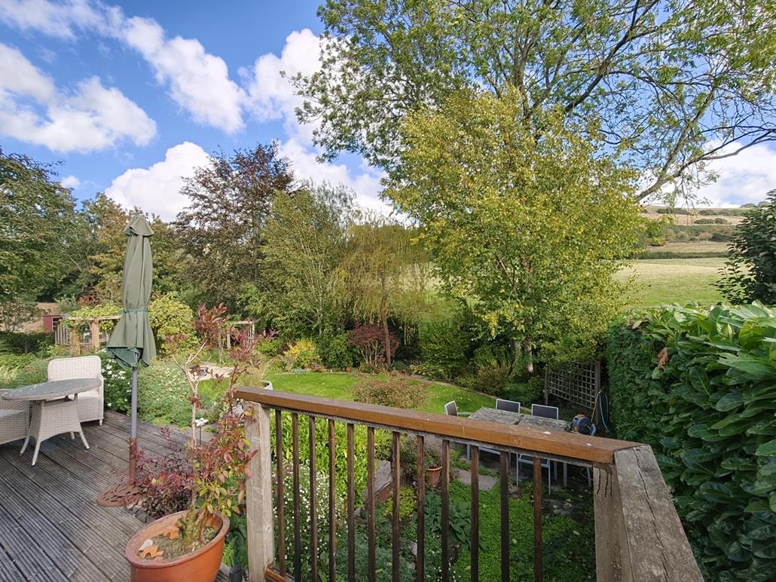
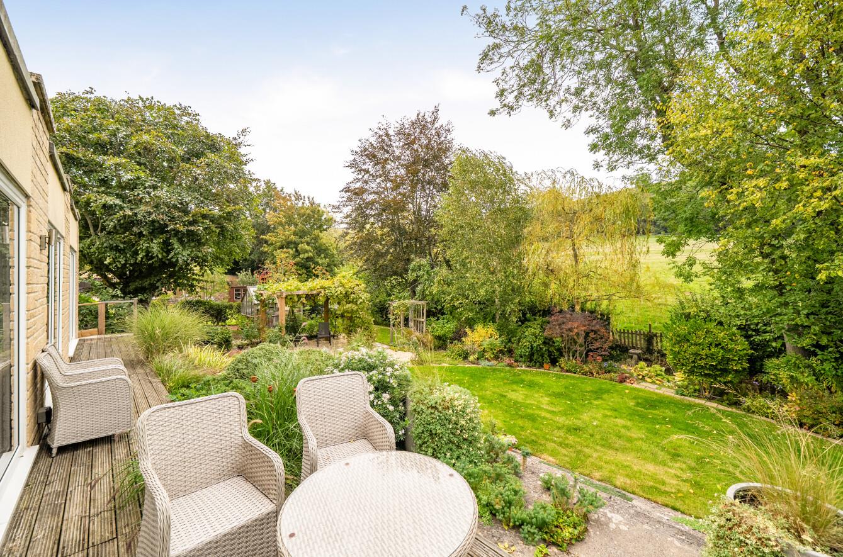
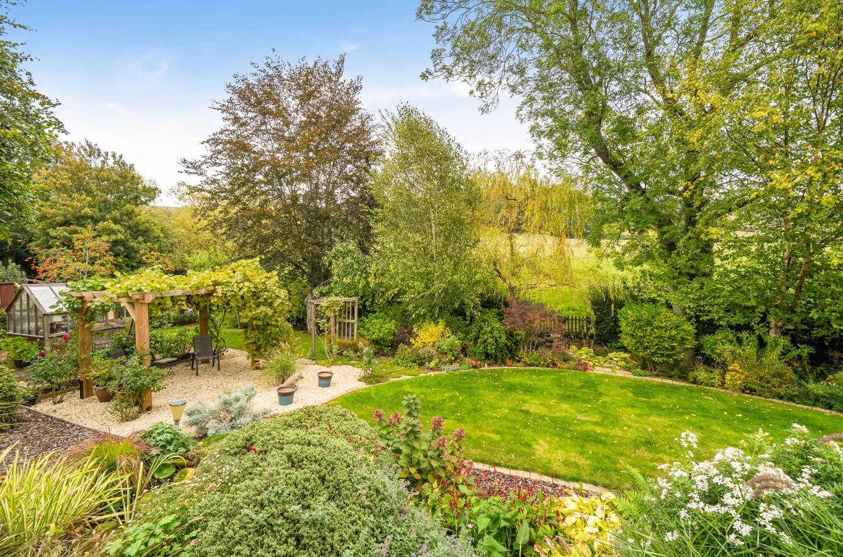
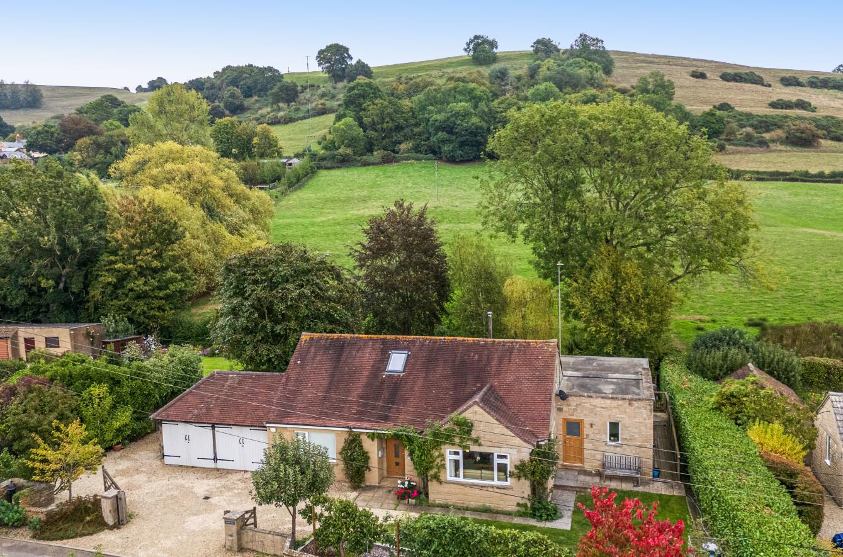
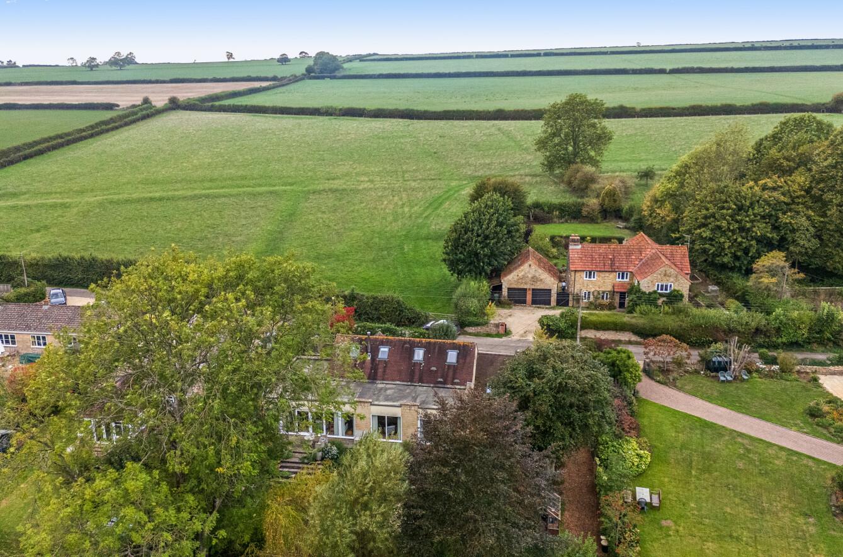
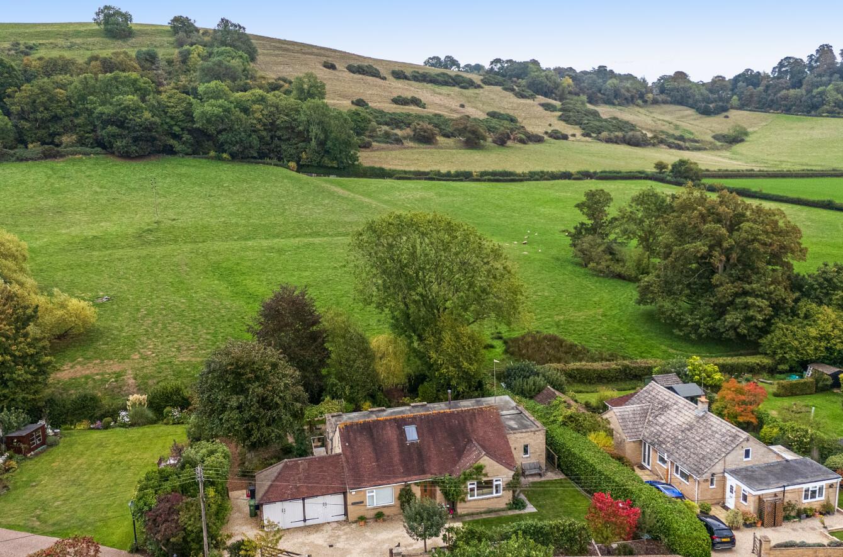
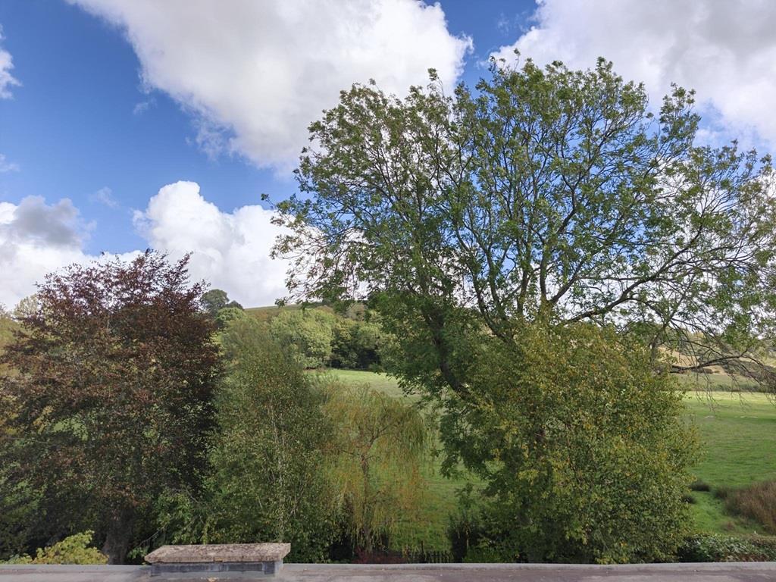
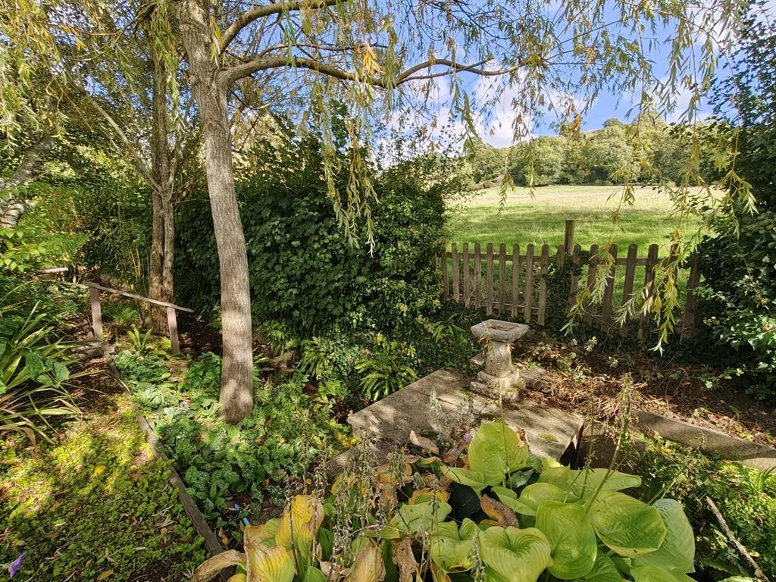
- TOP VILLAGE LANE LOCATION BOASTING EXCEPTIONAL COUNTRYSIDE VIEWS.
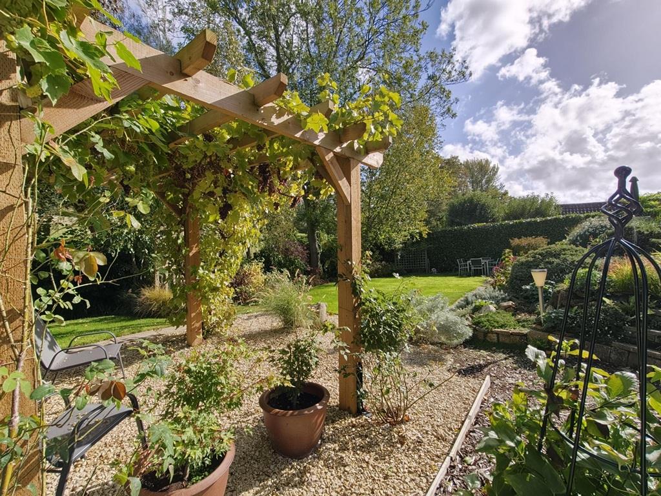
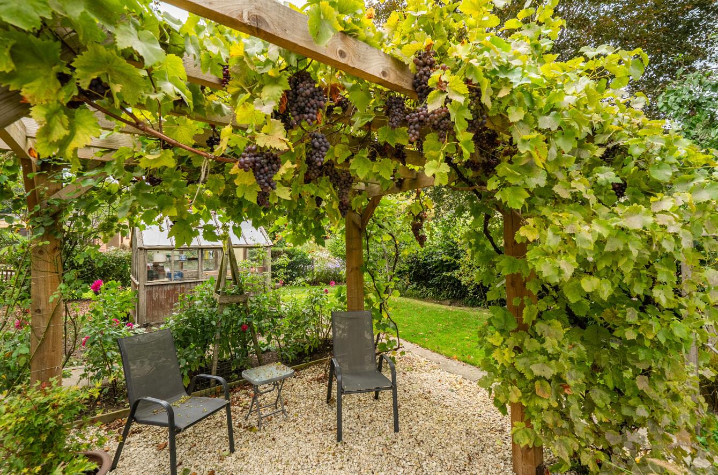
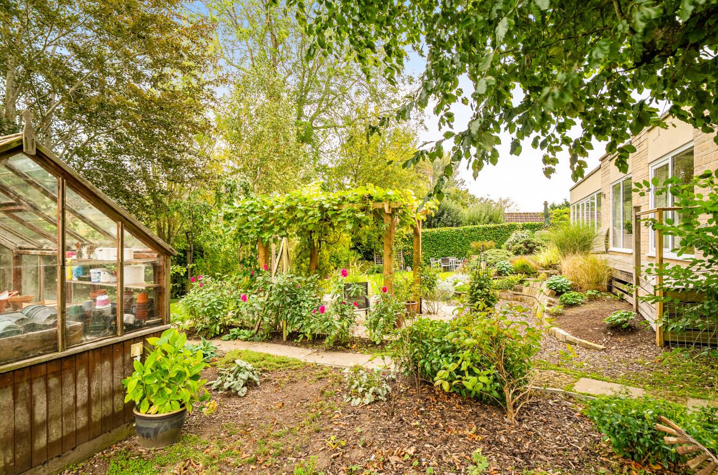
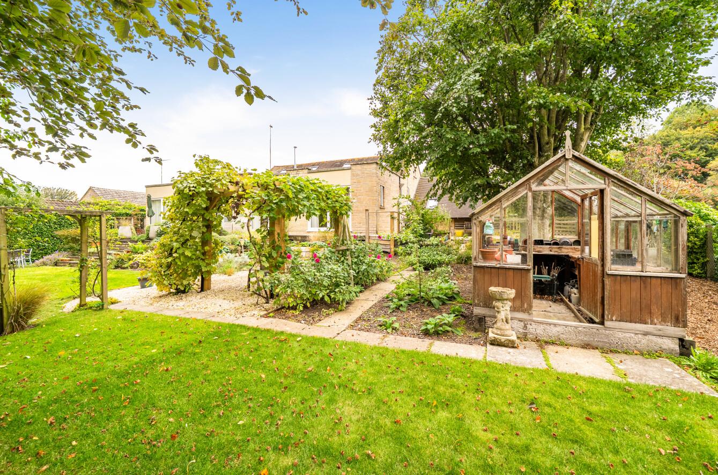
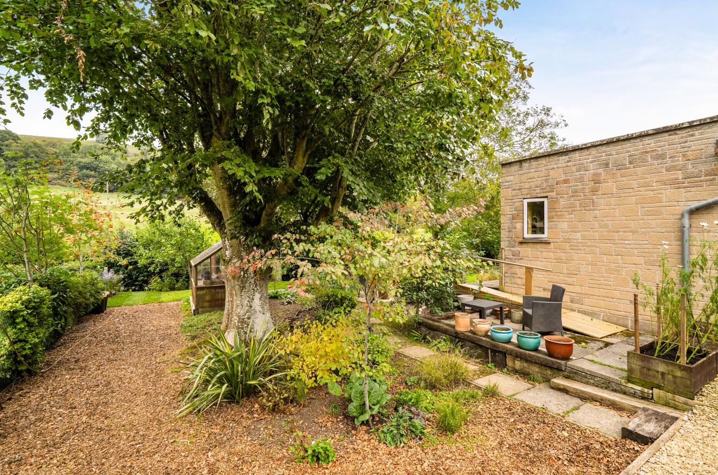
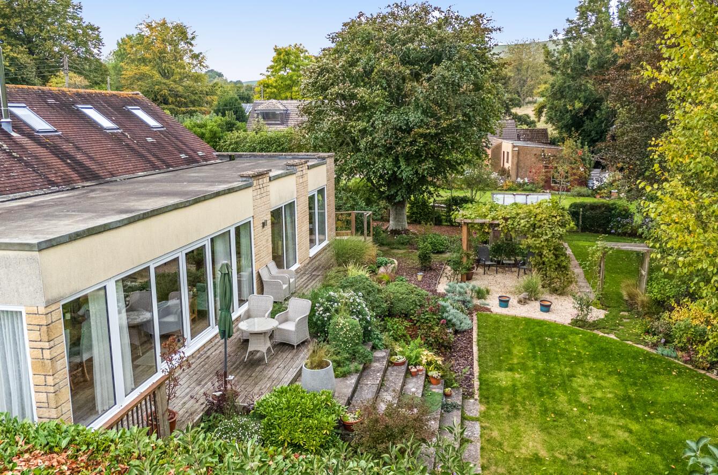
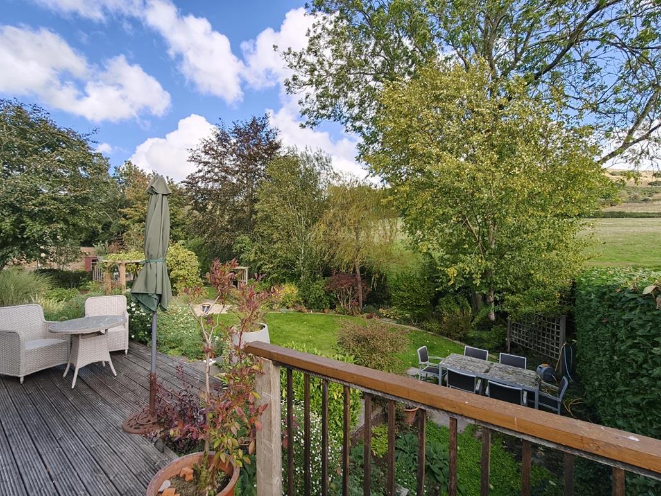
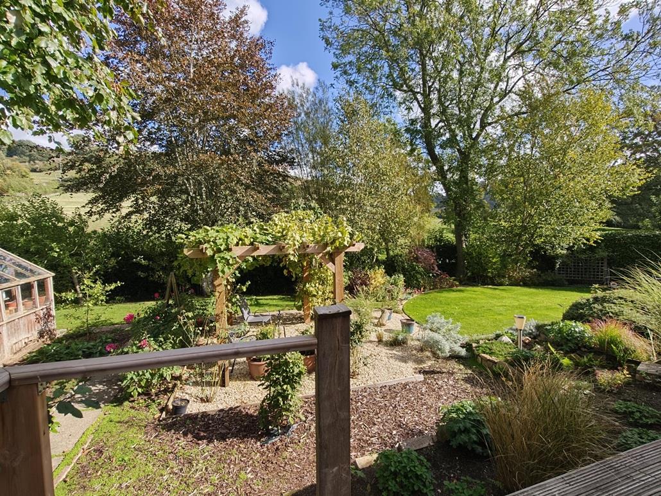
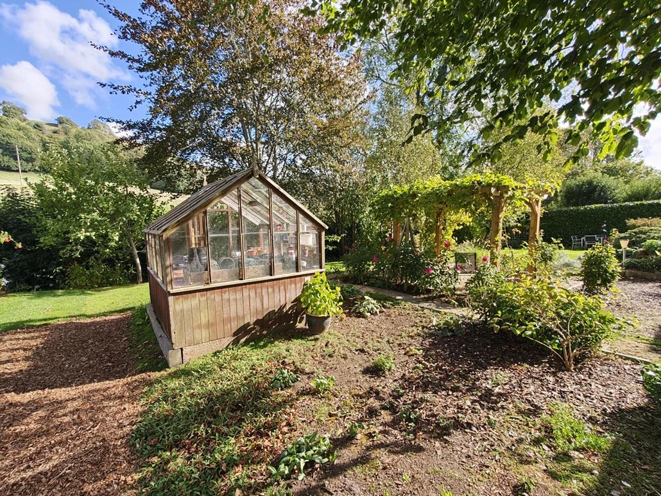
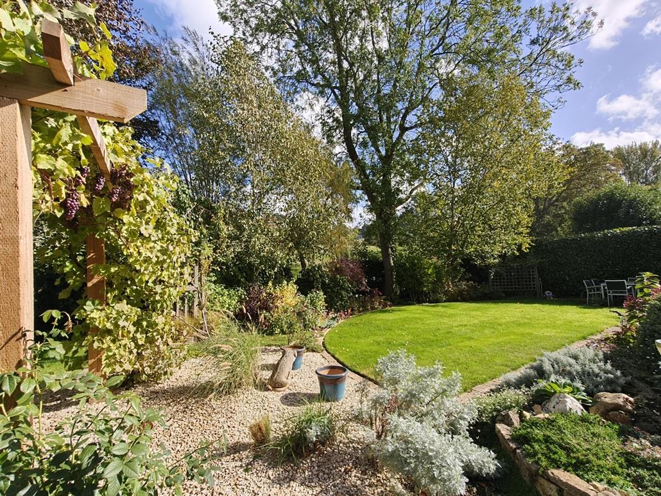
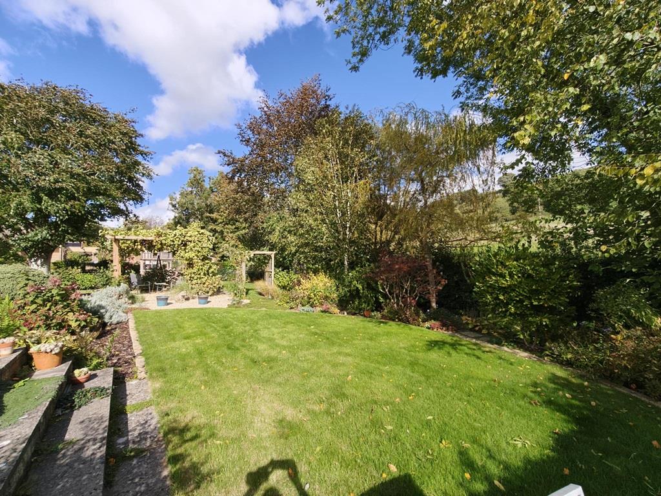
- EXQUISITE GARDENS AND PLOT EXTENDING TO A QUARTER OF AN ACRE.
- TOP PRESTIGIOUS VILLAGE ON THE BORDERS OF SOMERSET AND DORSET.
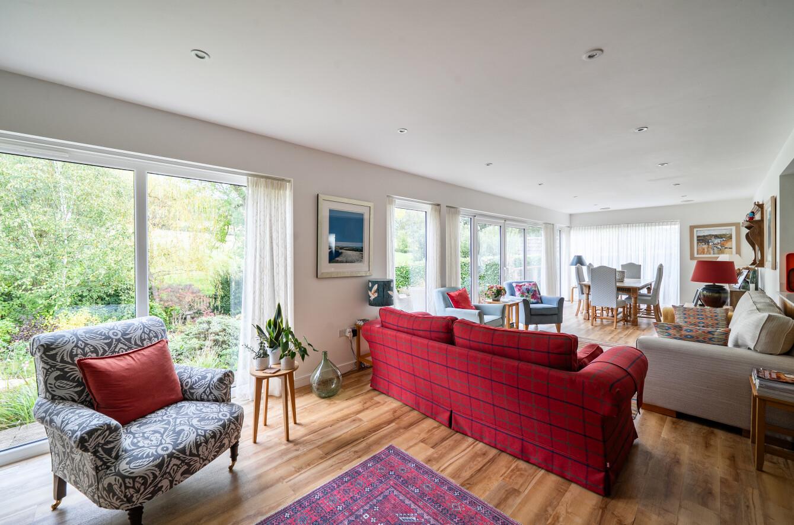
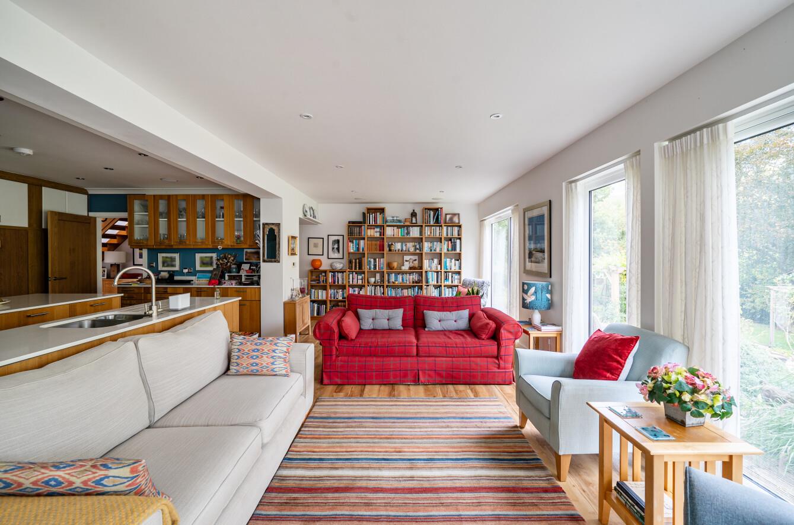
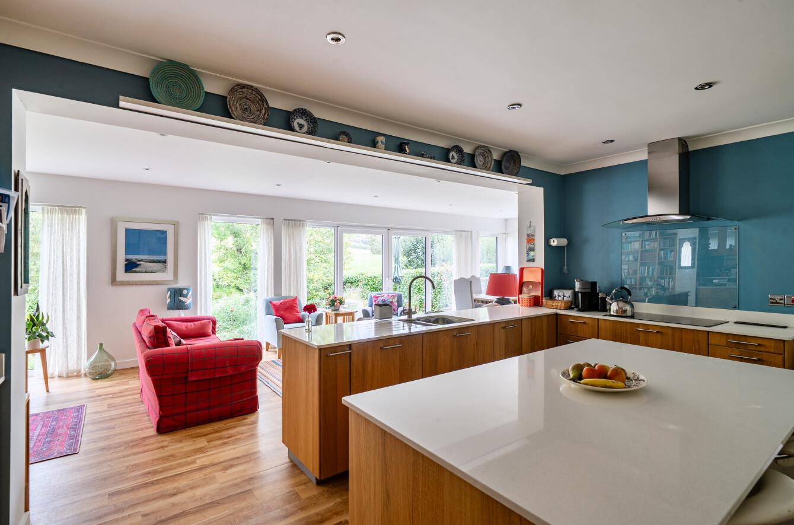
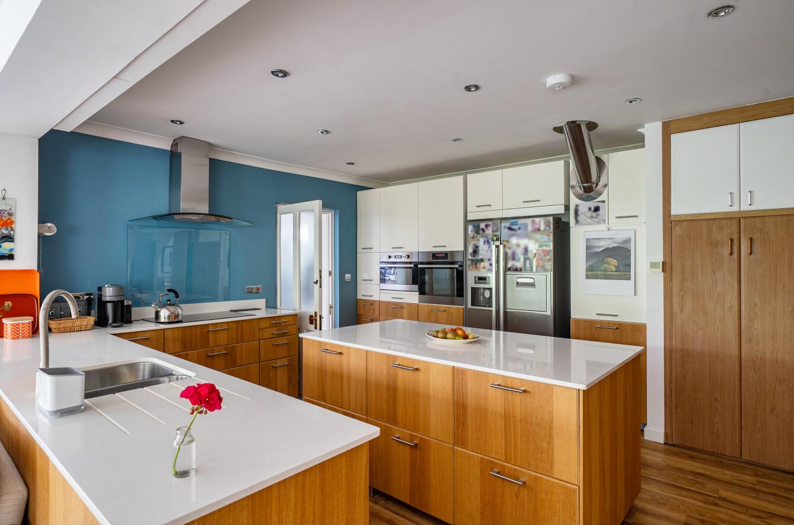
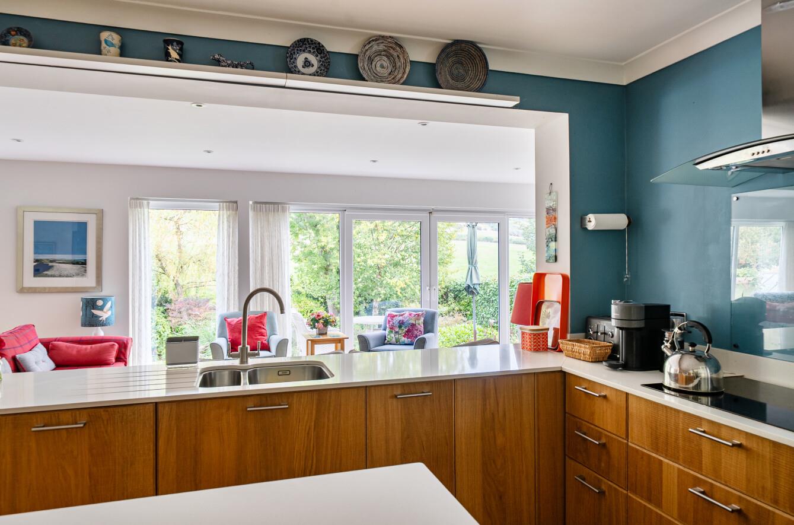
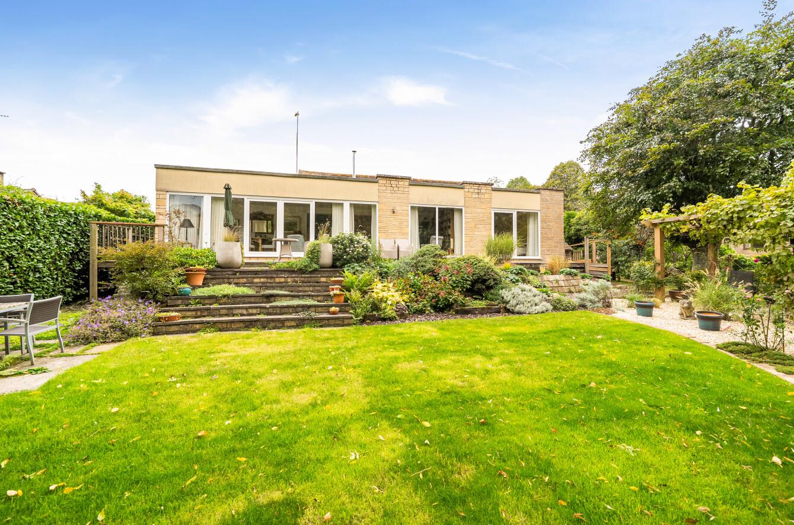
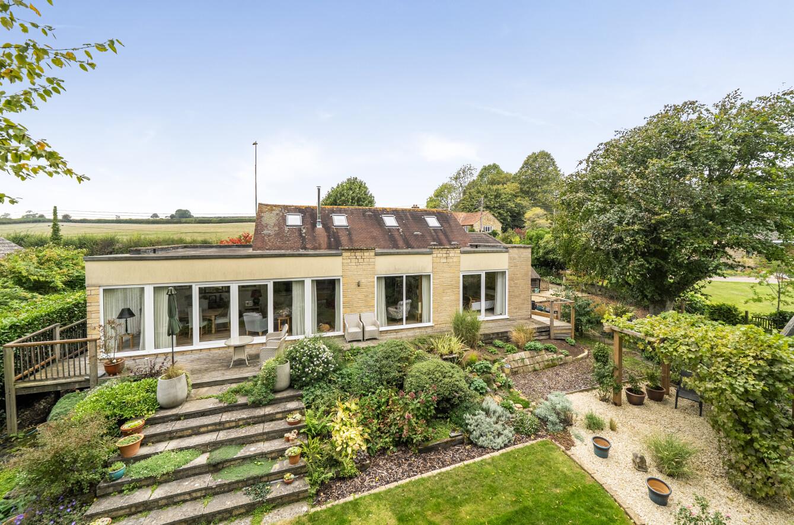
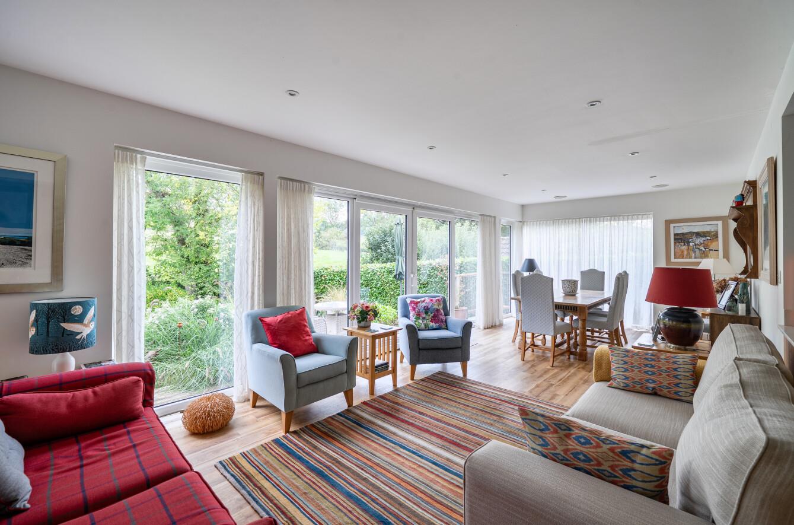
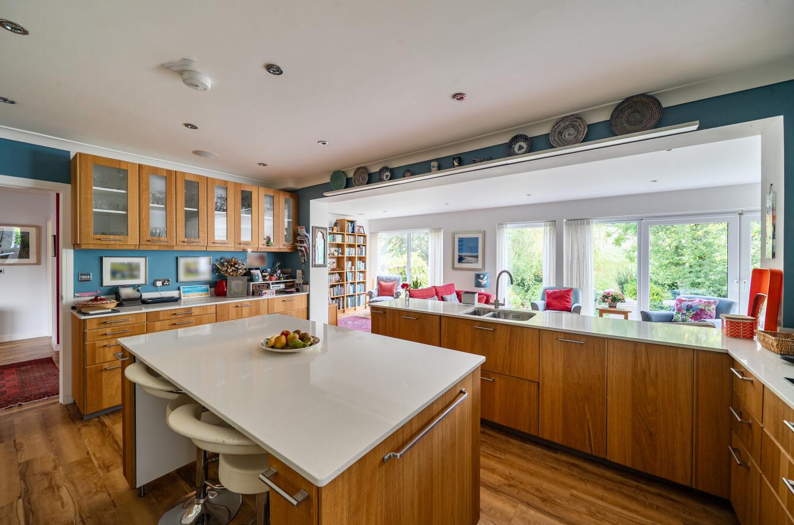
- IMPRESSIVE CONTEMPORARY OPEN-PLAN LIVING SPACE BRINGING VIEWS INSIDE.
- OIL-FIRED UNDER FLOOR CENTRAL HEATING AND uPVC DOUBLE GLAZING.
- FABULOUS FLOW OF NATURAL LIGHT VIA LARGE WINDOWS AND DUAL ASPECTS.
- FLEXIBLE ACCOMMODATION EXTENDING TO 2504 SQUARE FEET.
- SHORT WALK TO BREATHTAKING LOCAL BEAUTY SPOT AND POPULAR GASTRO PUB.
- SHORT DRIVE TO SHERBORNE TOWN AND MAINLINE RAILWAY STATION TO LONDON.
Property details
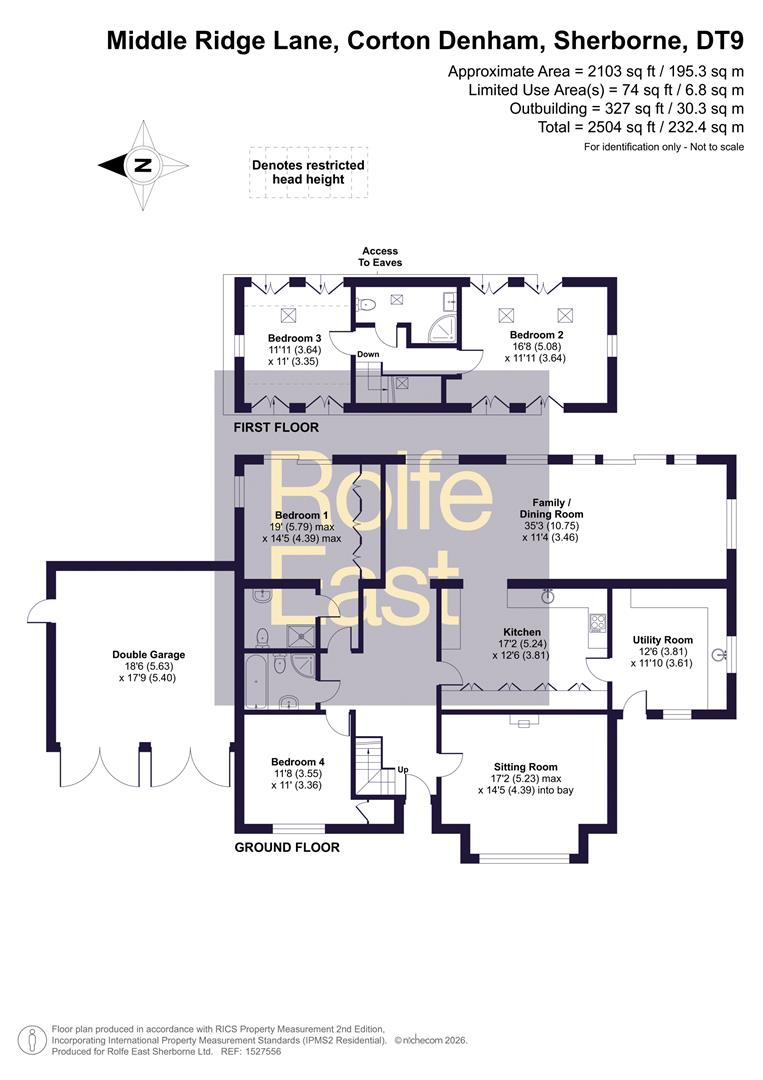
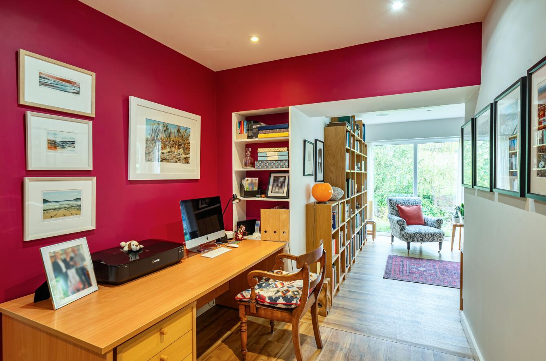
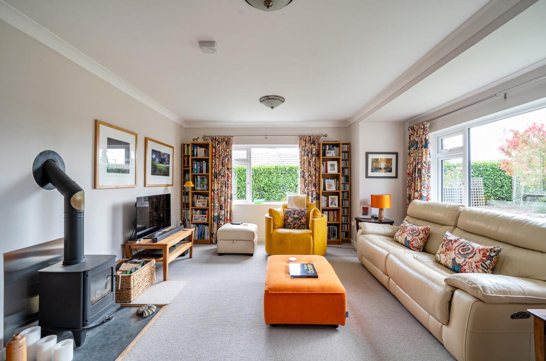
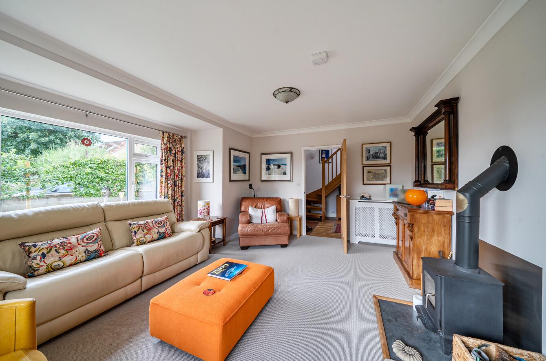
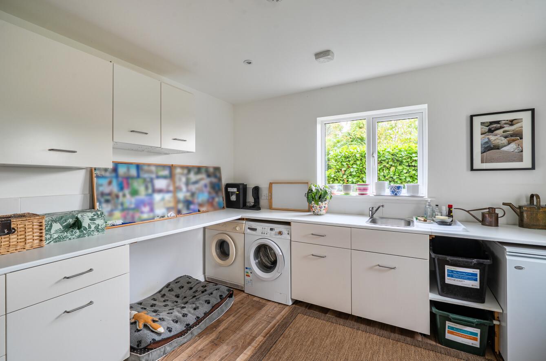
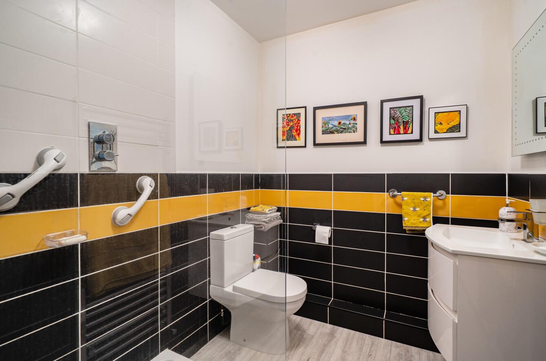
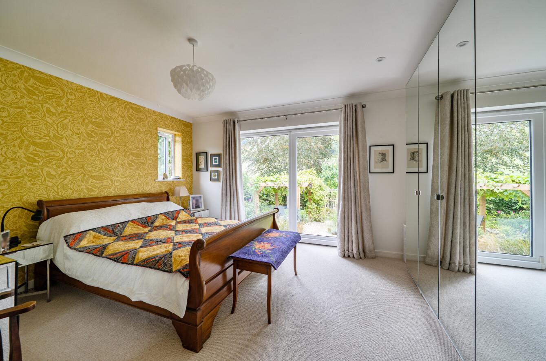
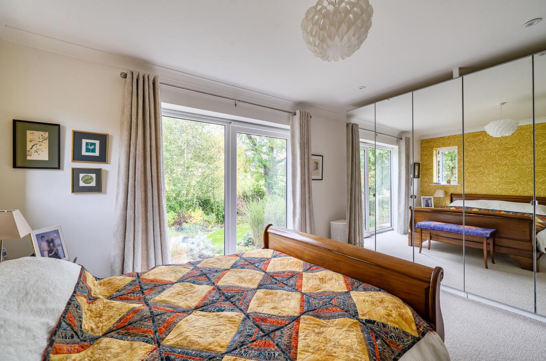
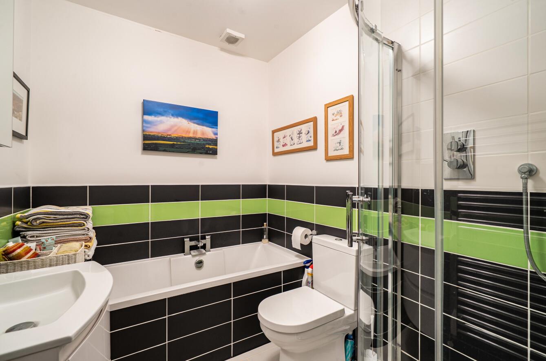
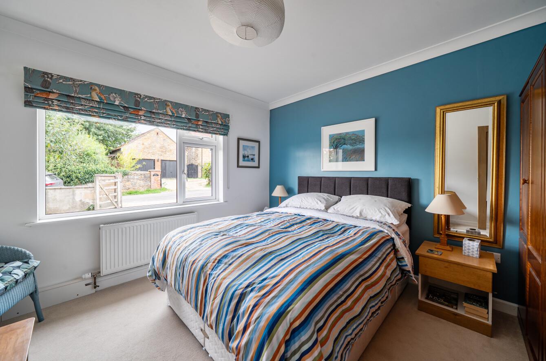
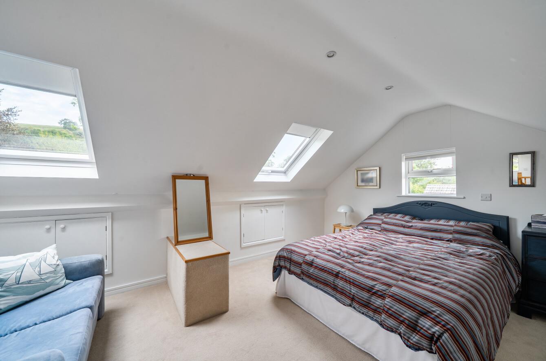
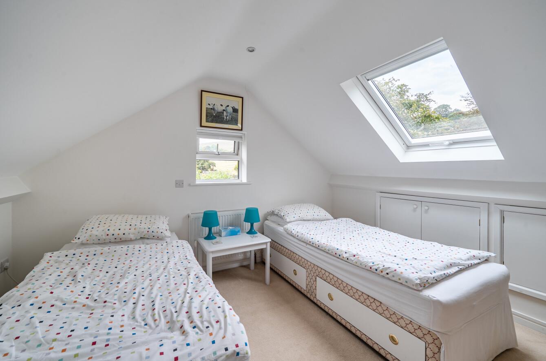
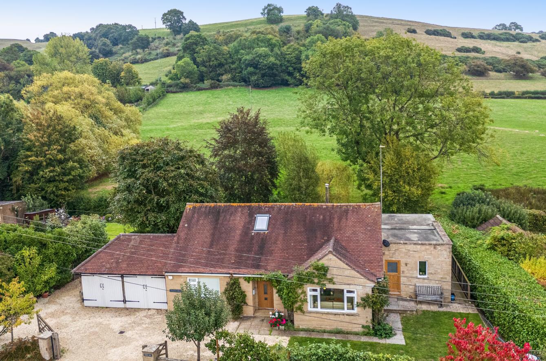
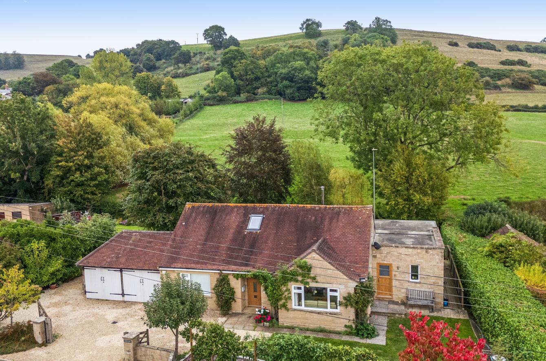
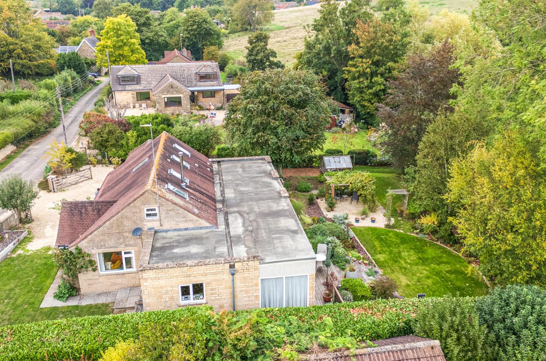
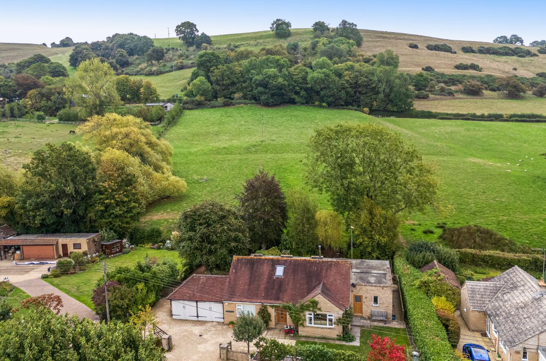
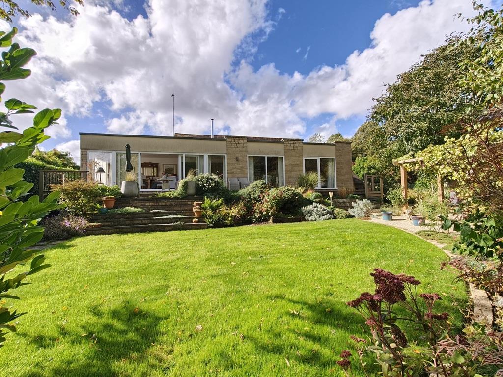
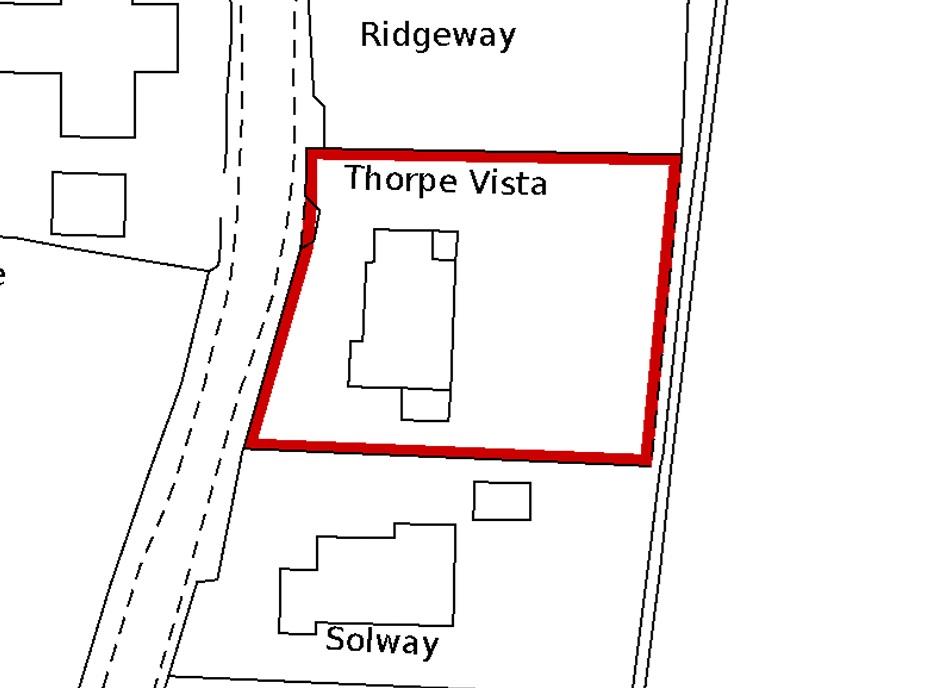
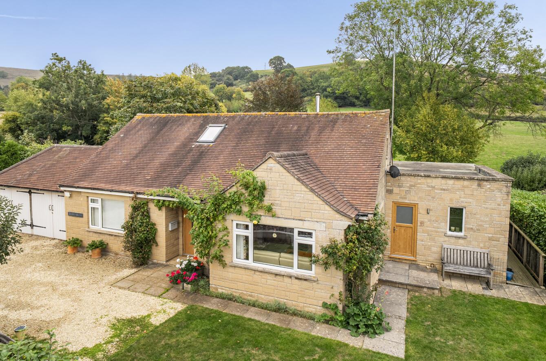
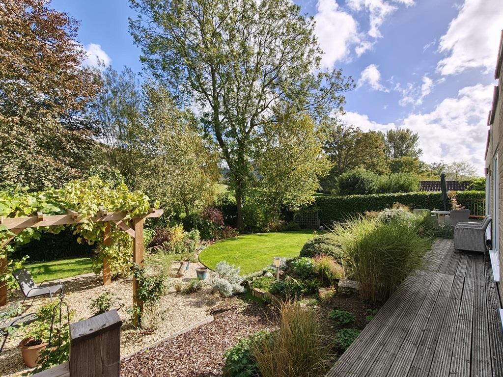
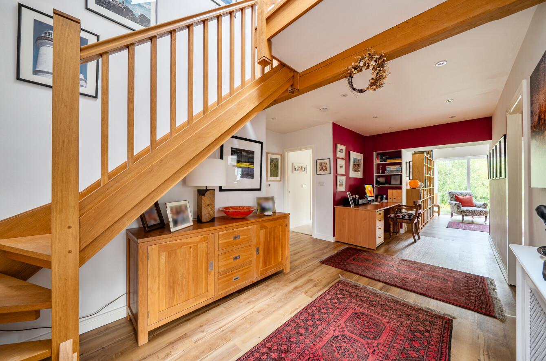
AMAZING VIEWS! CONTEMPORARY OPEN-PLAN LIVING! Thorpe Vista’ is a precedent-setting, detached, chalet-style house (2504 square feet) that has been the subject of significant extension and transformation resulting in an impressive, stylish, contemporary property. The house stands in a generous plot and exquisite landscaped gardens extending to just over quarter of an acre (0.25 acres) approximately. The main rear garden enjoys a sunny easterly and southerly aspect as well as uninterrupted, breathtaking views towards Corton Denham Ridge and the Beacon Viewpoint. The current owners have transformed a former bungalow from the 1960’s and created a fantastic contemporary home offering fabulous open-plan living accommodation with many of the room enjoying stunning countryside views. The village of Corton Denham is one of the most sought-after villages on the borders of Somerset and Dorset. This property is located on a quiet residential country lane with excellent dog walks from the front door as well as being a short walk to a top village gastro-pub. There is gated private driveway parking for up to four cars leading to an attached double garage / workshop. The property enjoys an excellent flow of natural light from large feature windows and dual and triple aspects. It comprises huge entrance reception hall with office area, generous ‘wow-factor’ open-plan area consisting of lounge, dining room and kitchen breakfast room, separate sitting room with cast iron log burning stove, utility room, ground floor master double bedroom with en-suite shower room, second ground floor double bedroom plus ground floor family bathroom. On the first floor is a gallery landing area, two further double bedrooms and a first floor shower room / WC. The house boasts uPVC double glazing and is heated by oil fired wet under floor central heating and a cast iron log burning stove. There are lovely country lane walks from the front door and is a short walk to the popular village pub.
Contact Rolfe East Sherborne today...