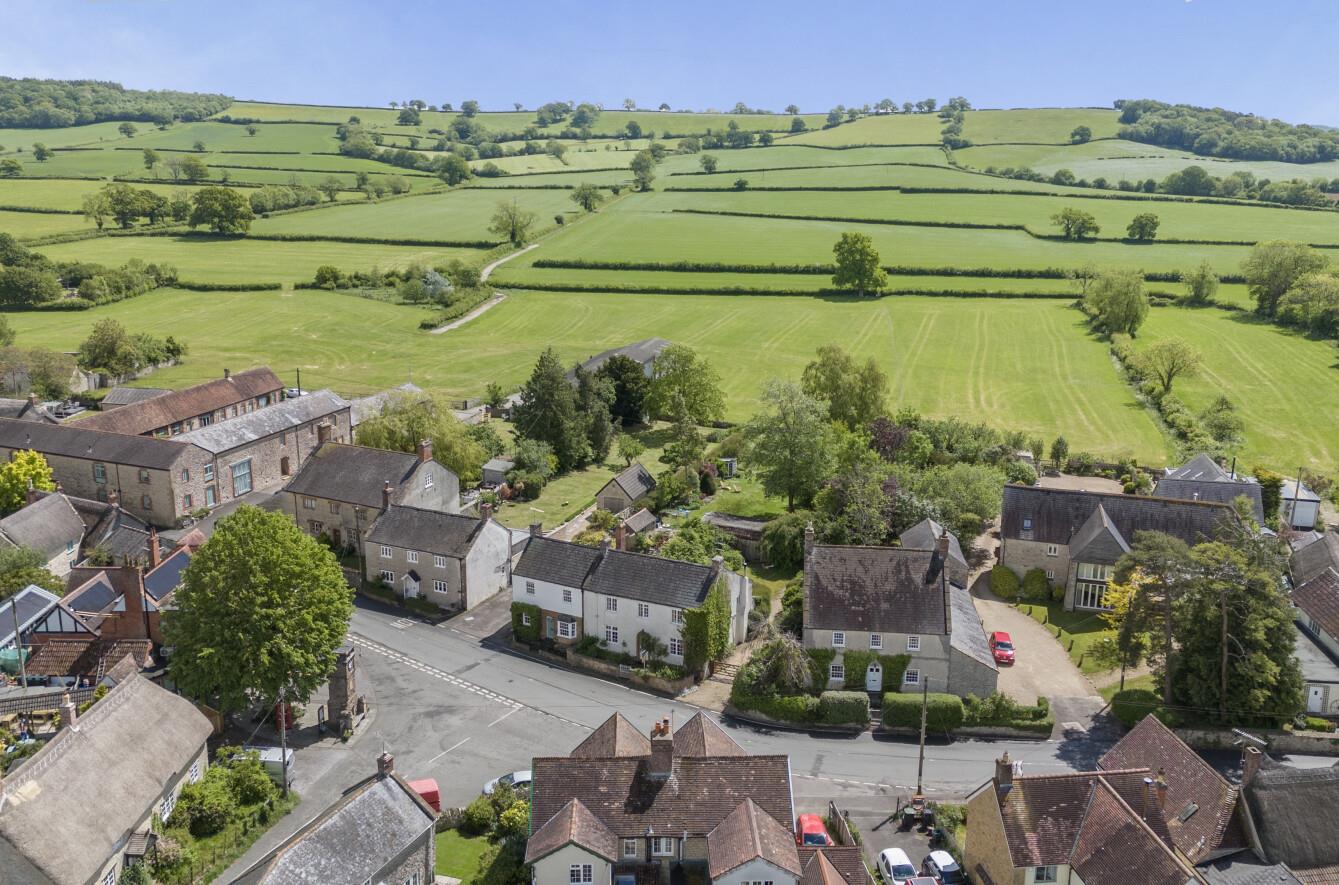
Longford Road, Thornford, Sherborne, DT9
Key features
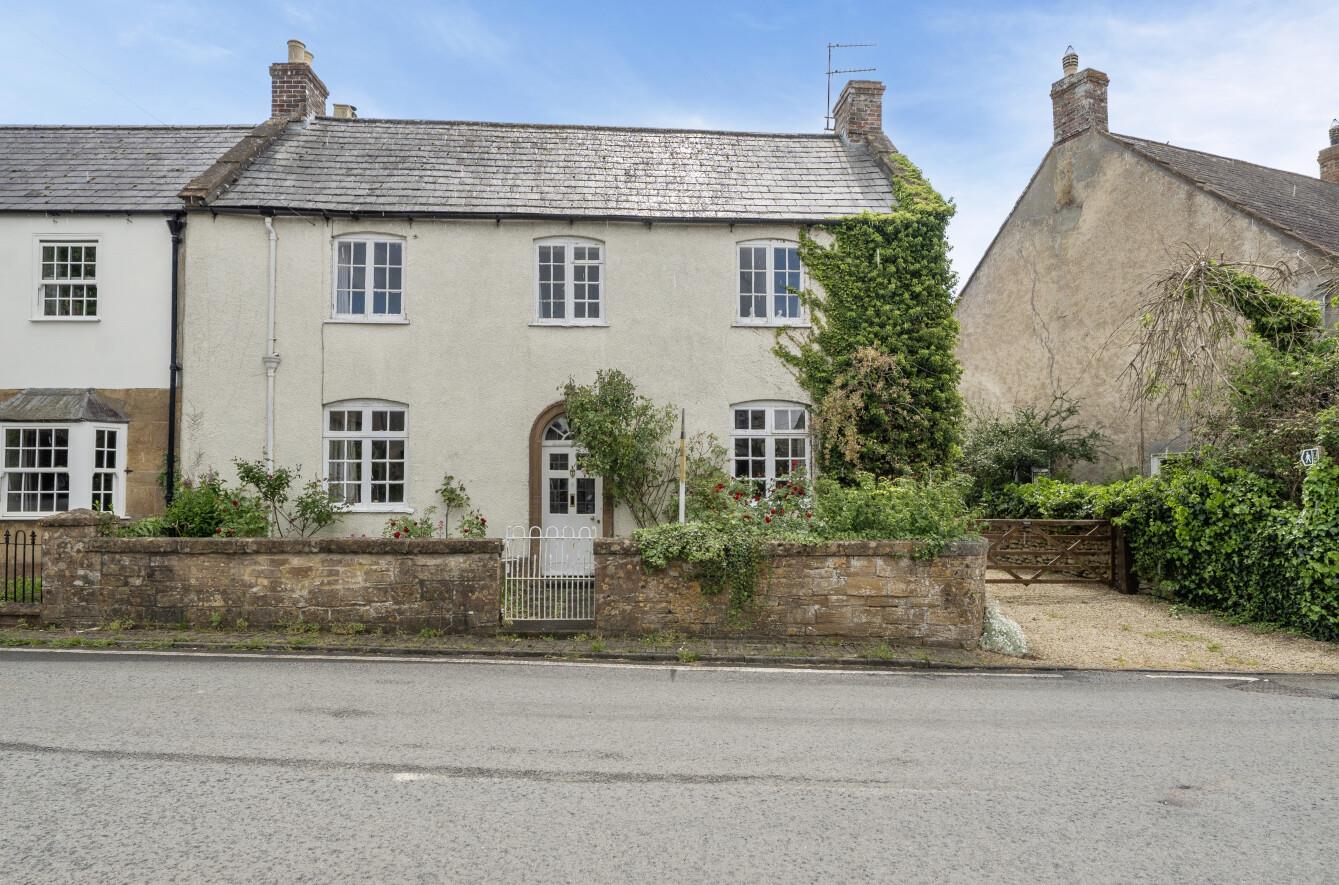
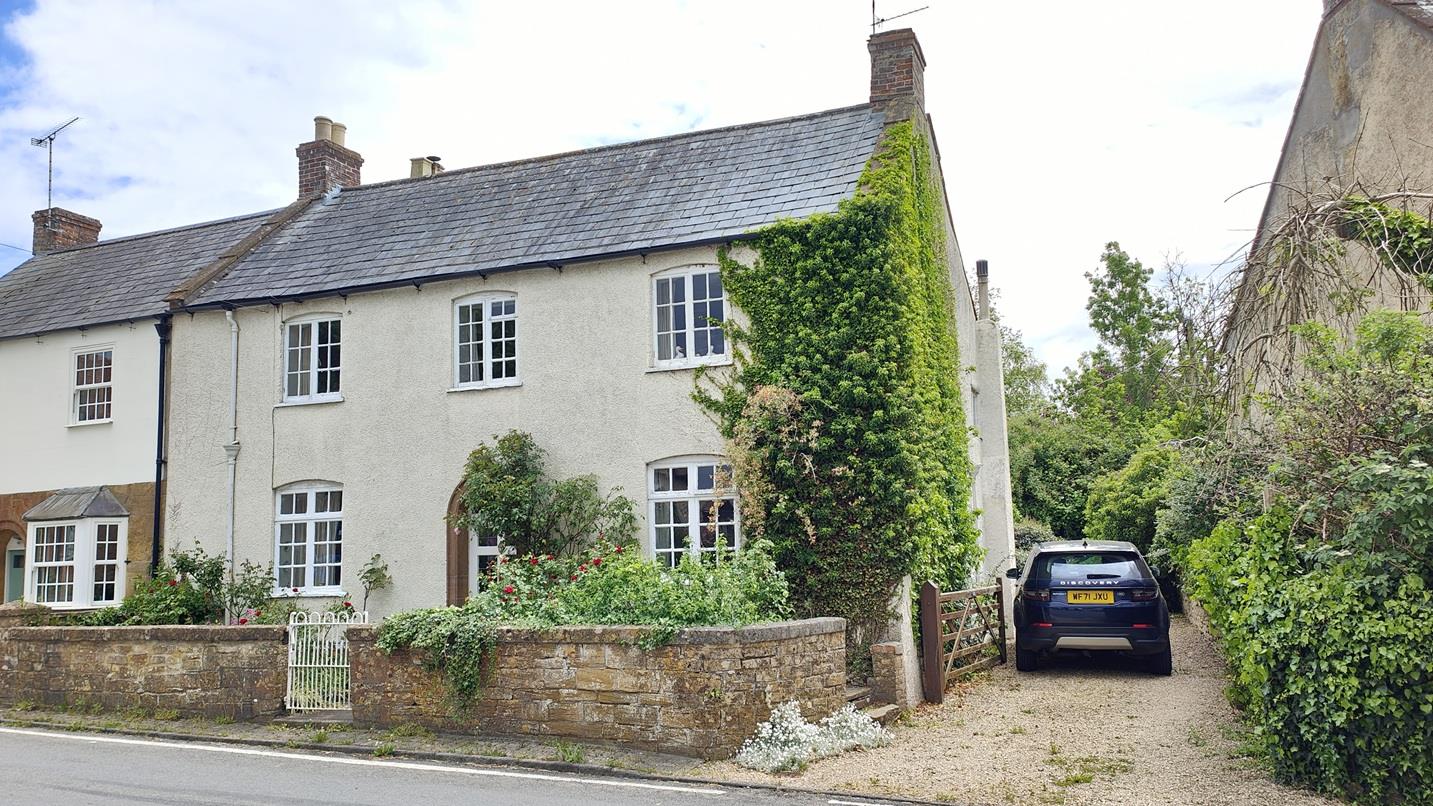
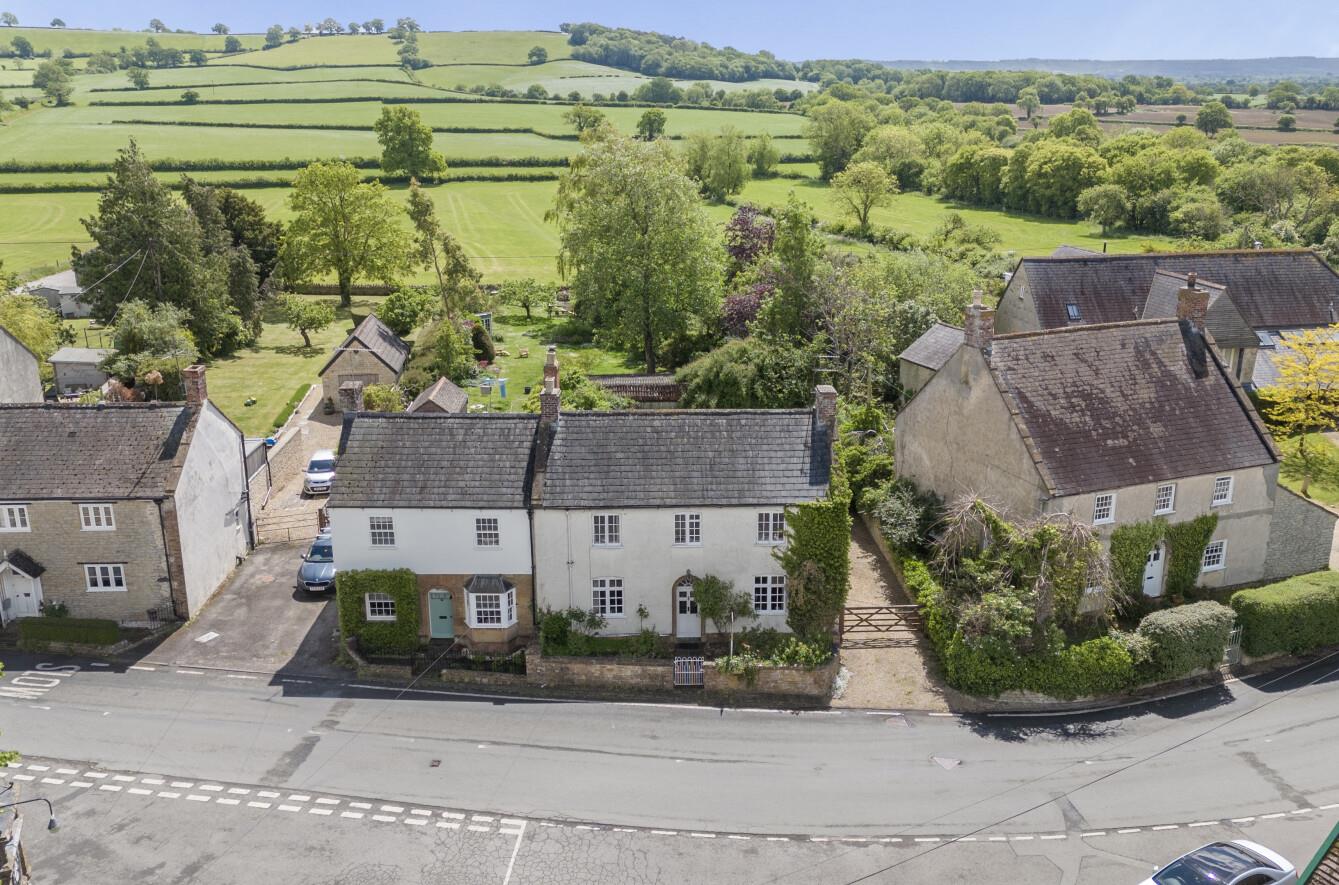
- ATTRACTIVE DOUBLE-FRONTED SEMI DETACHED PERIOD HOME (2628 SQUARE FEET).
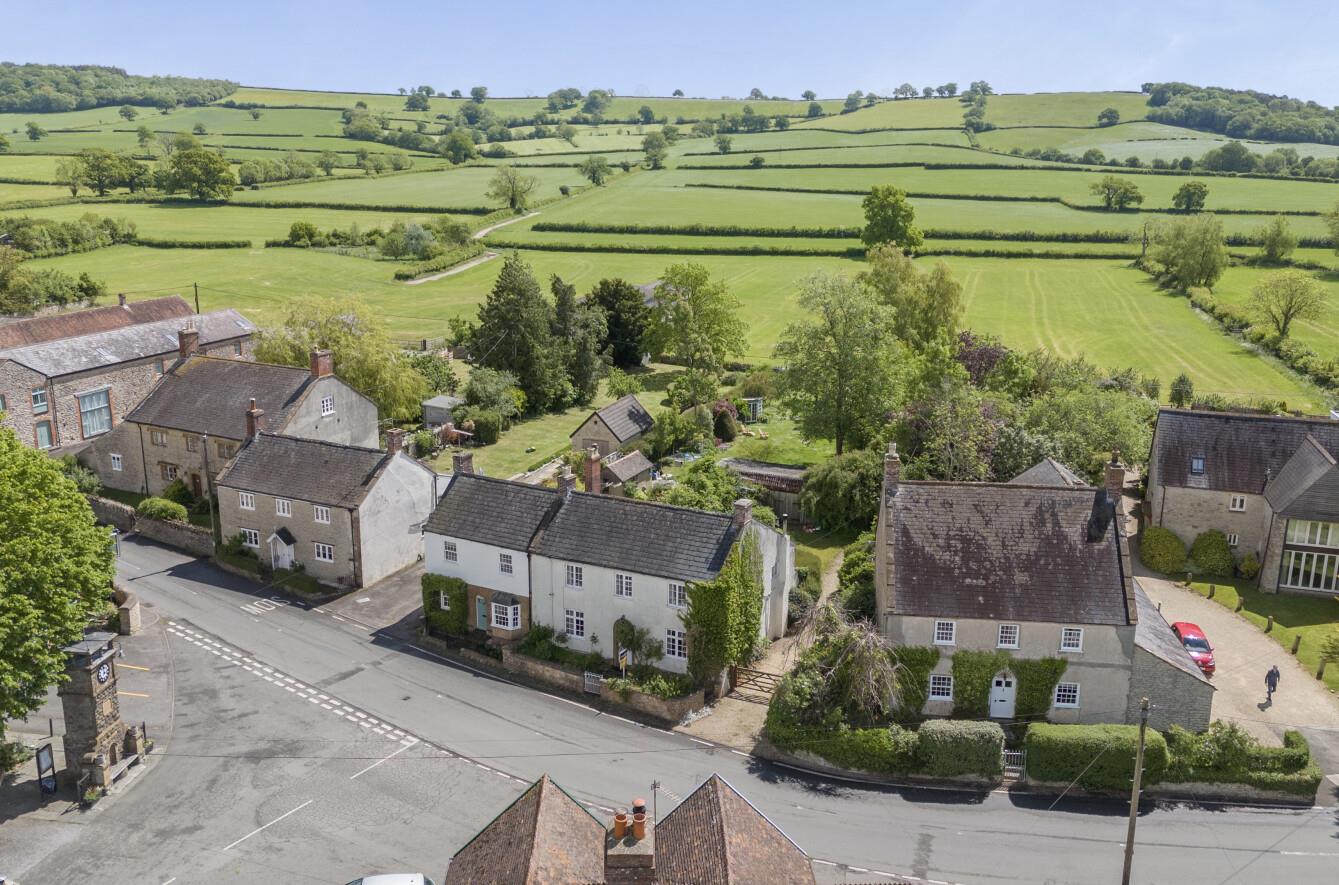
- PRETTY QUINTESSENTIAL VILLAGE CENTRE LOCATION CLOSE TO PUB AND SHOP.
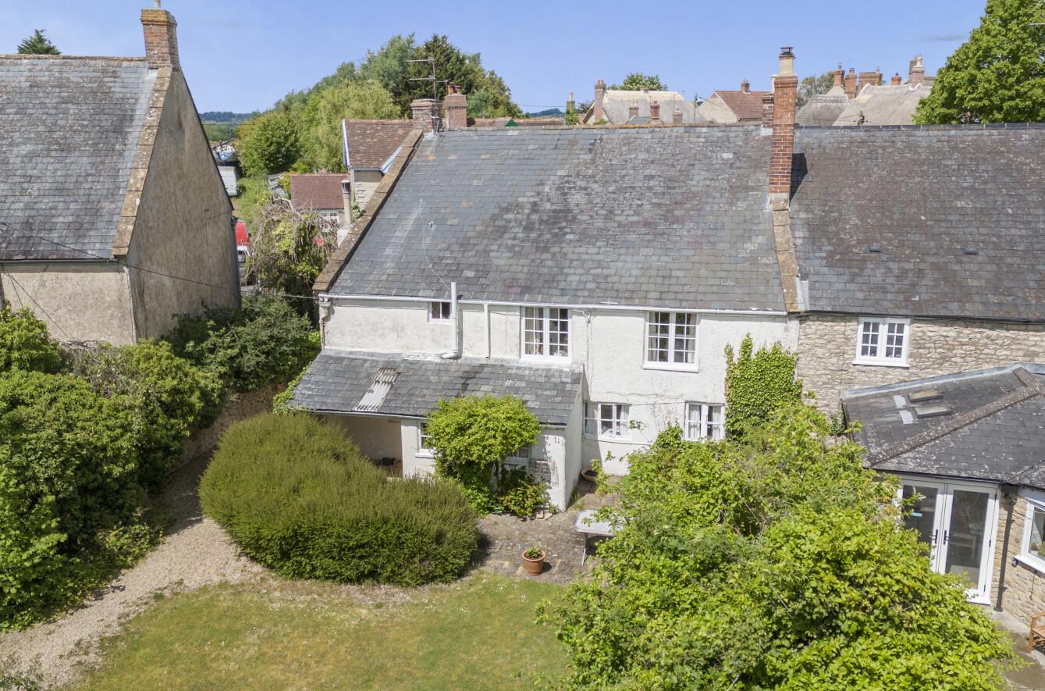
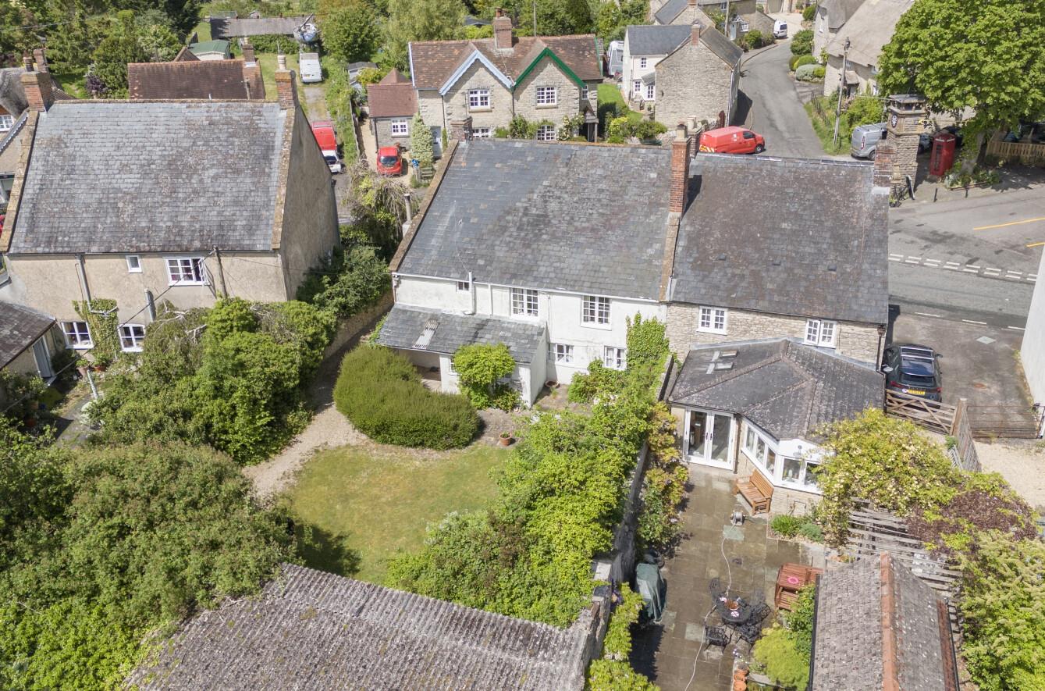
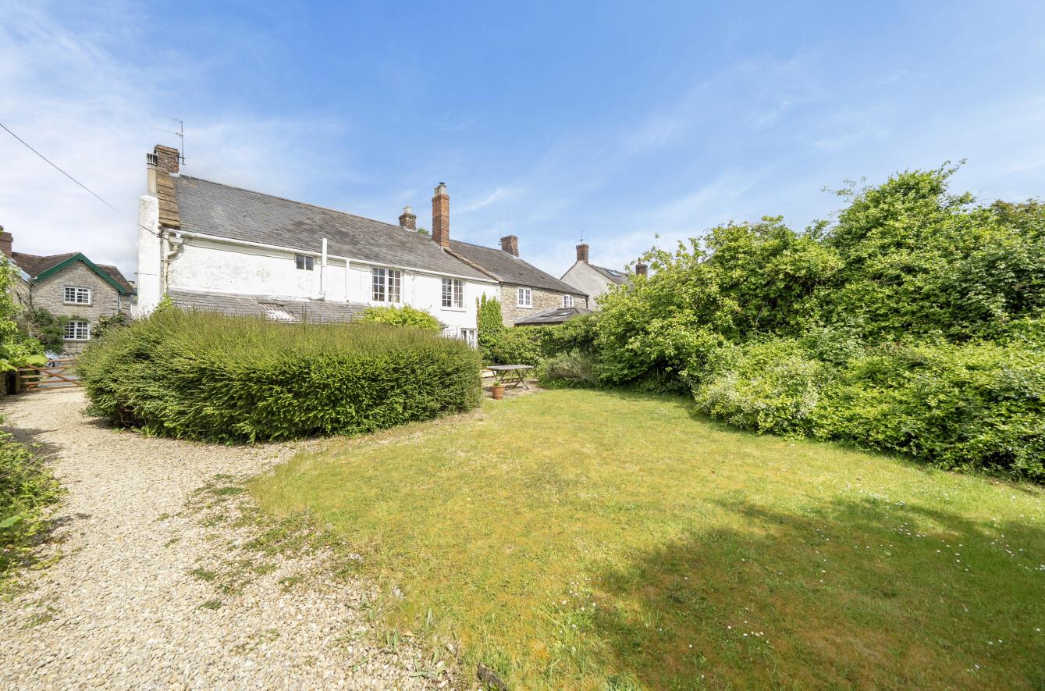
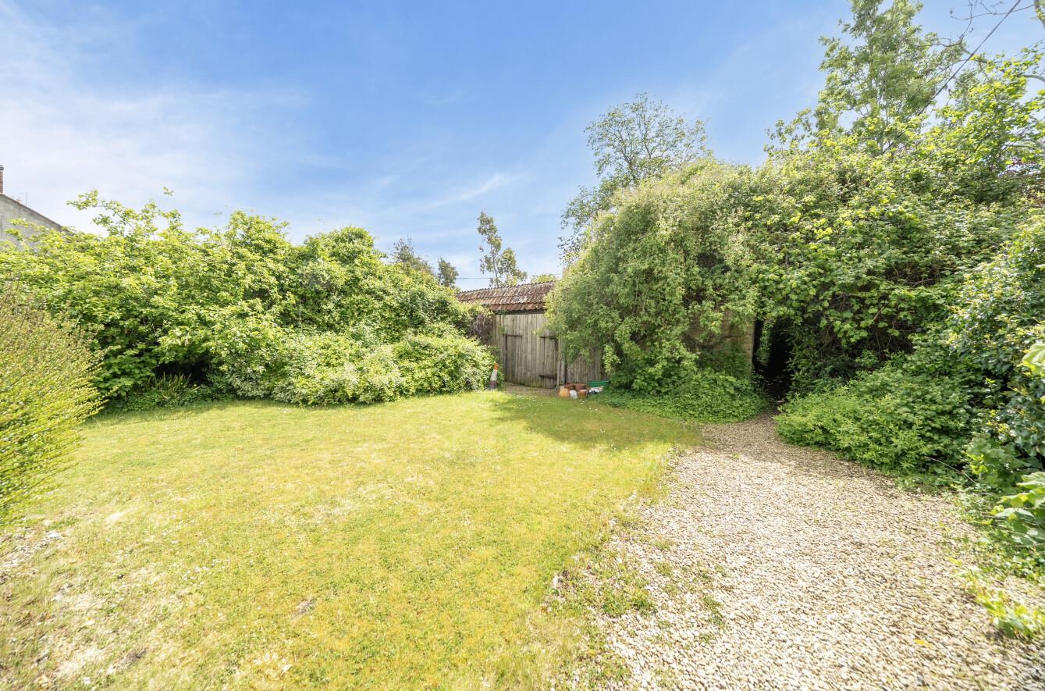
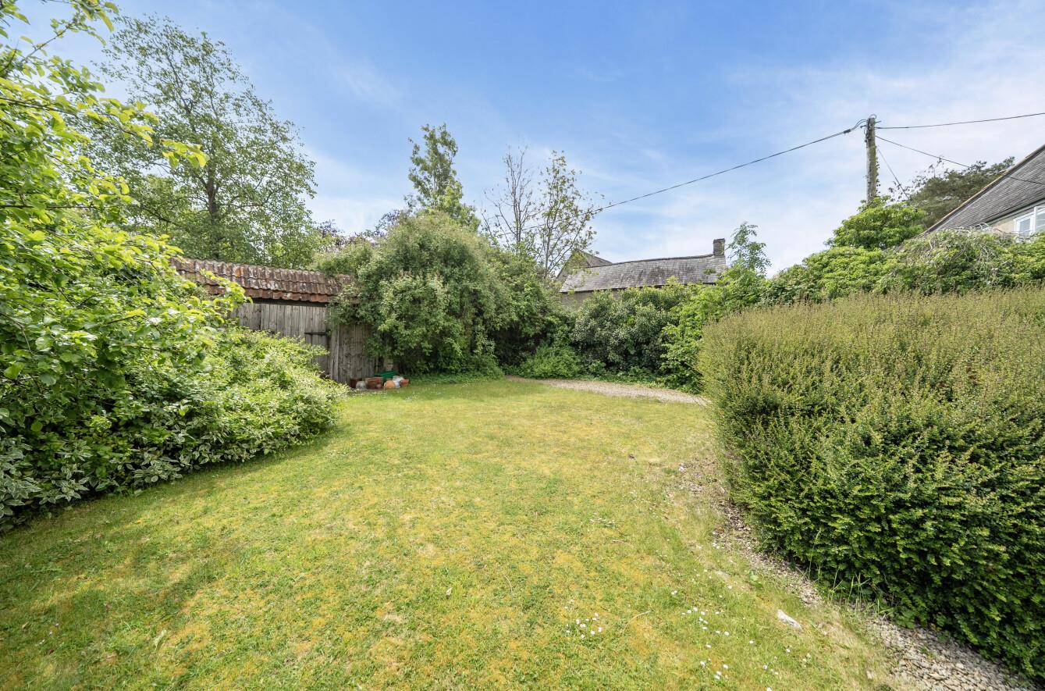
- GENEROUS REAR GARDEN ENJOYING GOOD PRIVACY.
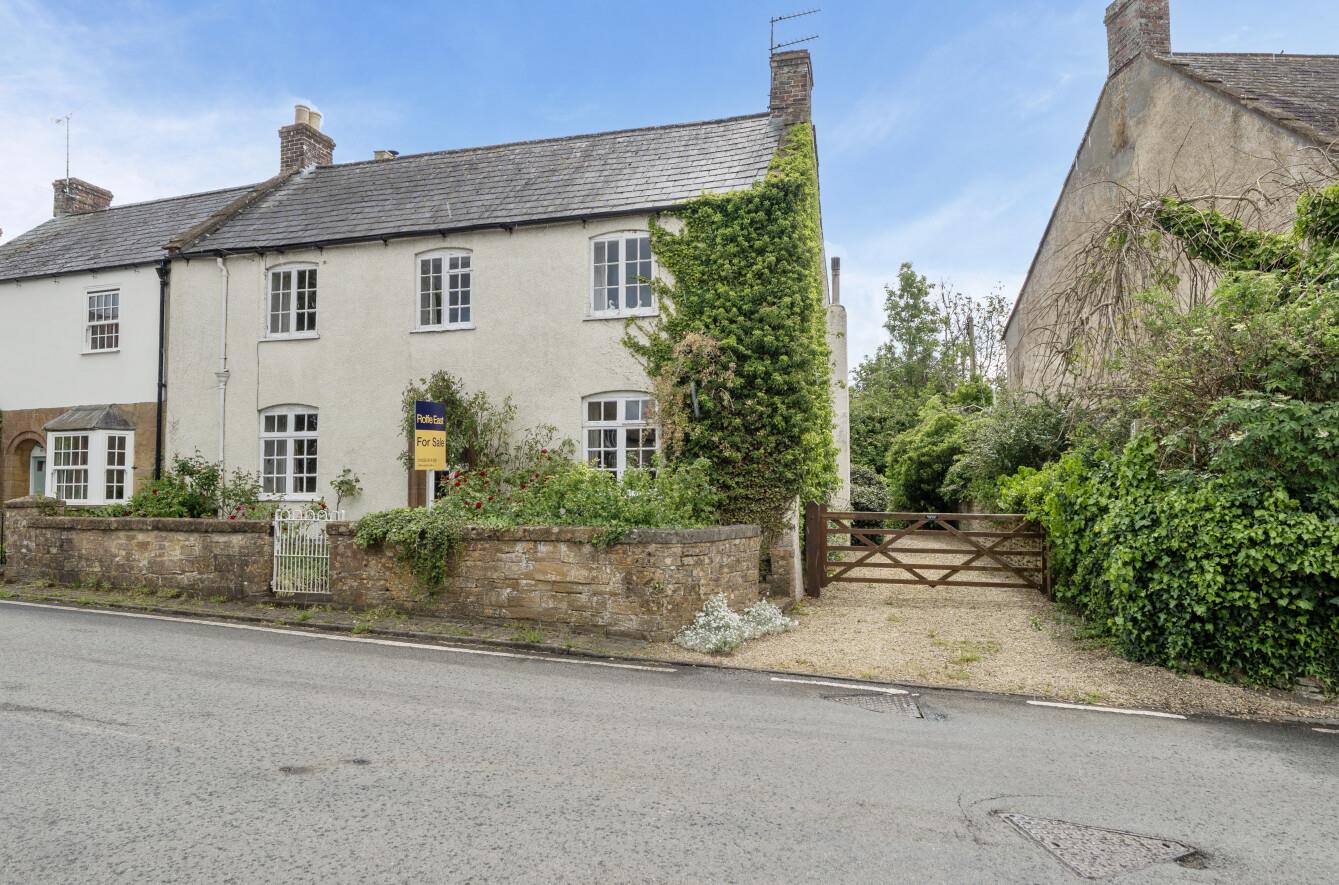
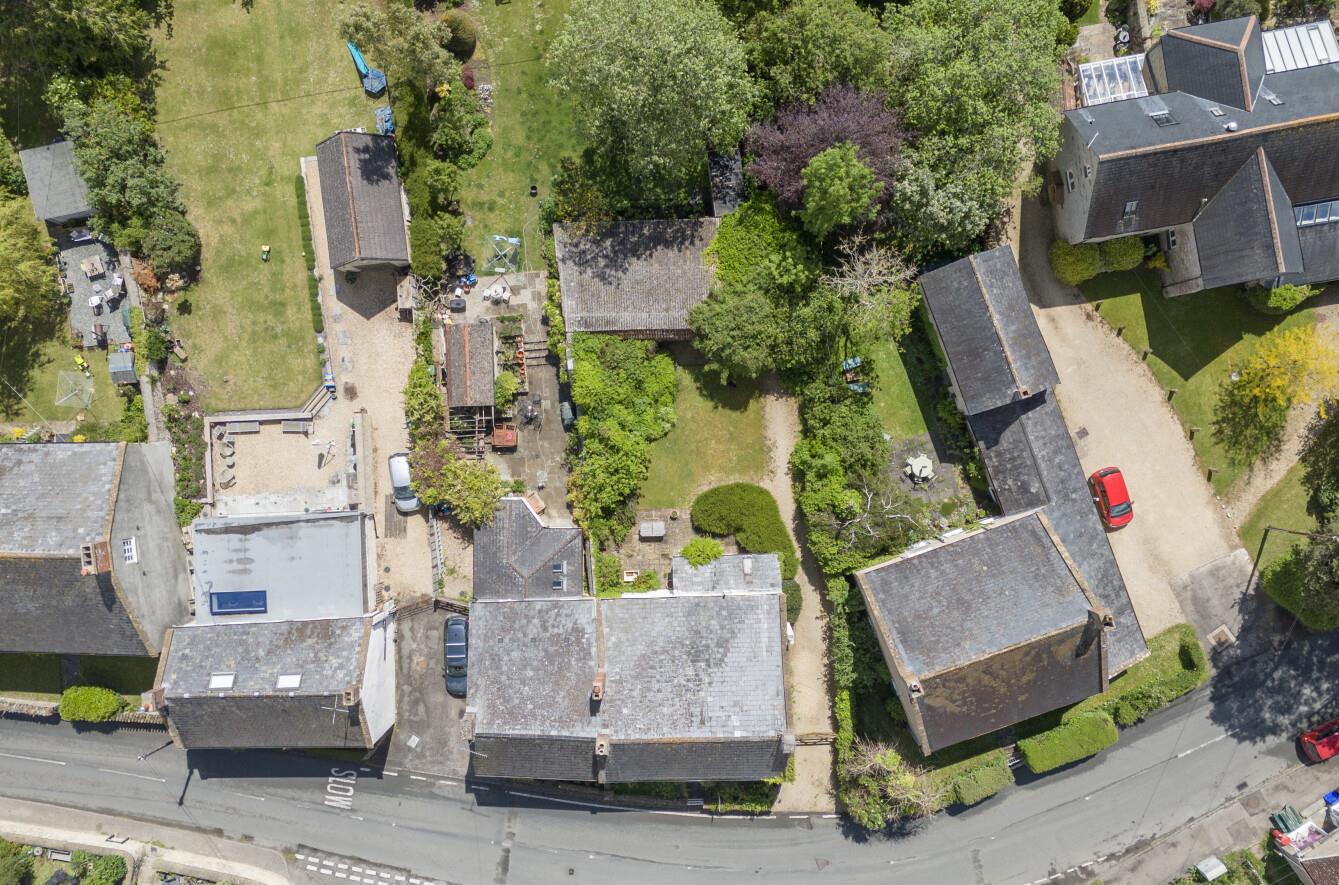
- DRIVEWAY PARKING FOR SEVERAL CARS.
- TWO / THREE RECEPTION ROOM AND FOUR / FIVE BEDROOMS.
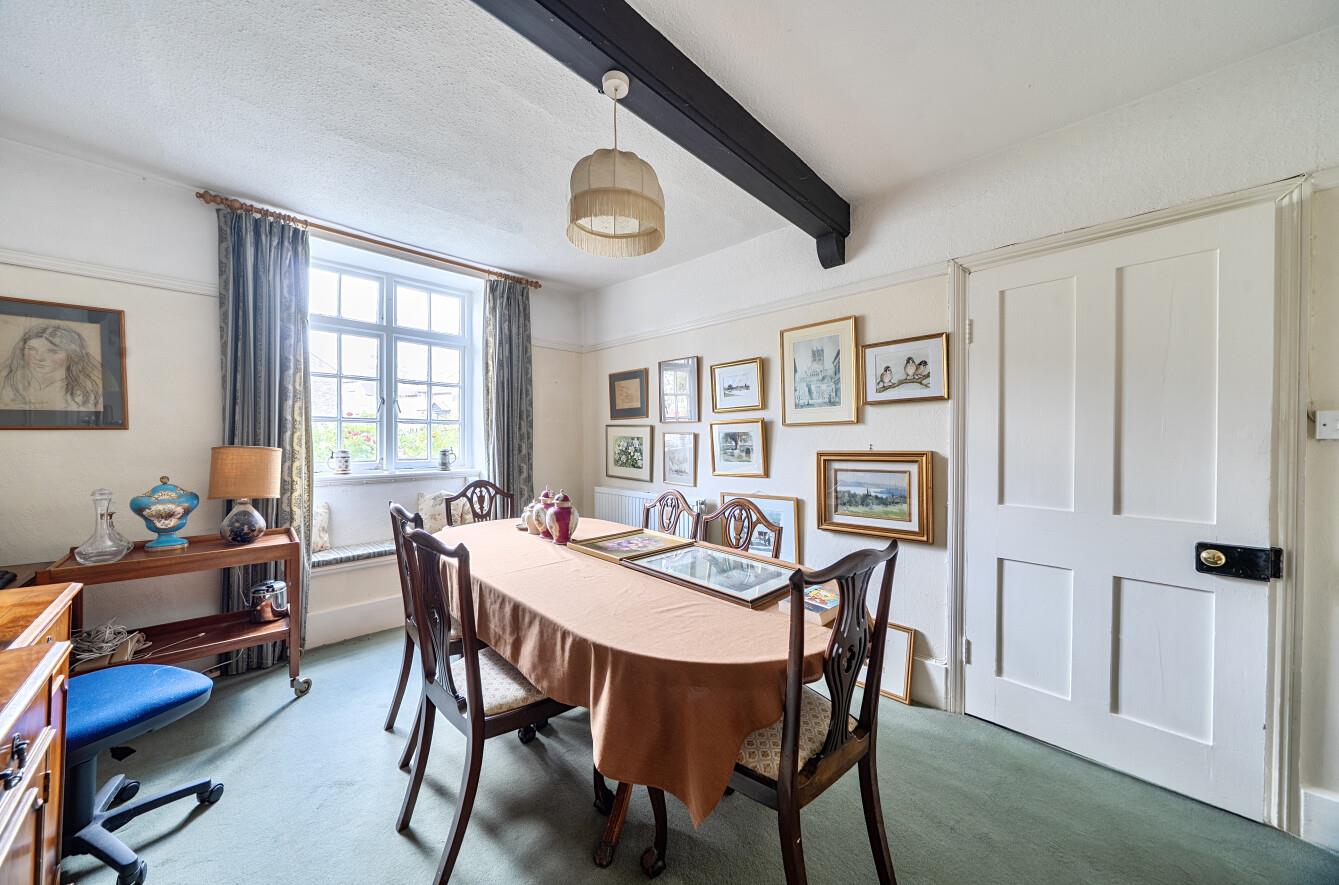
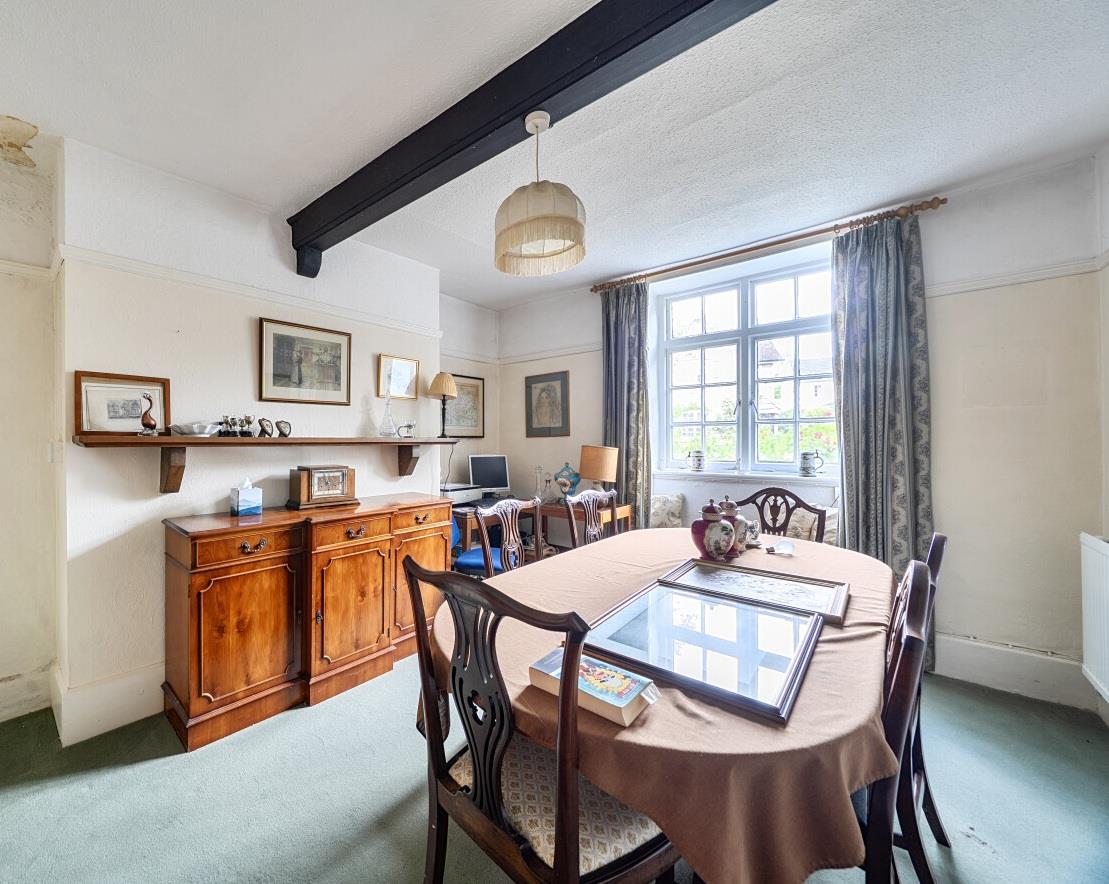
- EXCELLENT CEILING HEIGHTS, WINDOW SEATS, BEAMS AND MULTI-PANE WINDOWS.
- LARGE BARN AT REAR (scope for conversion - subject to planning permission).
- OIL FIRED RADIATOR CENTRAL HEATING AND OPEN FIREPLACE.
- SHORT WALK TO POPULAR PUB, SHOP, PRIMARY SCHOOL AND MORE.
- SHORT DRIVE TO SHERBORNE TOWN AND RAILWAY STATION LONDON.
Property details
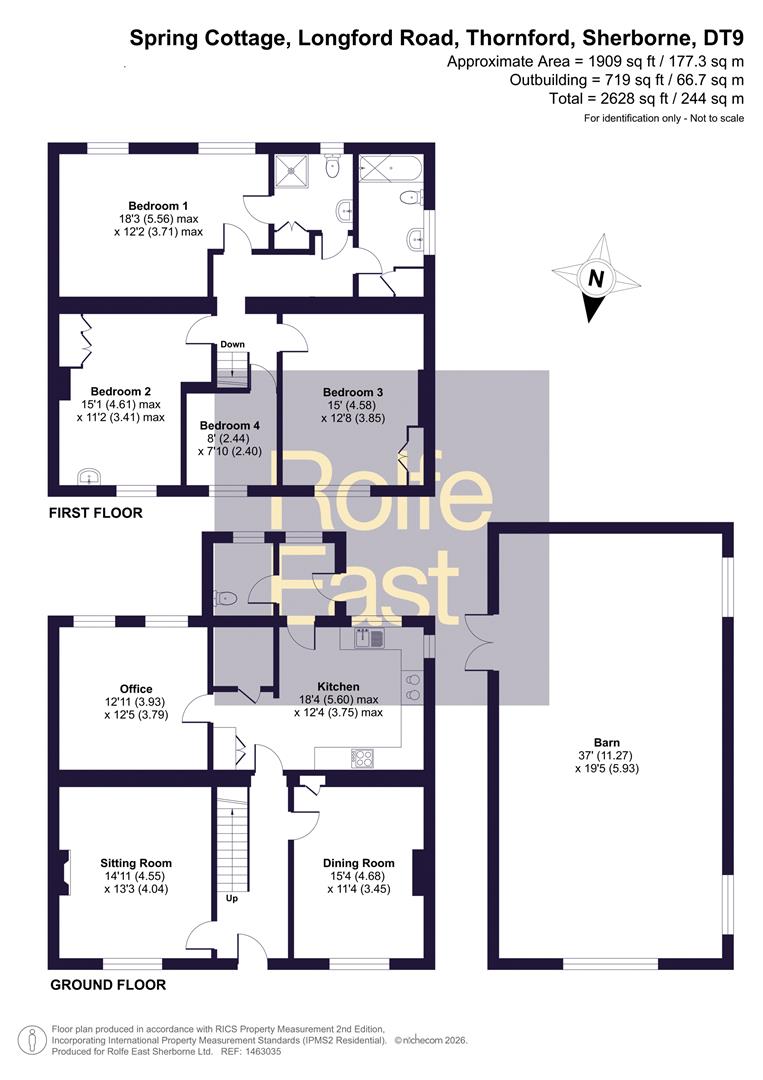
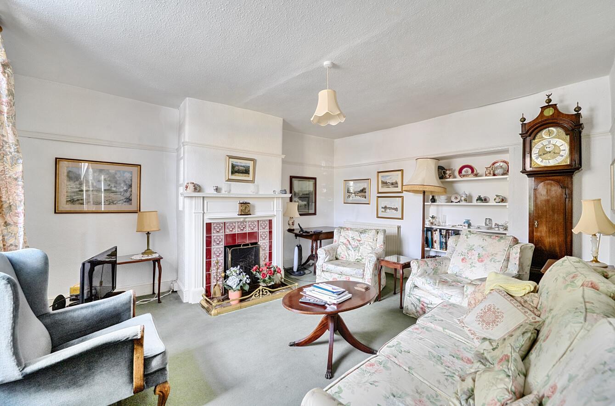
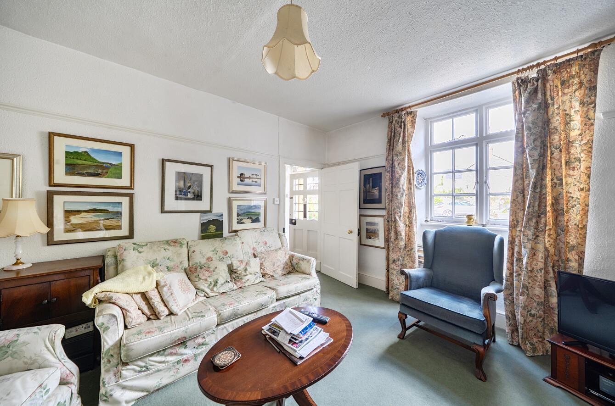
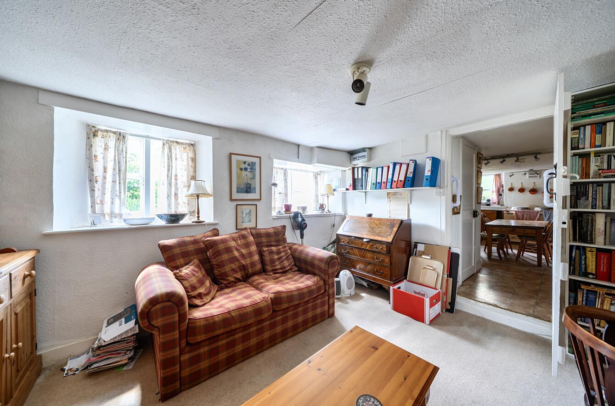
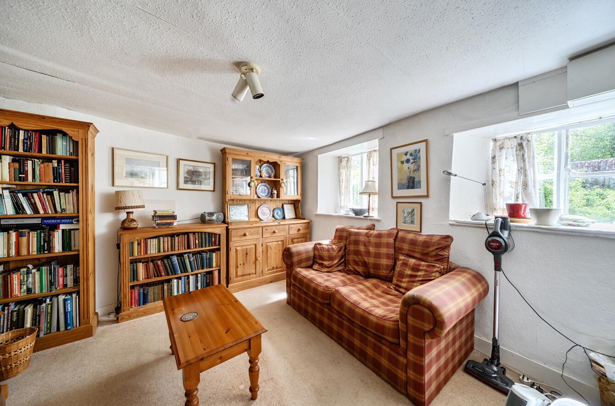
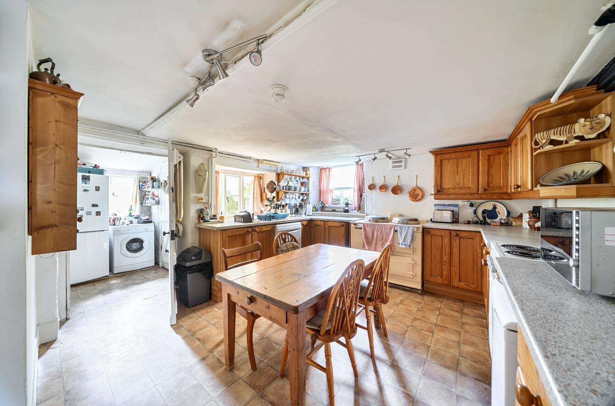
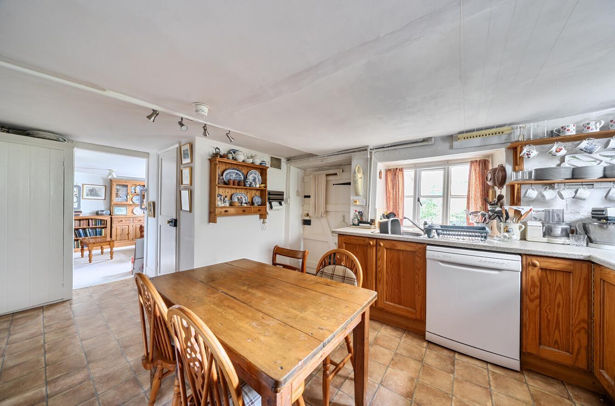
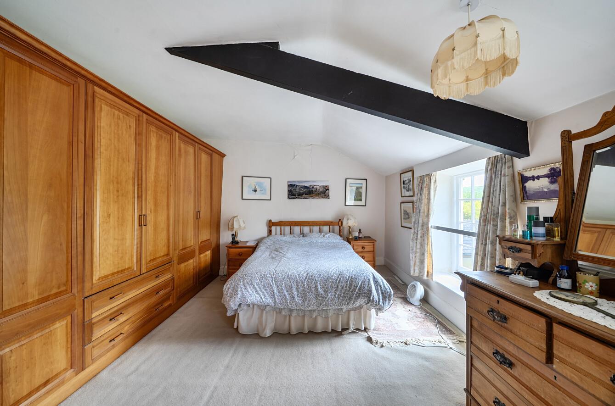
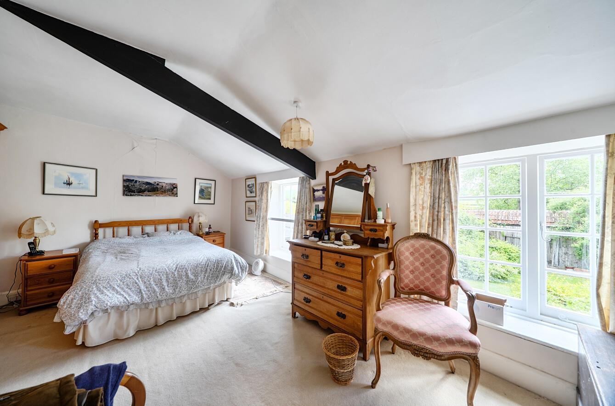
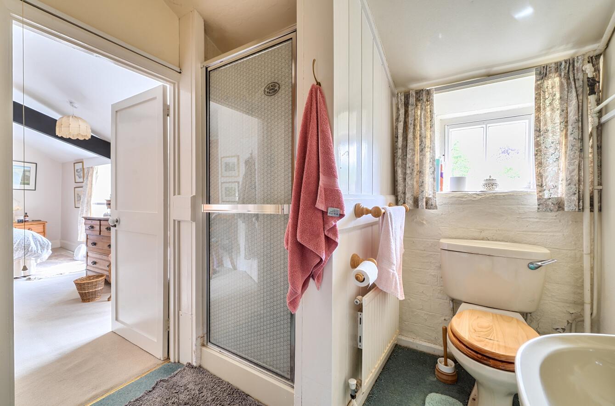
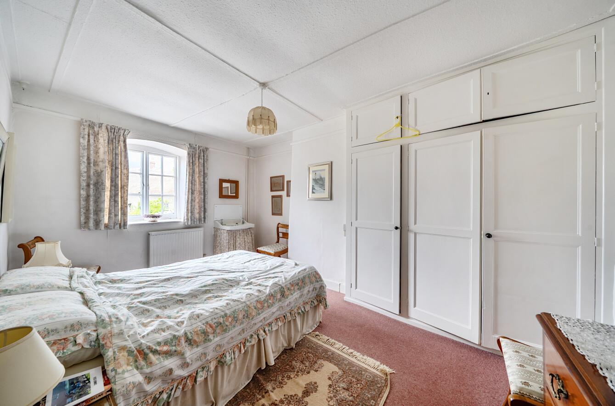
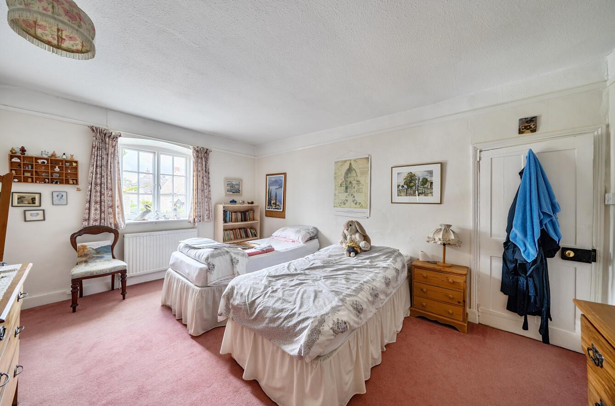
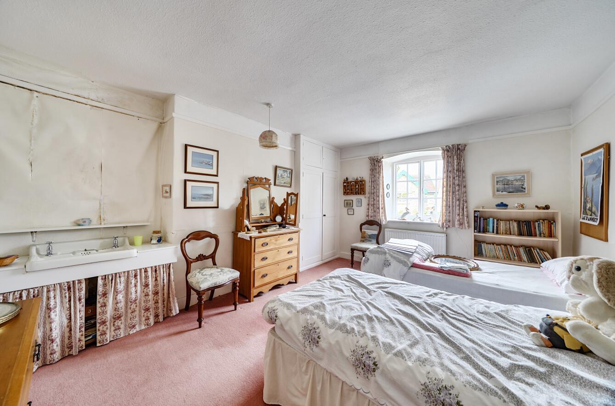
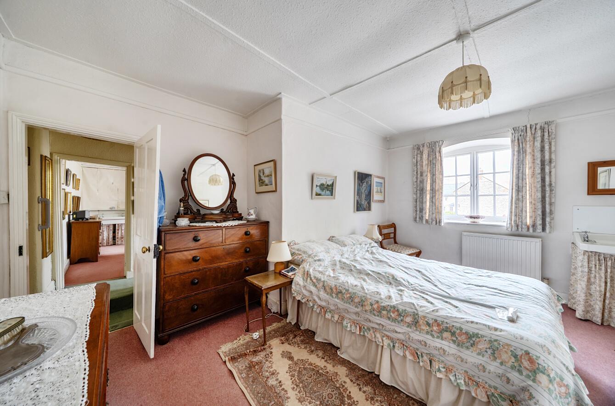
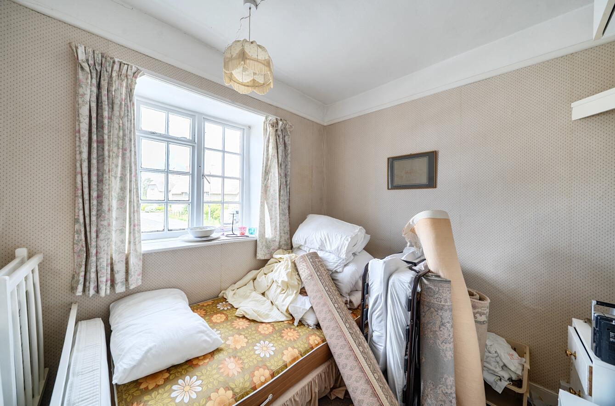
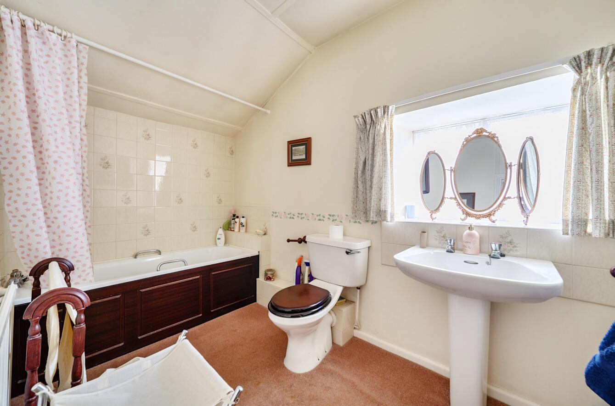
‘Spring Cottage’ is a handsome, period, double-fronted, semi-detached house (2628 square feet) situated in a prime, pretty village centre address within a short walk of the popular village pub and shop. It is a short drive to Sherborne town centre and the mainline station to London Waterloo. This well-appointed home stands in a generous level plot and gardens with the rear garden boasting a sunny southerly aspect and a good degree of privacy. There is ample private driveway parking at the side providing off road parking for several cars. The driveway leads to the rear of the property to detached outbuilding / barn. The property offers superb scope for extension and conversion, subject to the necessary planning permission with the outbuilding boasting potential for an annex, work-from-home space or holiday let. The main house oozes with original character features including excellent ceiling heights, window seats, exposed beams and multi pane windows. It is enviably free from the restrictions of Grade II listing. The house requires modernisation. It benefits from good levels of natural light from a sunny southerly aspect at the rear. It is heated by an oil-fired radiator central heating system and an open fireplace. The accommodation is well laid out and comprises large entrance reception hall, sitting room, dining room, open plan kitchen / breakfast room with oil-fired Aga and pantry, snug / occasional ground floor bedroom five, rear lobby and ground floor WC / cloakroom. On the first floor there is a generous split-level landing area, master double bedroom with Jack-and-Jill en-suite shower room, three further double bedrooms and a first floor family bathroom. The property has village centre and countryside walks from nearby the front doors – ideal as you do not need to put the children or the dogs in the car! The cottage stands in the pretty heart of this exceptional Dorset village. VACANT – NO FURTHER CHAIN.
Contact Rolfe East Sherborne today...