Limington, Somerset, BA22
Key features
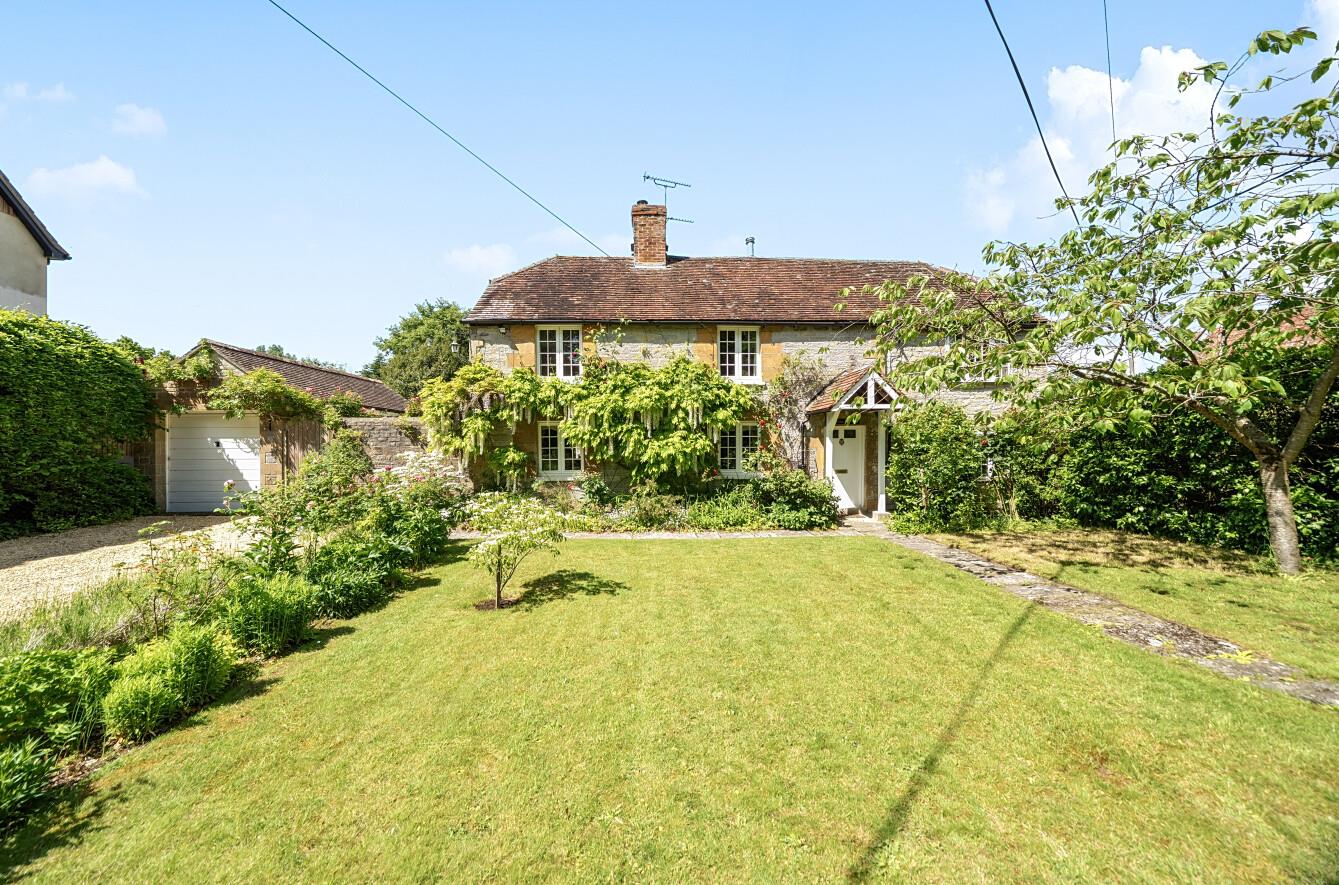
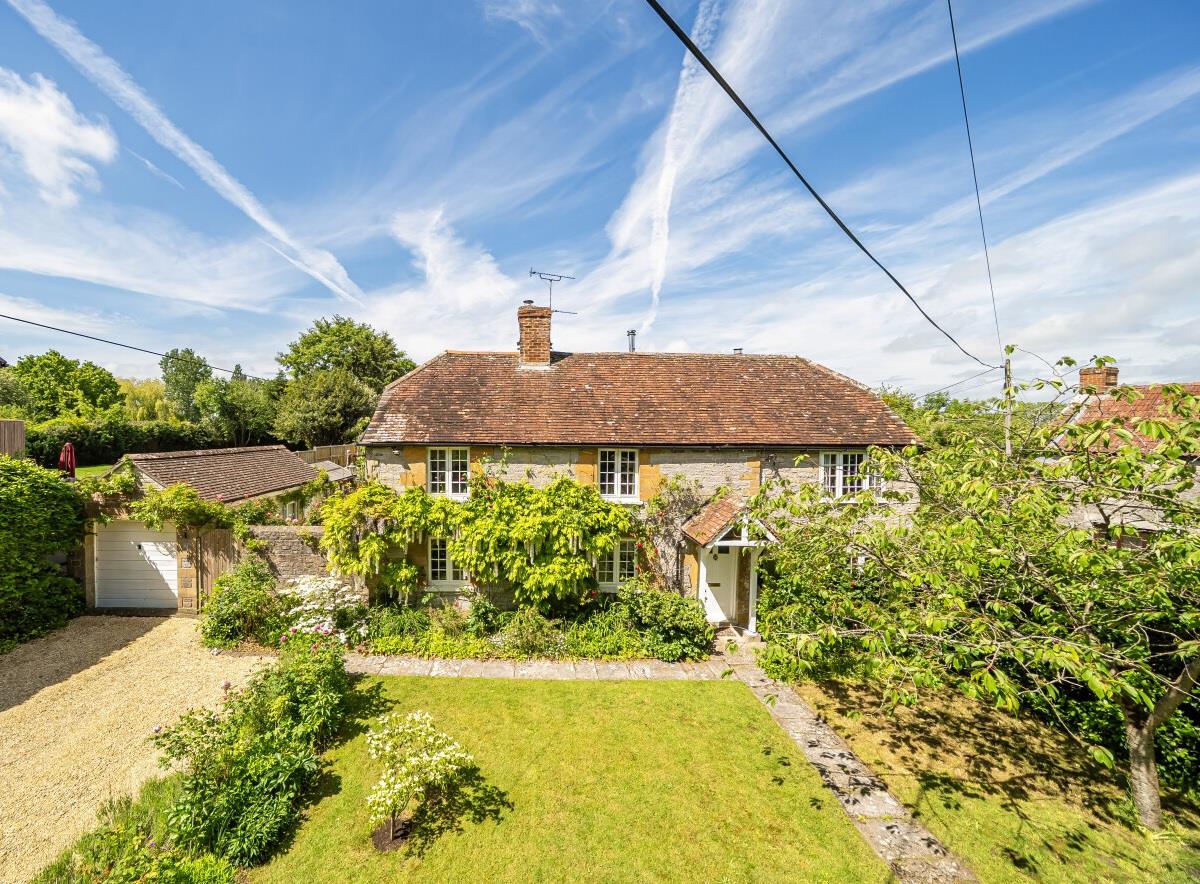
- PRETTY DOUBLE FRONTED PERIOD DETACHED COTTAGE IN PICTURESQUE VILLAGE CENTRE.
- QINTESSENTIAL SOMERSET VILLAGE LOCATION OPPOSITE PARISH CHURCH.
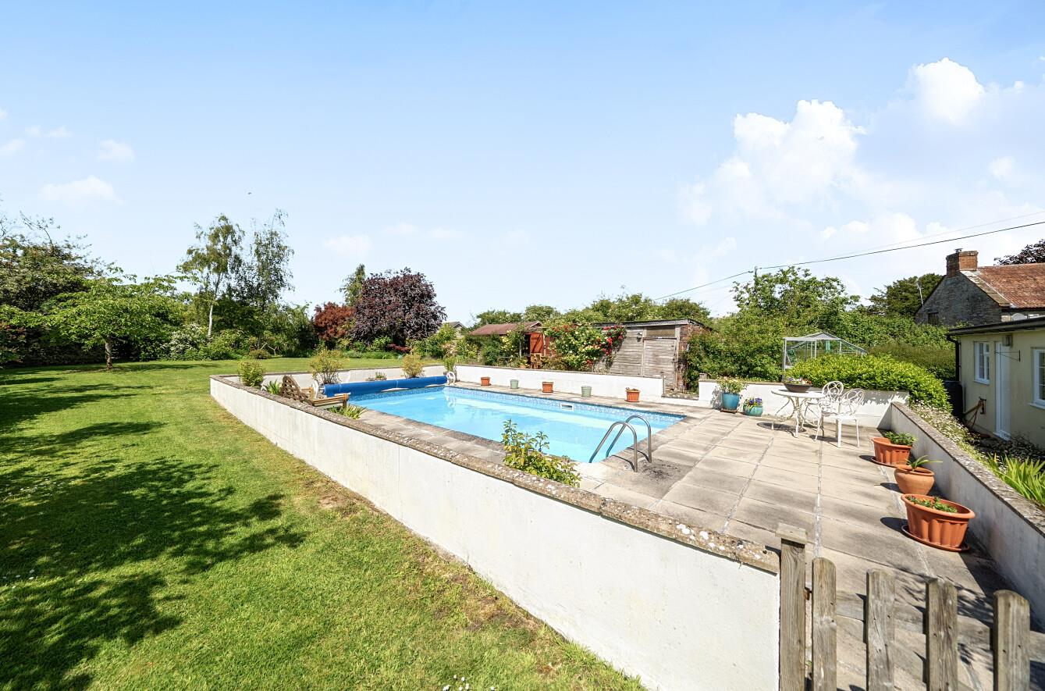
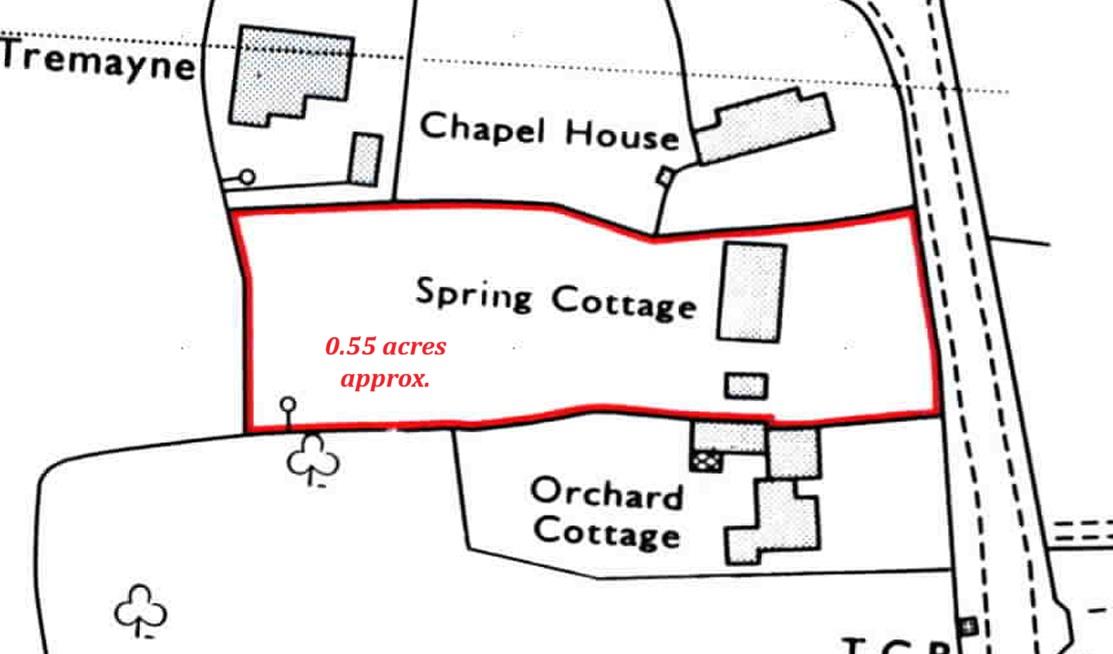
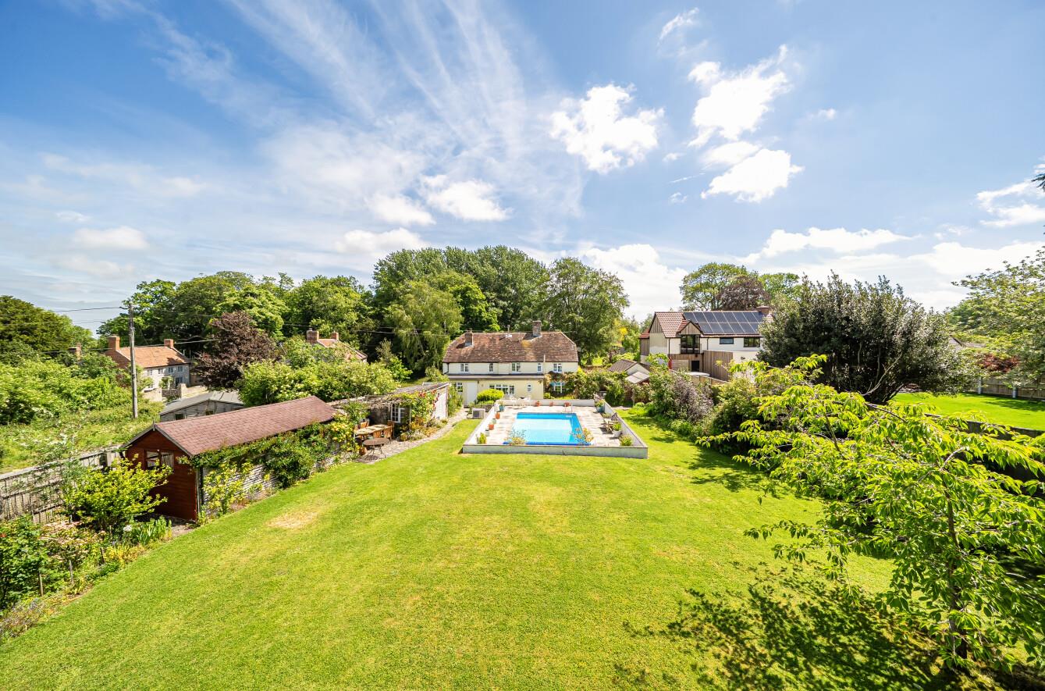
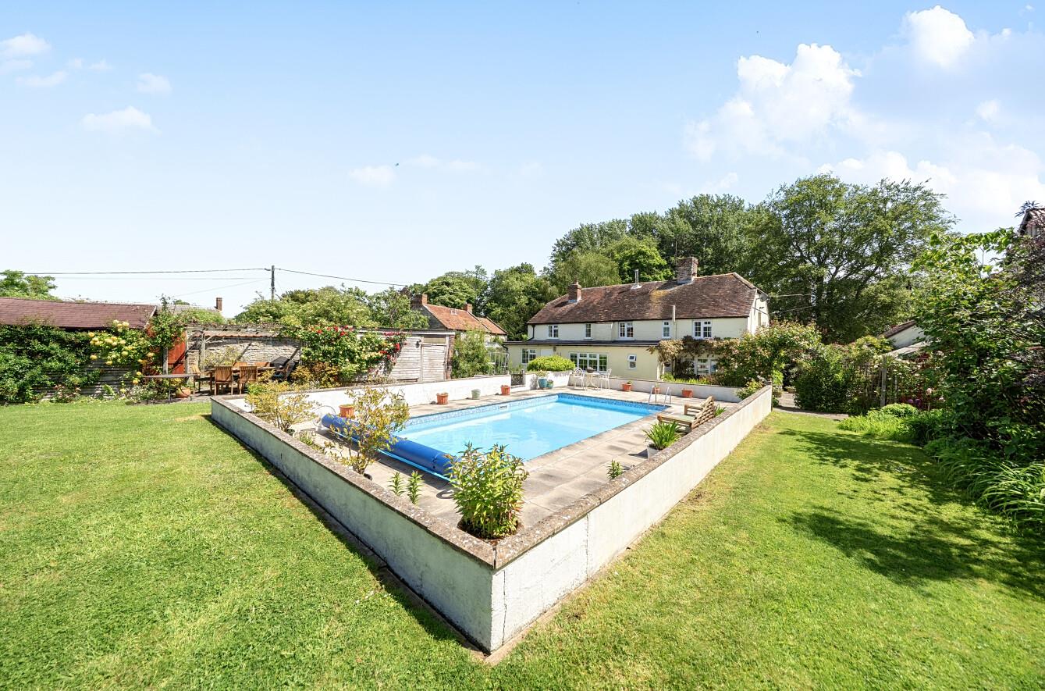
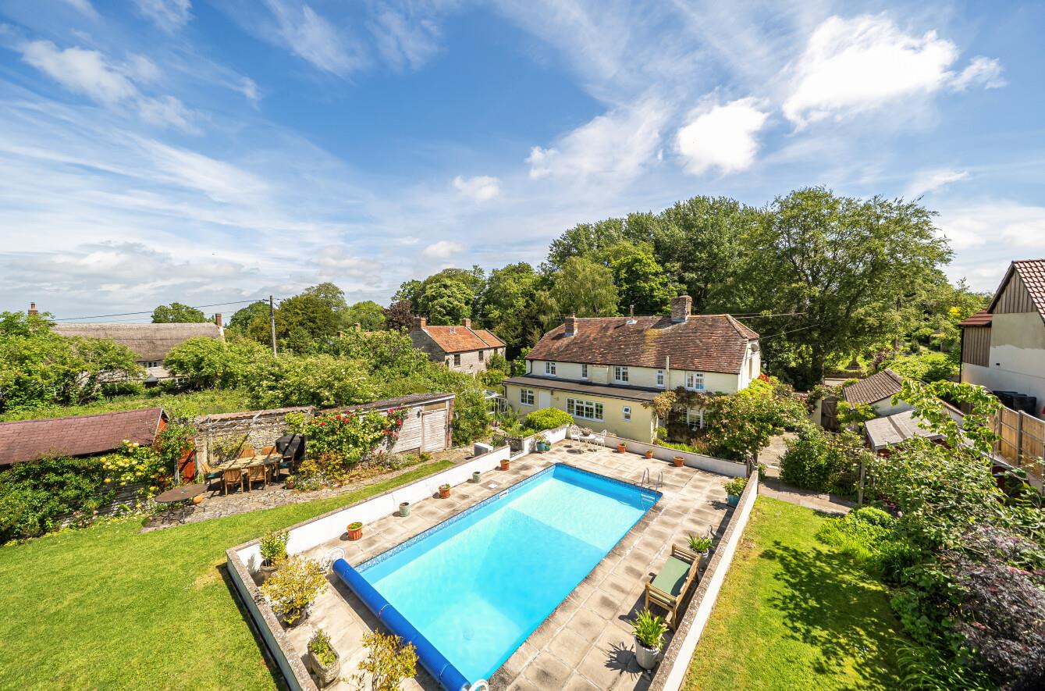
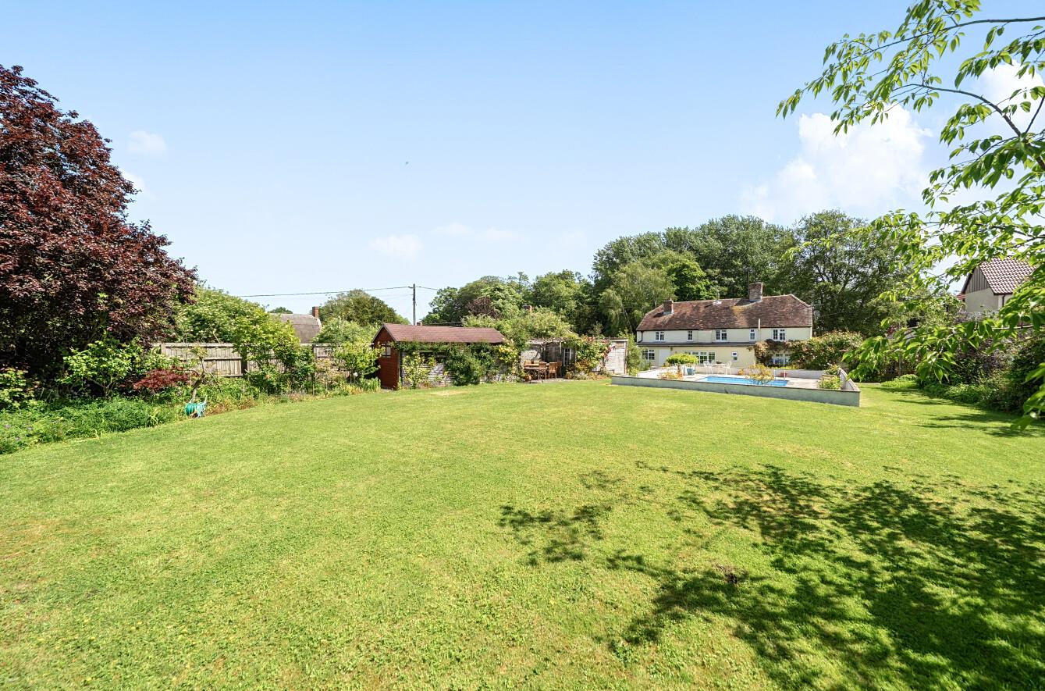
- SUBSTANTIAL LEVEL PLOT AND SUPERB GARDENS EXTENDING TO OVER HALF AN ACRE.
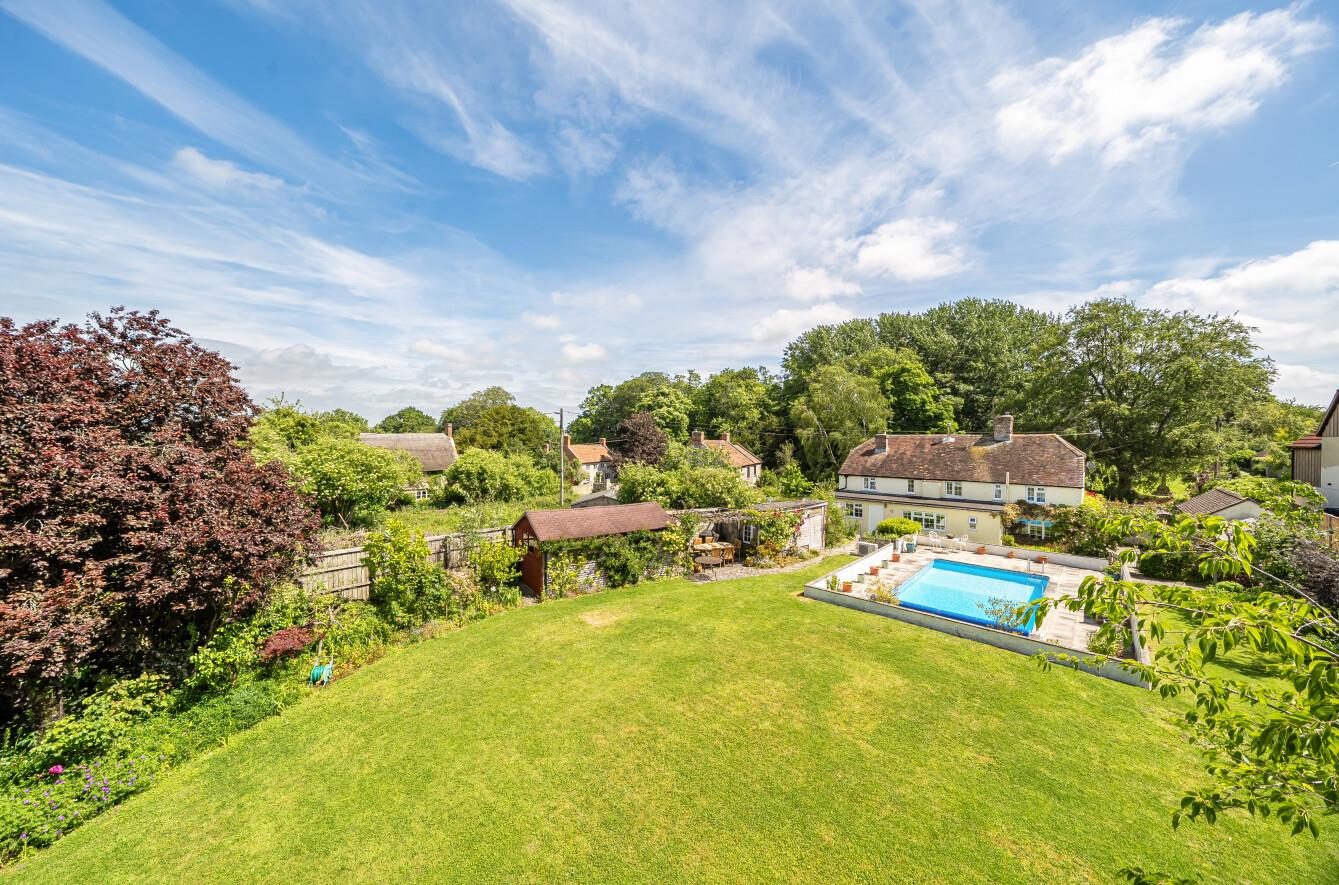
- OUTDOOR HEATED SWIMMING POOL.
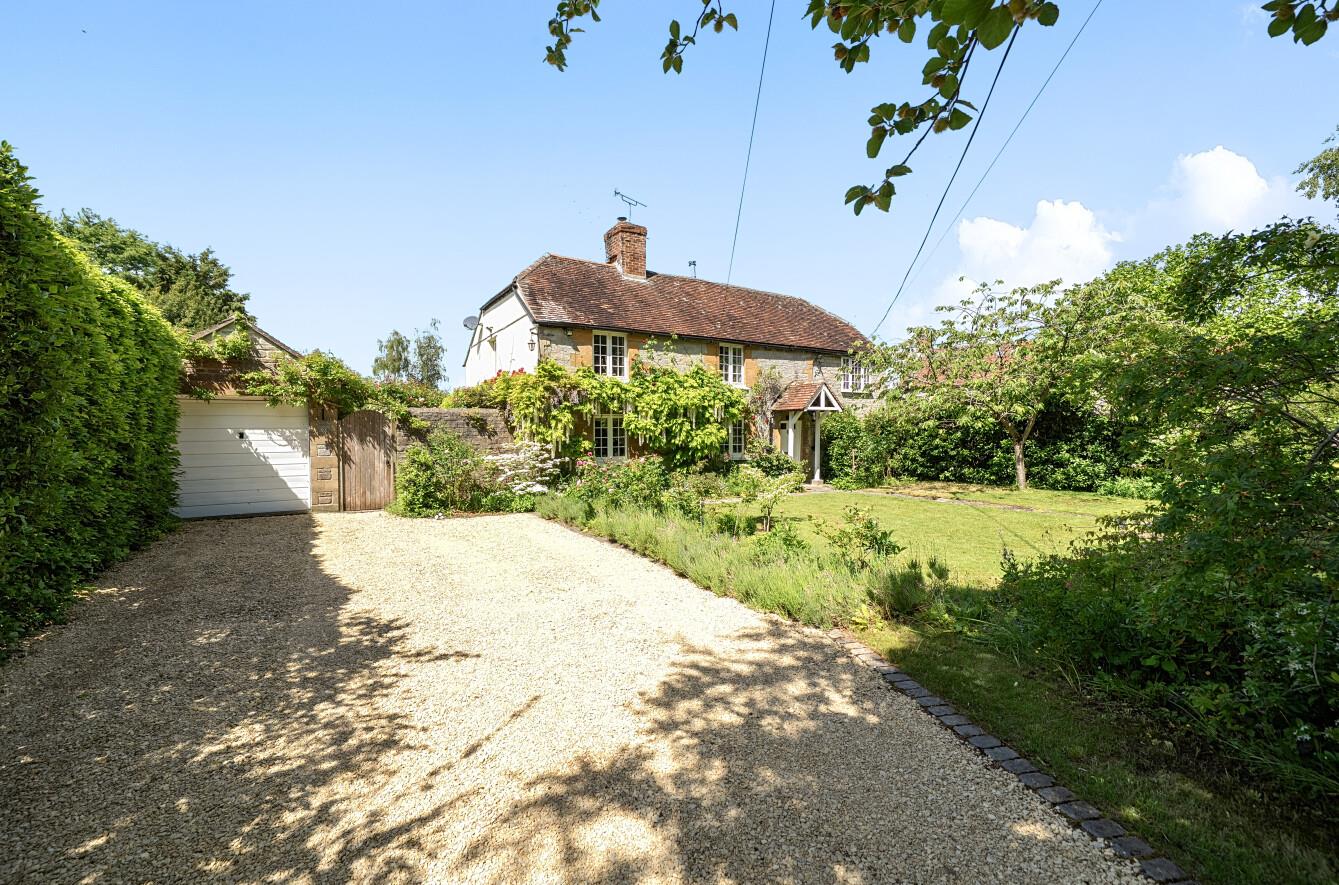
- DRIVEWAY PARKING FOR 5-6 LEADING TO DETACHED GARAGE.
- FOUR GENEROUS BEDROOMS, THREE RECEPTION ROOM - 2467 SQUARE FEET.
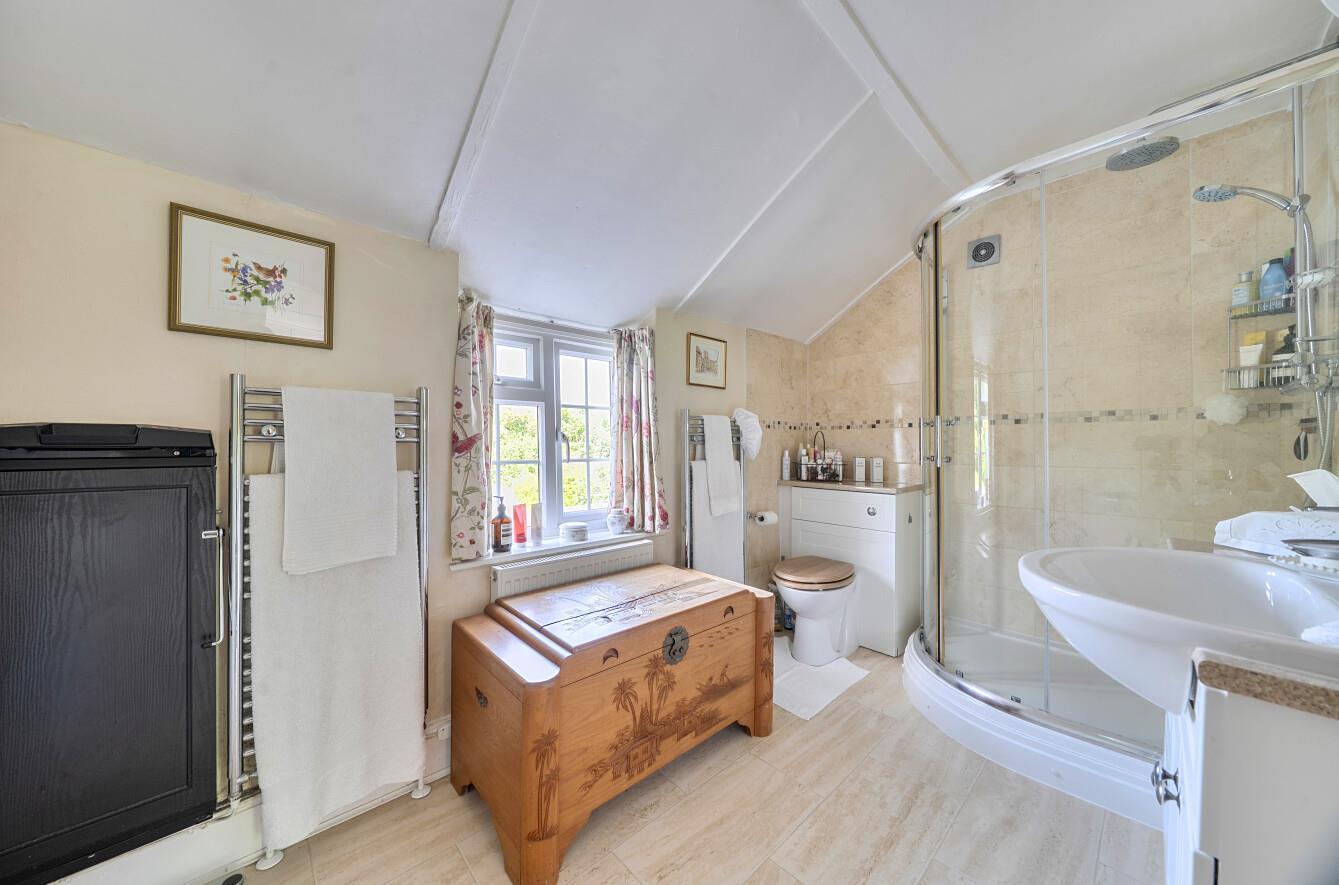
- MASTER BEDROOM WITH EN-SUITE SHOWER ROOM.
- OIL FIRED RADIATOR CENTRAL HEATING AND PERIOD-STYLE DOUBLE GLAZING.
- HAMSTONE FIREPLACE, CAST IRON LOG BURNING STOVES, ELECTRIC AGA AND MORE!
- SHORT DRIVE TO YEOVIL AND SHERBORNE TOWNS PLUS RAILWAY STATION TO LONDON.
Property details
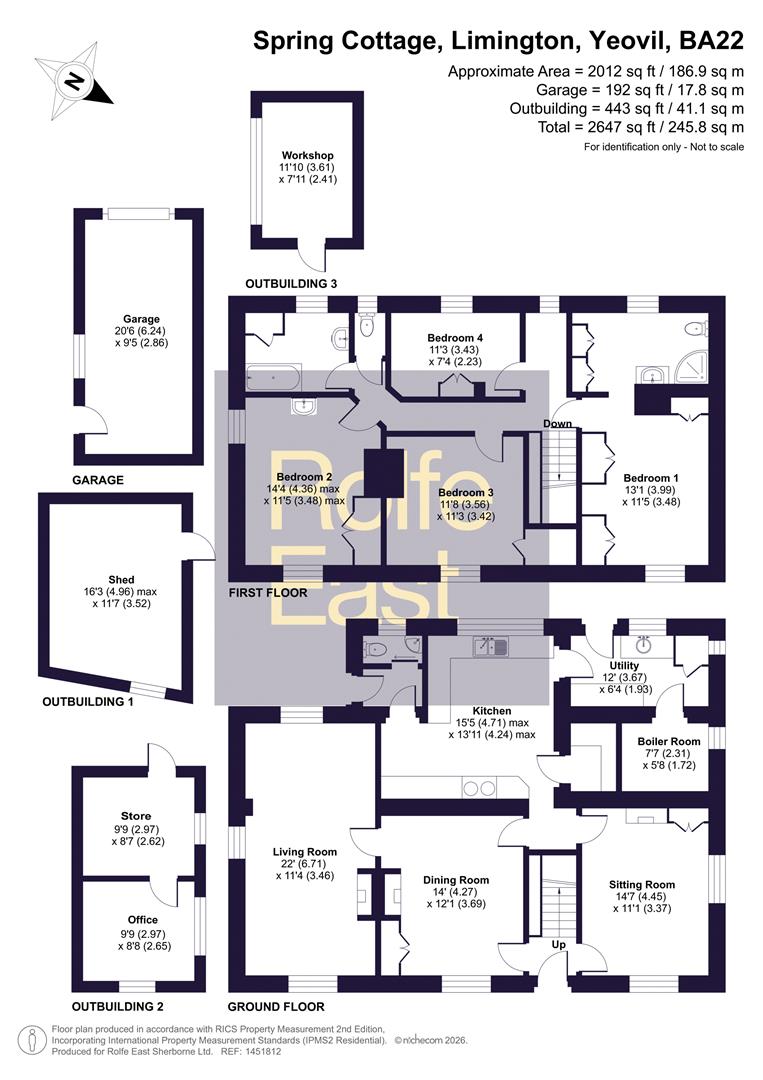
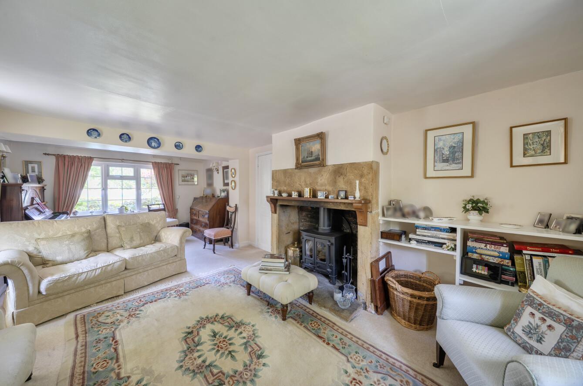
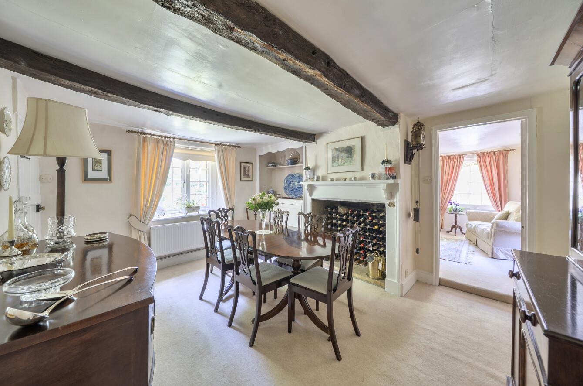
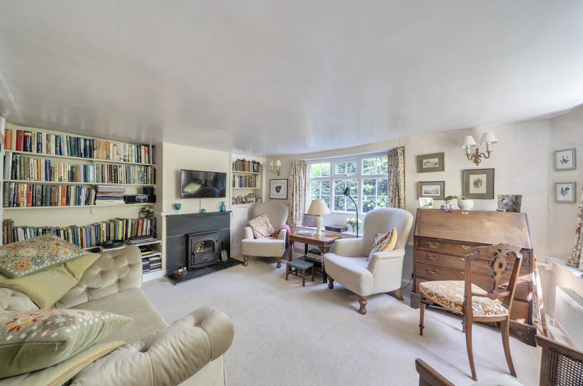
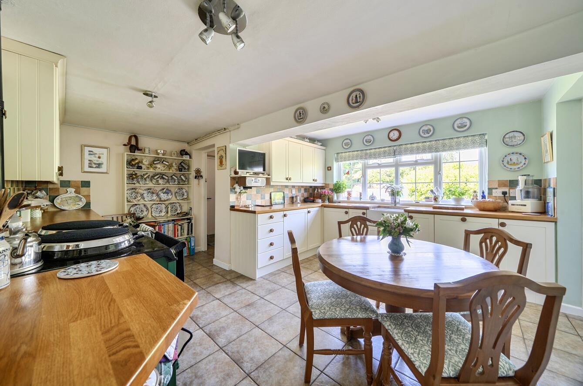
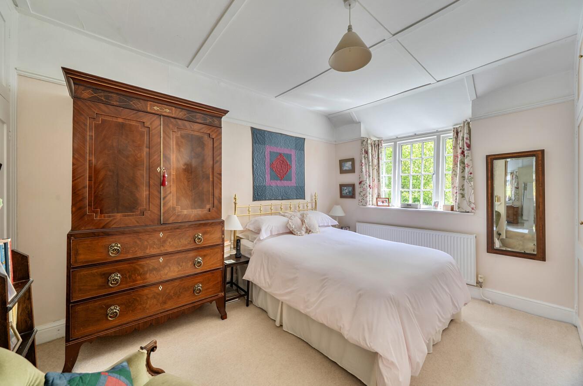
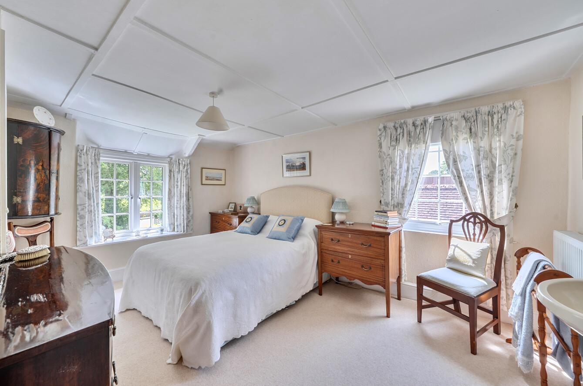
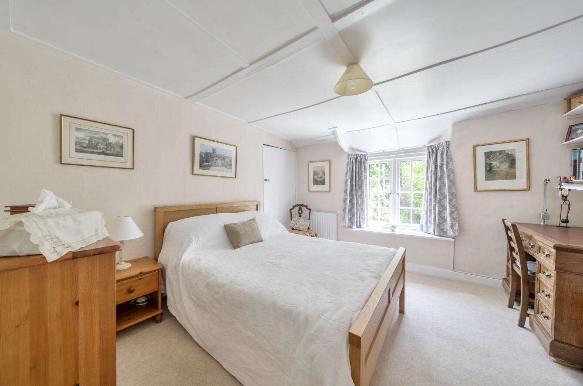
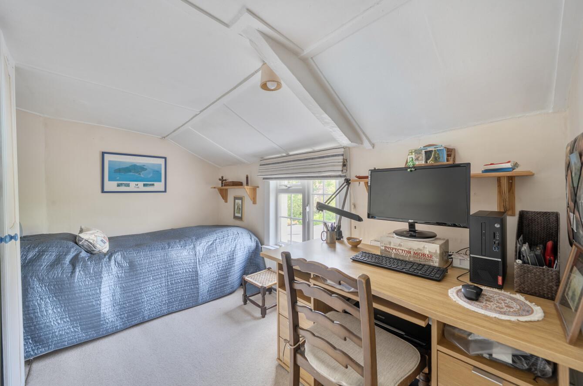
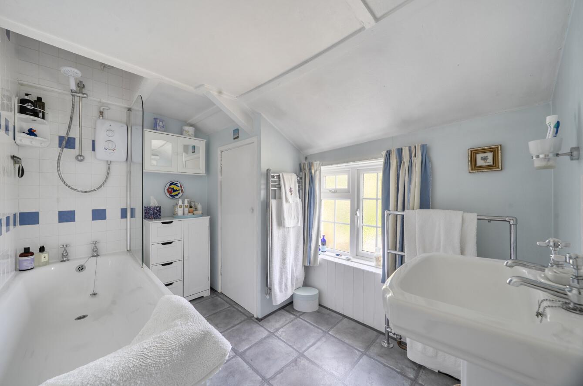
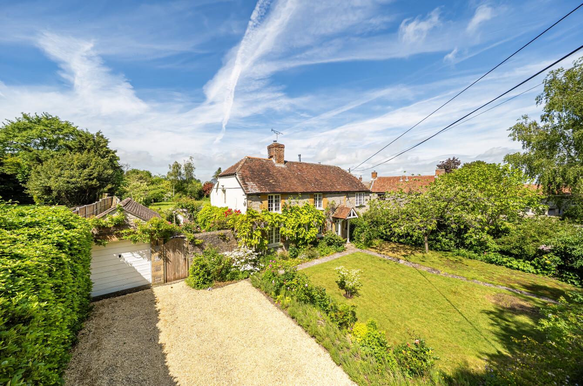
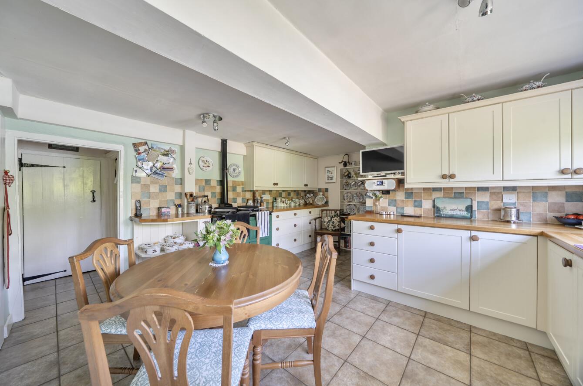
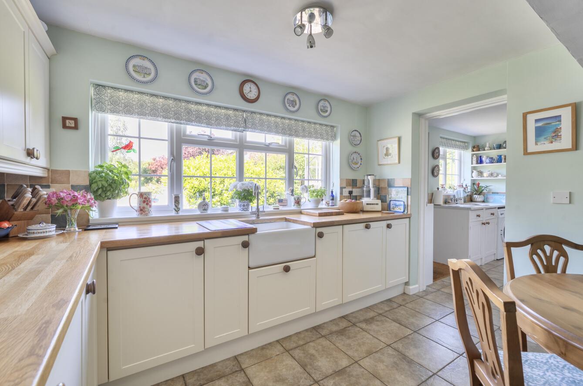
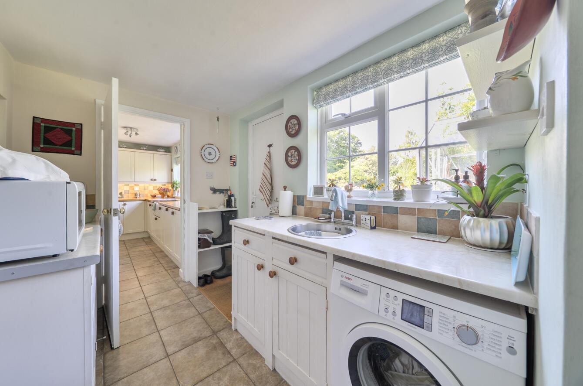
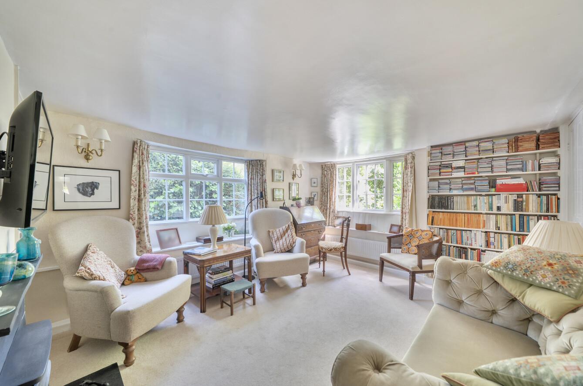
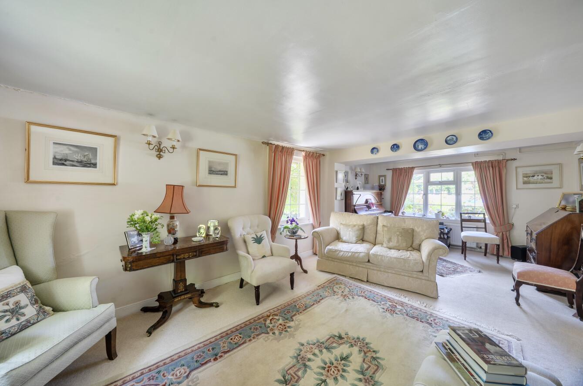
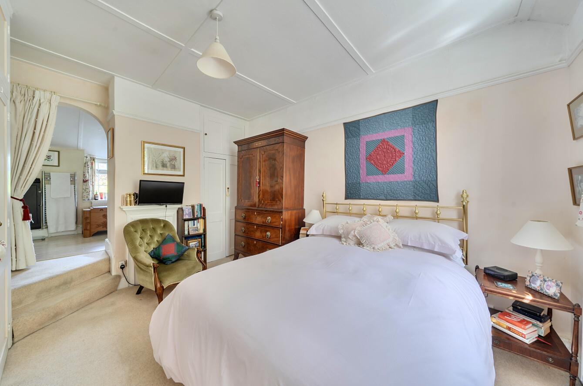
‘Spring Cottage’ is a very pretty, deceptively spacious (2467 square feet), double-fronted, detached, period, natural stone, character cottage set in a level plot and gardens of approximately just over a half an acre (0.55 acres) in a superb village centre position and conservation area opposite the picturesque Parish Church where Thomas Wolsey was vicar before he became a Cardinal and Chancellor to Henry VIII. There are lovely countryside and village centre walks very nearby – ideal as you do not need to put the children or the dogs in the car! The current owners have finished your home to a charming standard throughout, retaining character features including cast iron multi-fuel burning stoves, Hamstone feature fireplace, an electric Aga, latch doors, window seats and exposed beams. The cottage enjoys a stunning, west-facing, level, rear garden with heated outdoor swimming pool. Outbuildings include a small stone barn, garden store and office and large timber storage shed. There is a large front garden giving an impressive depth from the lane, a private driveway approach providing off road parking for five to six cars leading to a generous detached garage. The cottage is heated via an oil-fired radiator central heating system and also boasts period-style double glazing. It is enviably free from the restrictions of Grade II listing. The deceptively spacious accommodation boasts good levels of natural light from dual and multiple aspects and a sunny east-to-west aspect. It comprises entrance hall, sitting room, dining room, snug, kitchen / breakfast room, utility room, boiler room, inner hall and ground floor WC. On the first floor there is a large landing area, generous double master bedroom with en-suite shower room, three further generous bedrooms – the front bedrooms enjoying lovely views of the village church – a family bathroom and separate WC. There are superb countryside walks from the front door as well as riding opportunities with bridleways nearby.
Contact Rolfe East Sherborne today...