Barwick, Yeovil, BA22

Guide Price £350,000
3
2
2
Floor planEPCBrochure

Key features

  • SIMPLY STUNNING HUGE SECOND FLOOR APARTMENT (2065 SQUARE FEET).
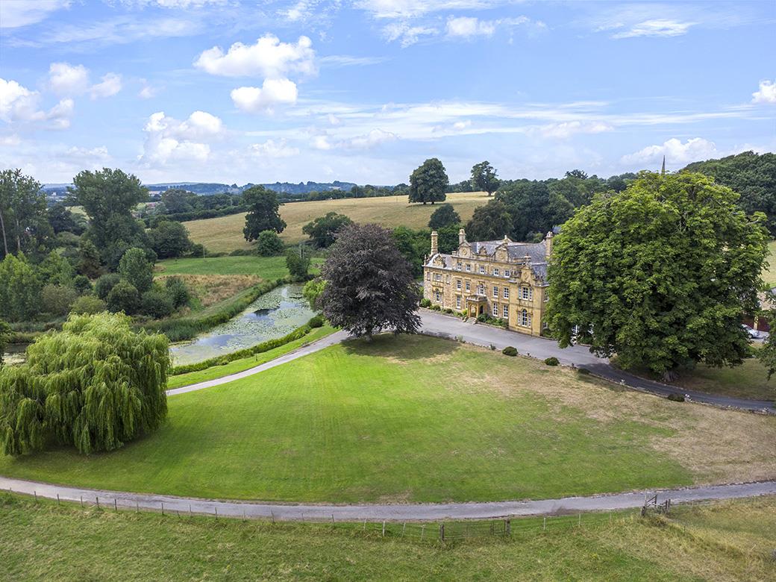
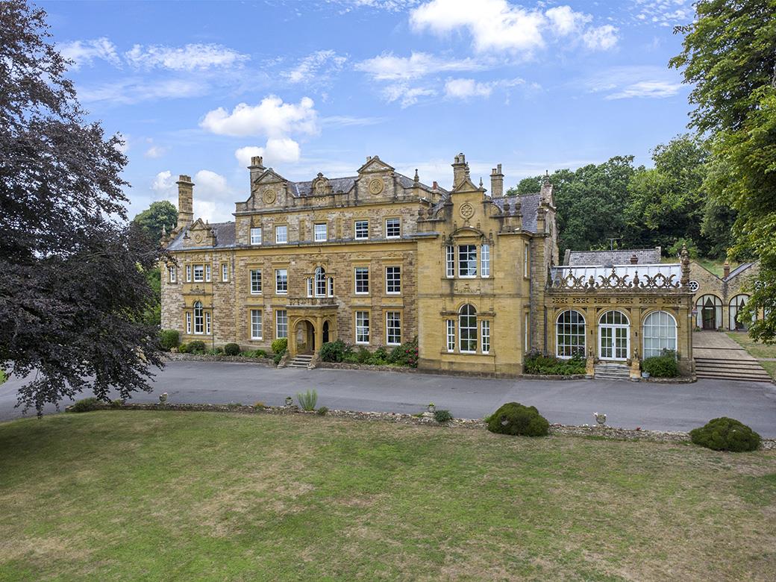
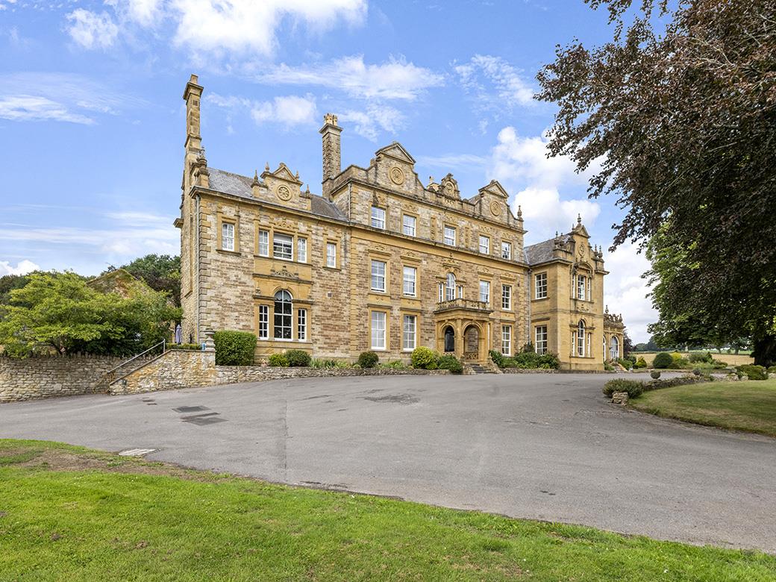
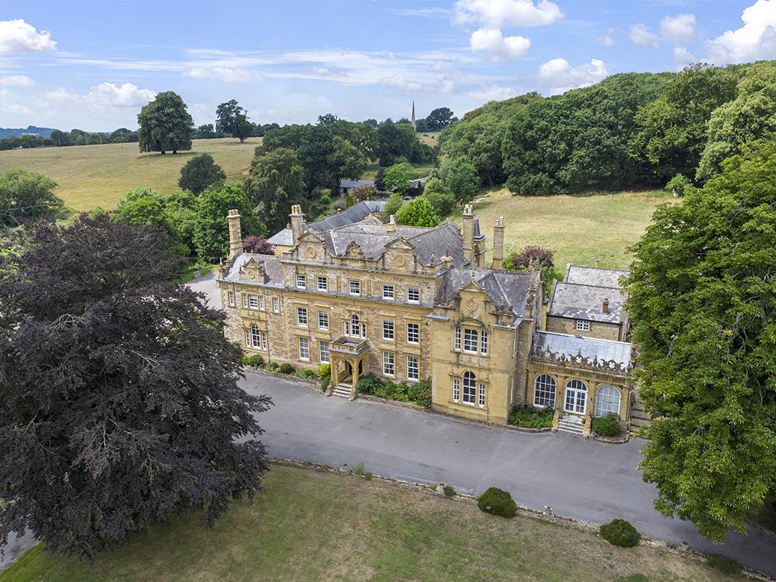
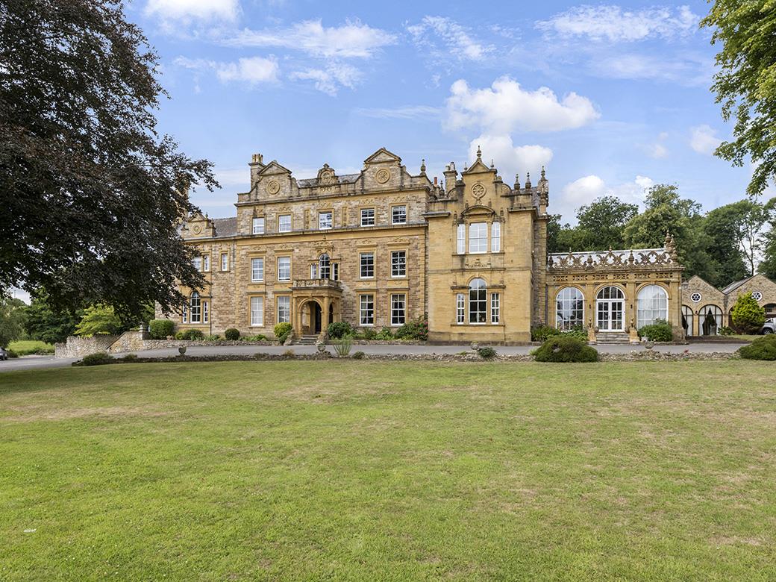
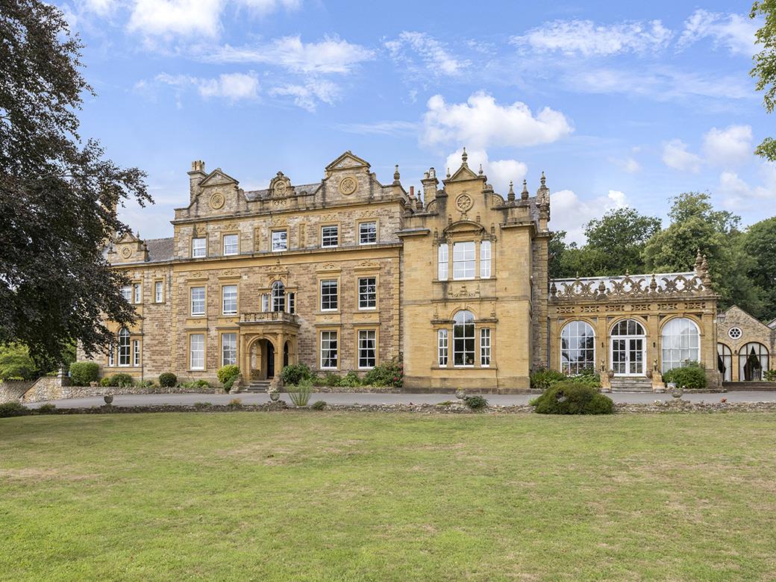
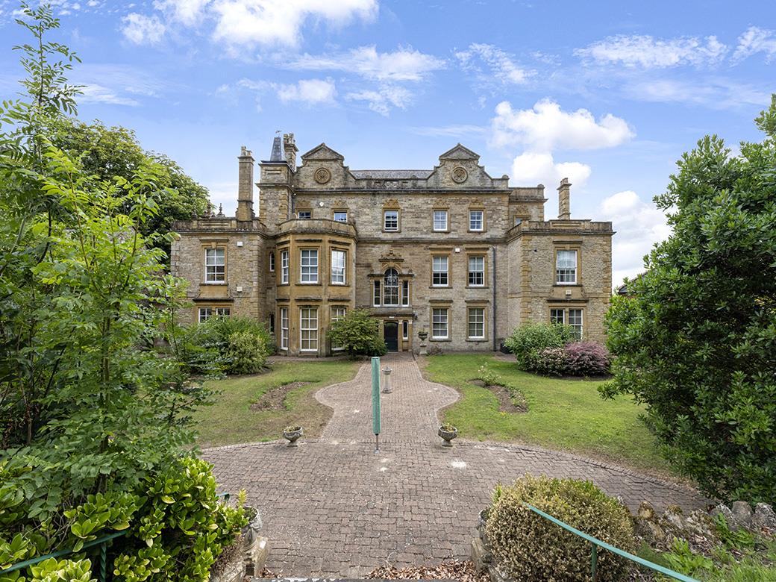
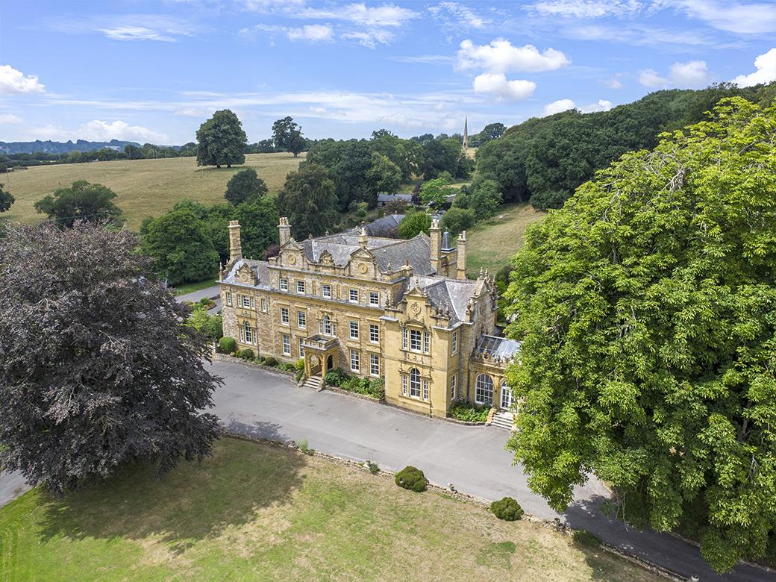
  • FORMING PART OF AN IMPOSING HANDSOME GEORGIAN COUNTRY MANOR HOUSE.
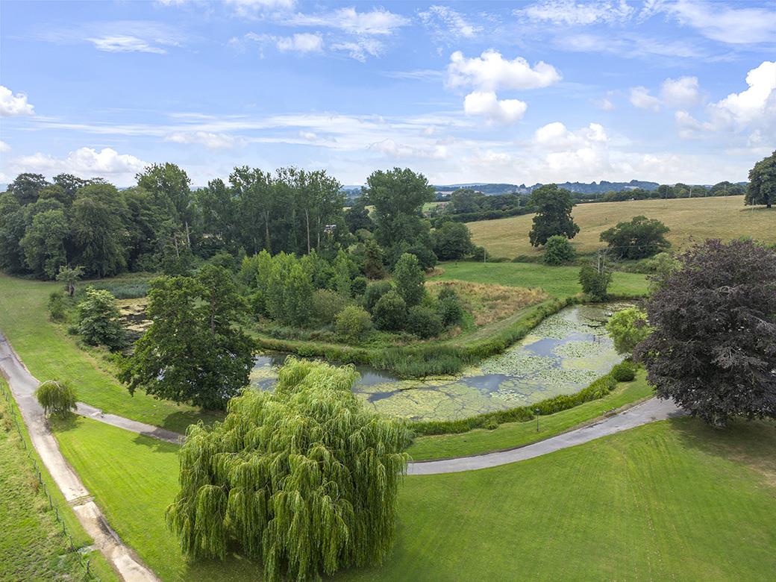
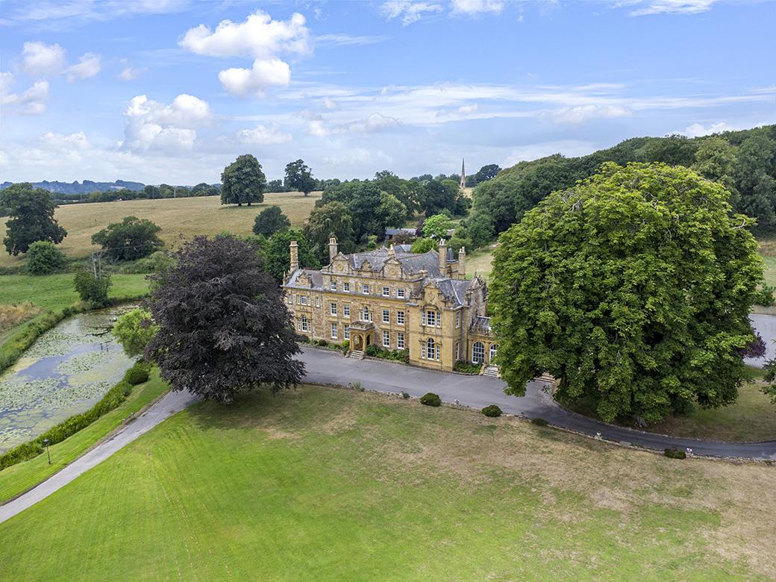
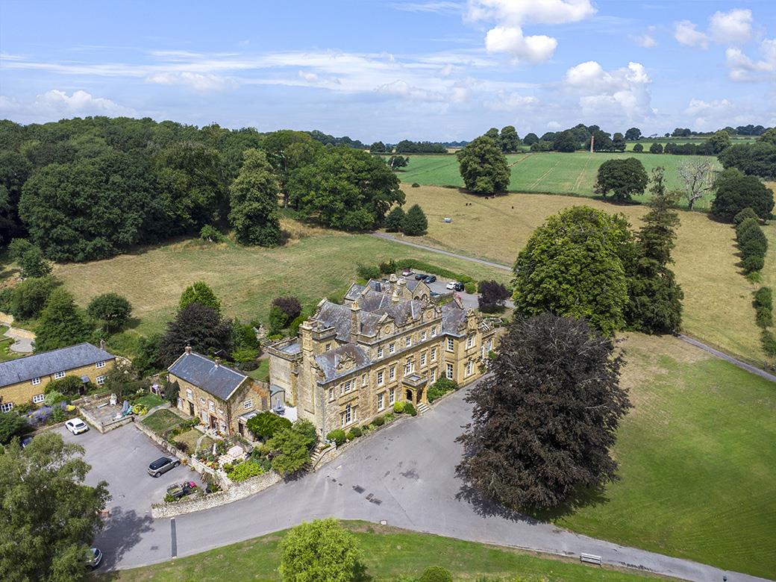
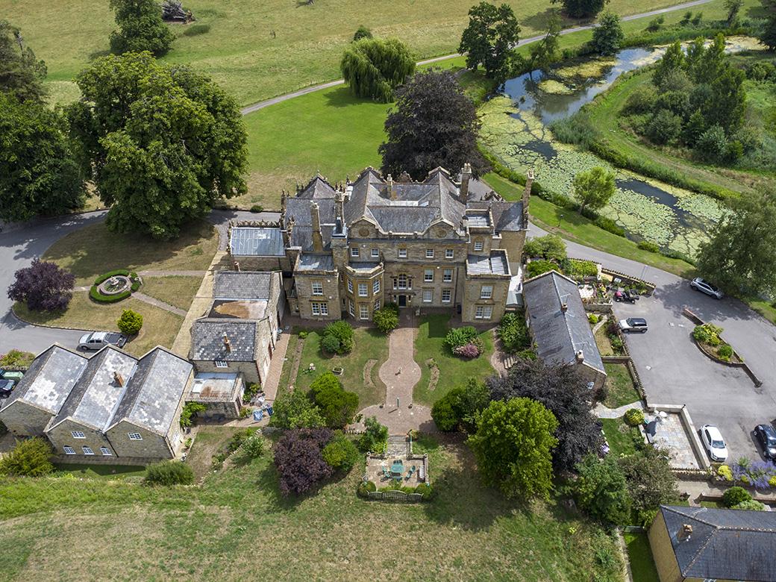
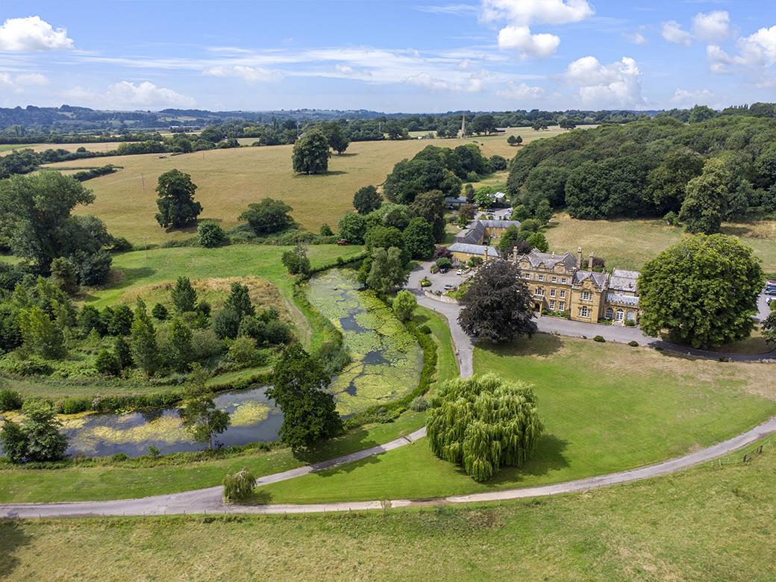
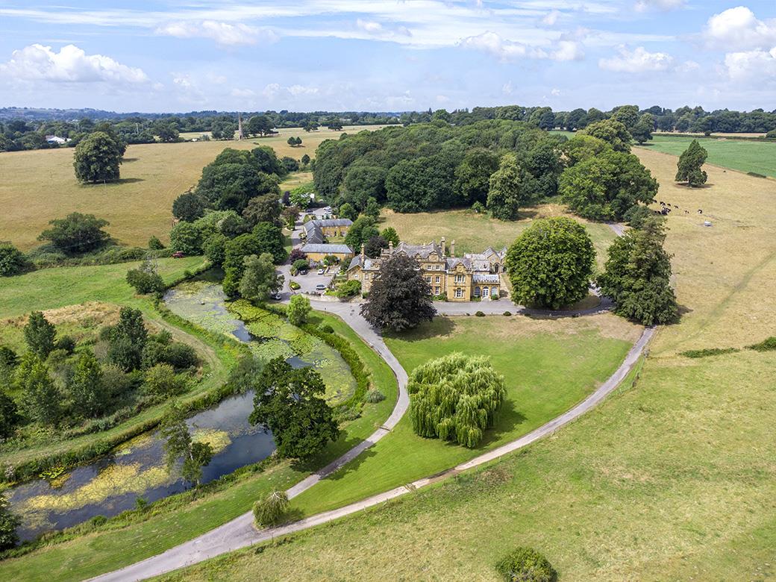
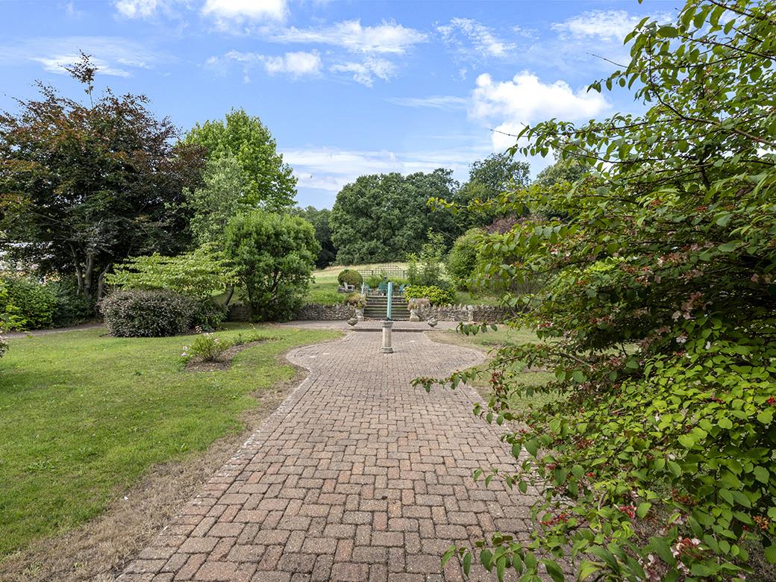
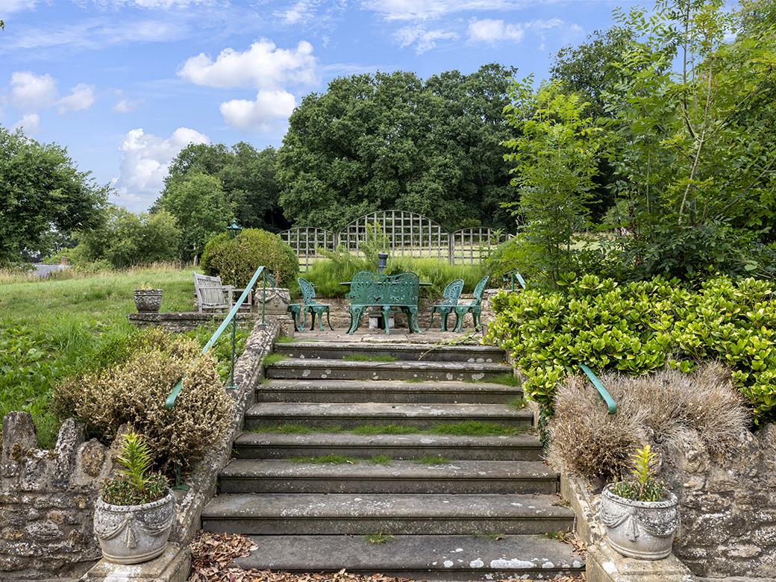
  • STANDING IN APPROXIMATELY 20 ACRES OF GROOMED SHARED PARKLAND.
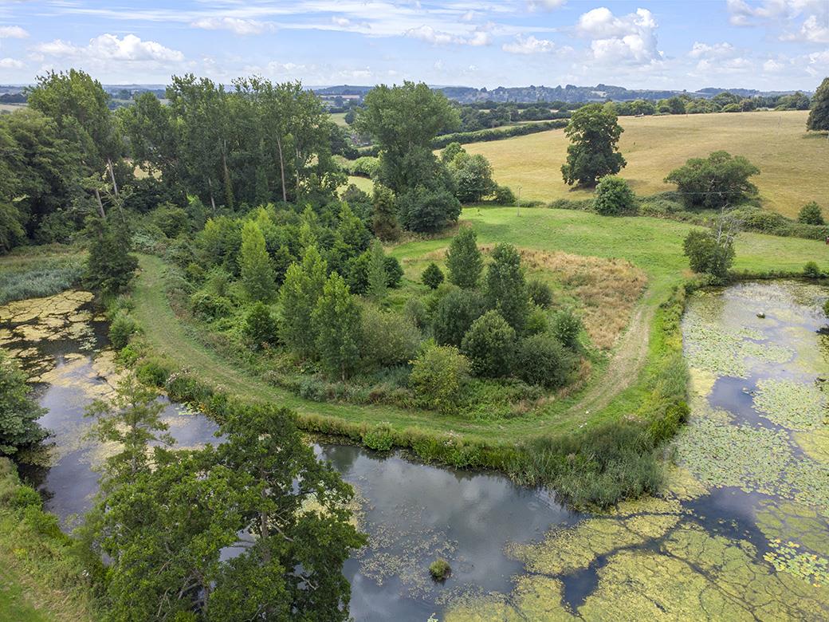
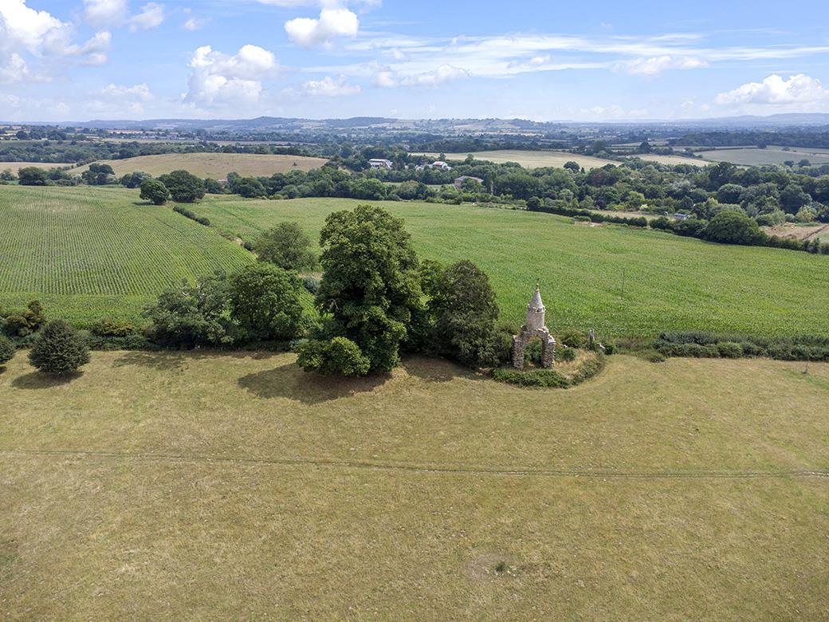
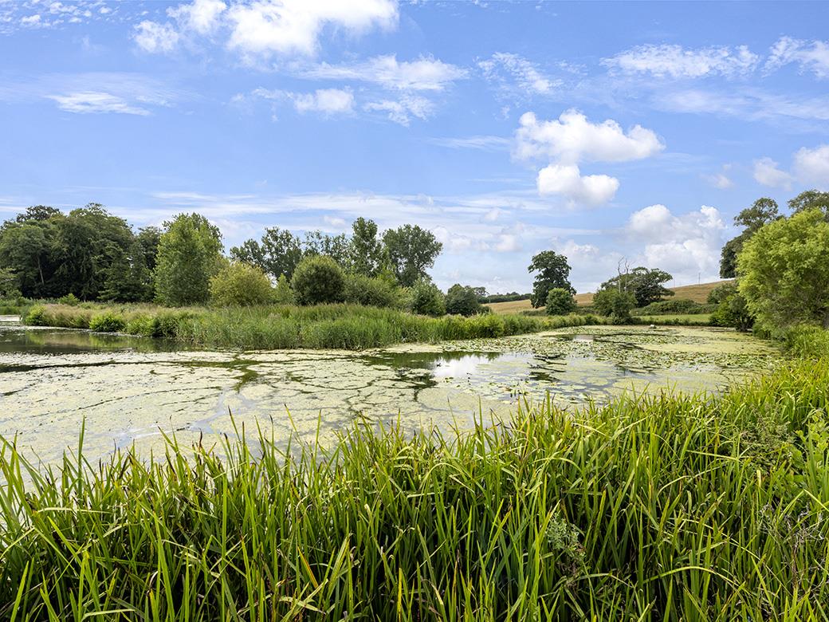
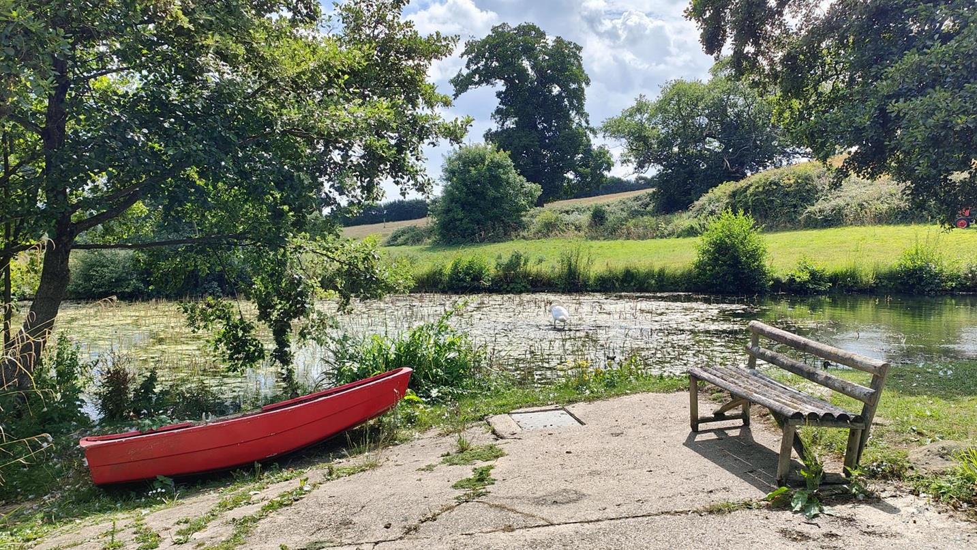
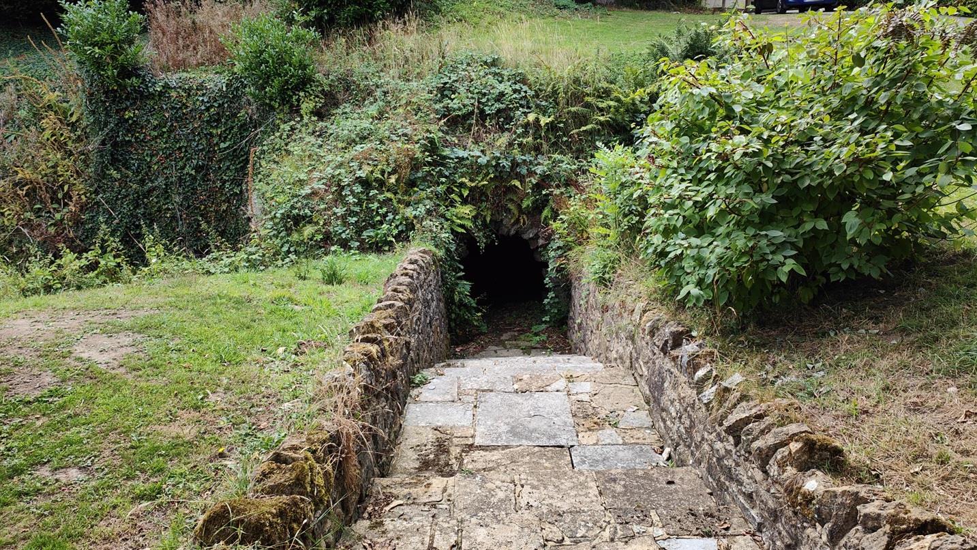
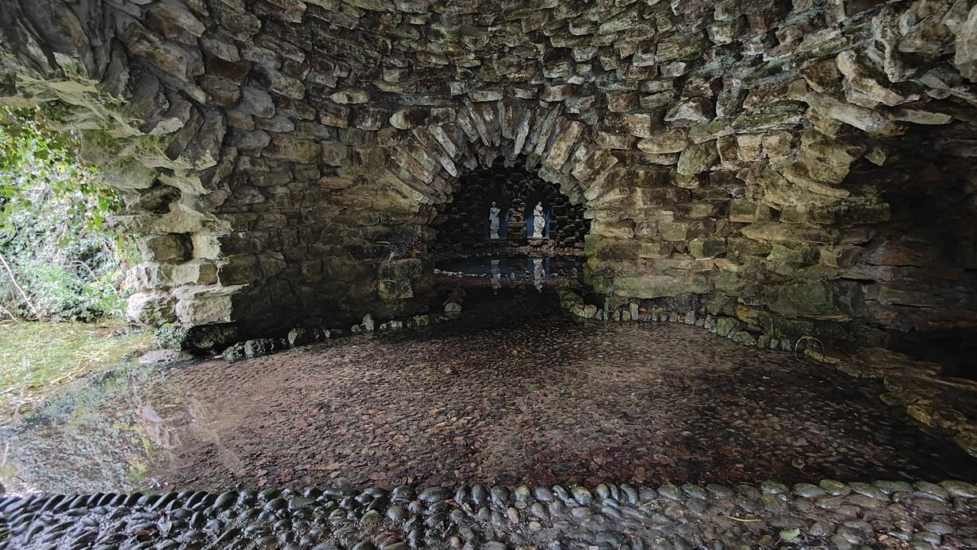
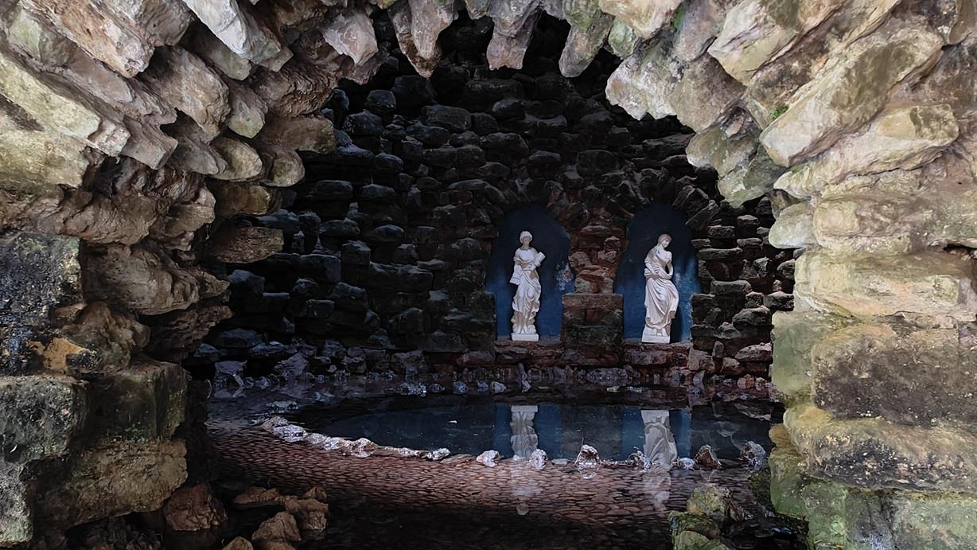
  • IMPRESSIVE DRIVEWAY APPROACH, LAKE AND 18th CENTURY GROTTO.
  • ALLOCATED PARKING FOR TWO CARS PLUS VISITORS PARKING.
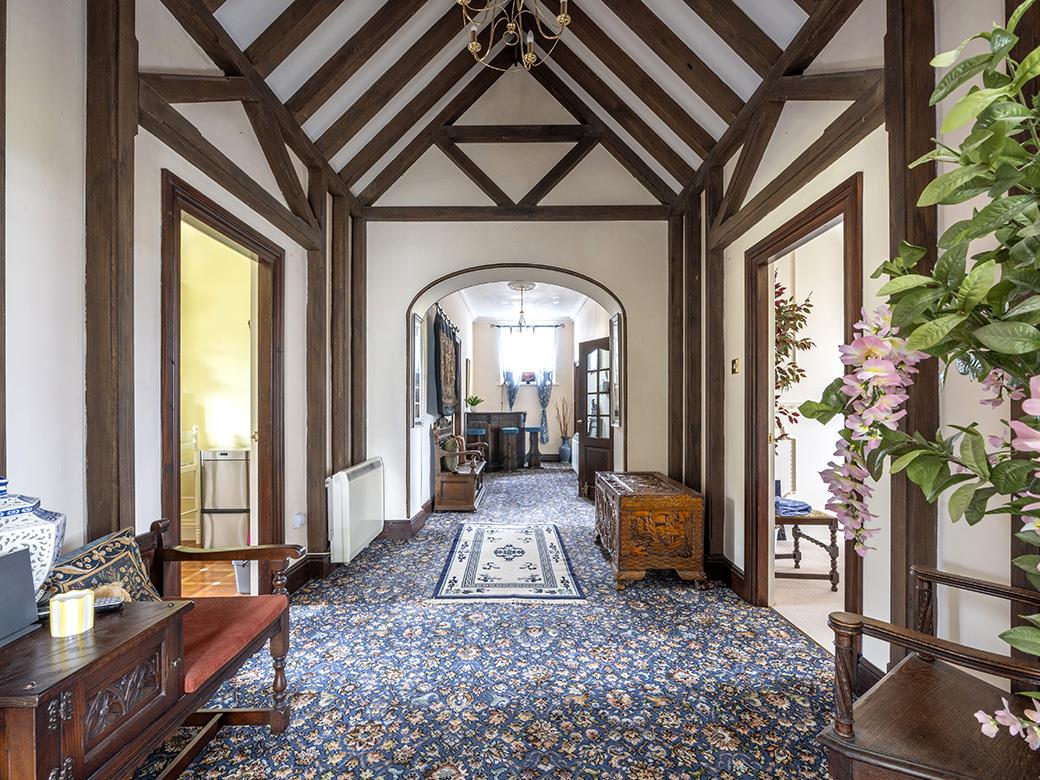
  • FABULOUS PERIOD ARCHITECTURAL FEATURES AND CHARACTER.
  • 3-4 BEDROOMS AND 2 RECEPTION ROOMS - ALL WITH IMPRESSIVE CEILING HEIGHTS.
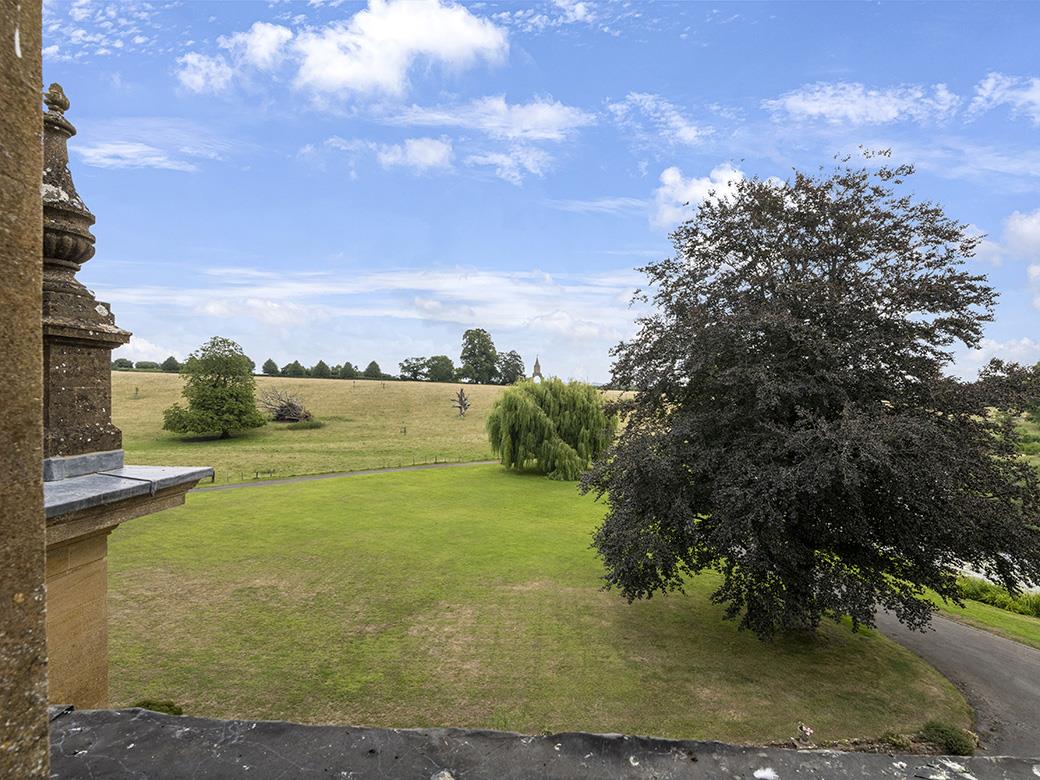
  • STUNNING COUNTRYSIDE VIEWS AT THE FRONT AND REAR.
  • SHORT DISTANCE TO TOWN AMENITIES AND MAINLINE RAILWAY STATION TO LONDON.
  • NO FURTHER CHAIN.

Property details

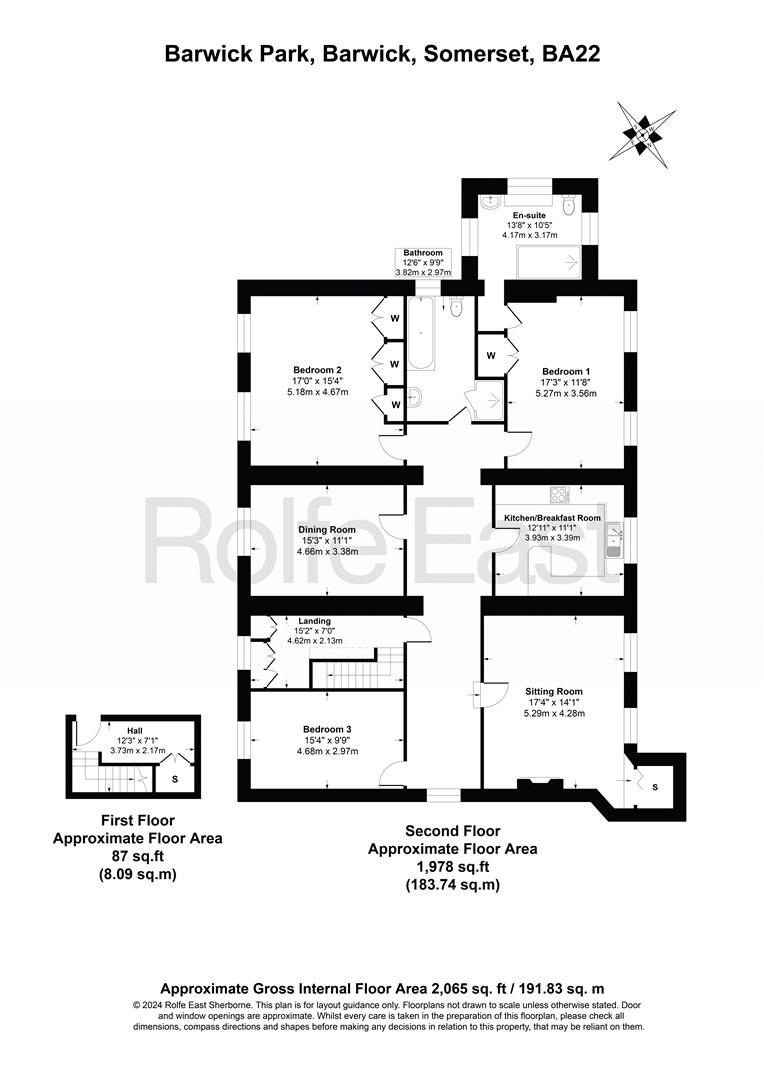
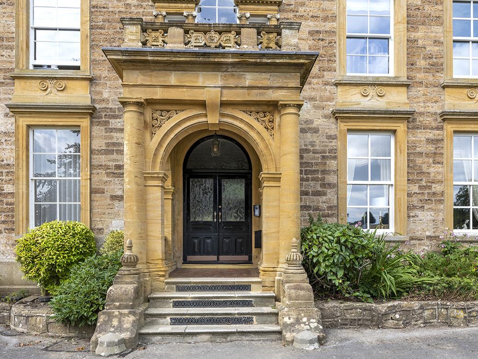
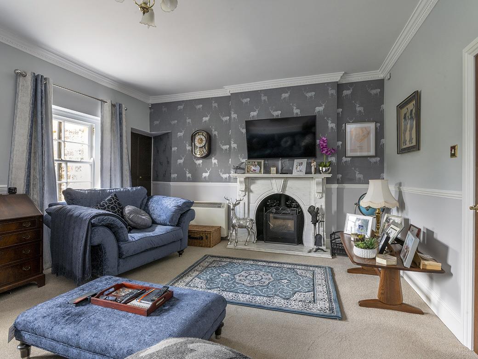
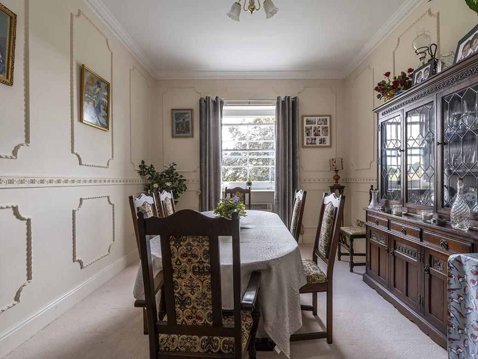
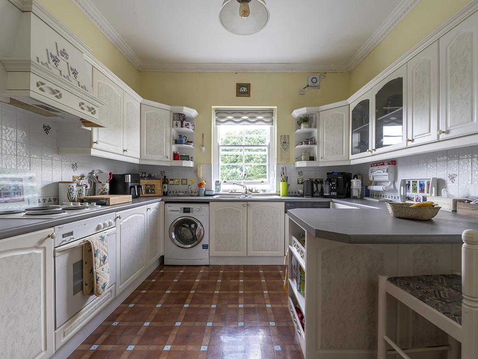
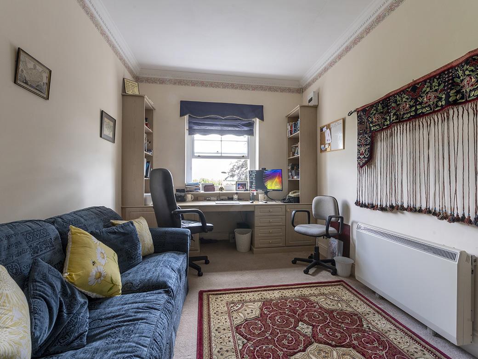
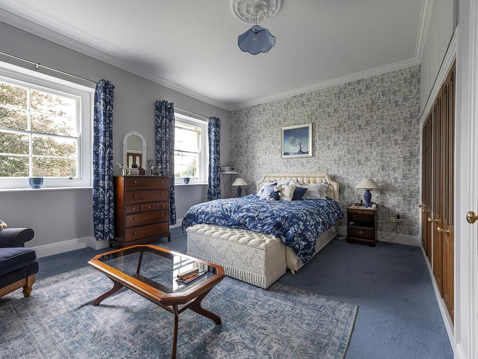
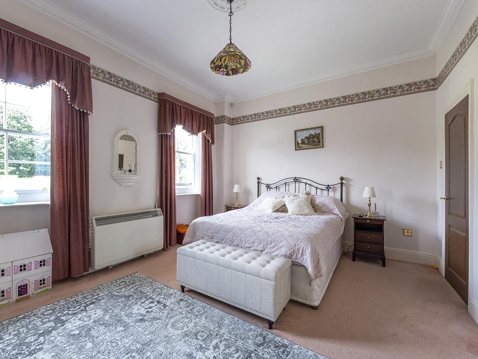
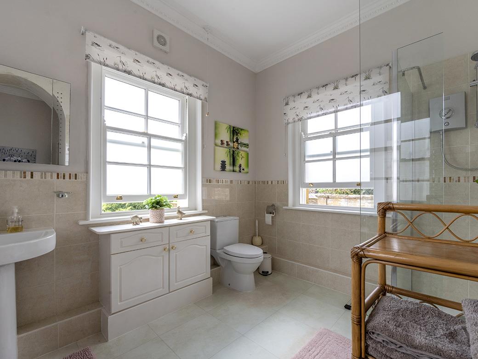
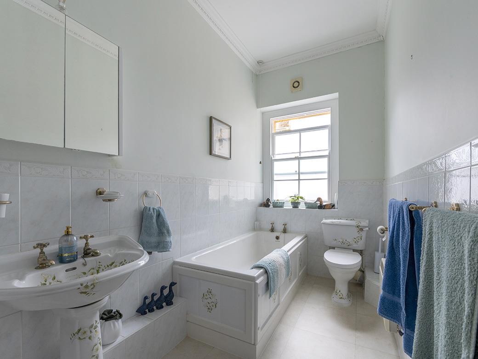
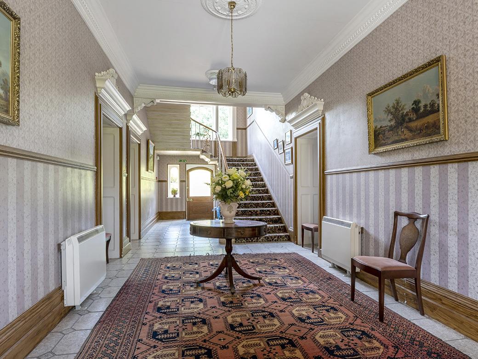
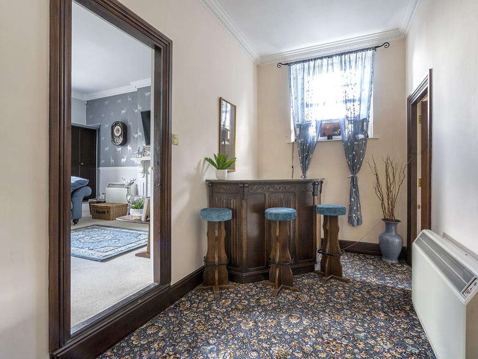
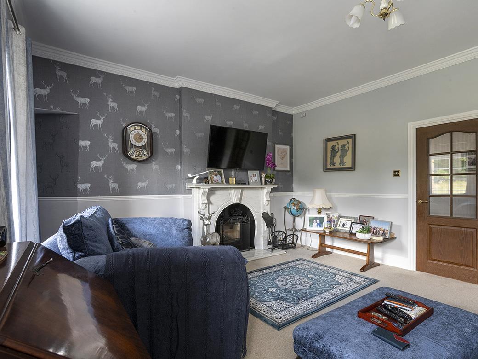
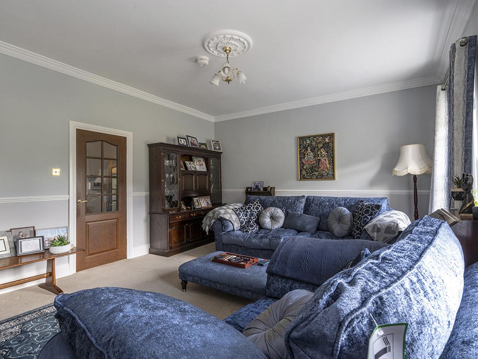
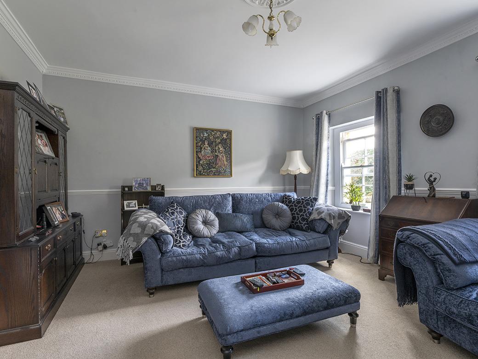
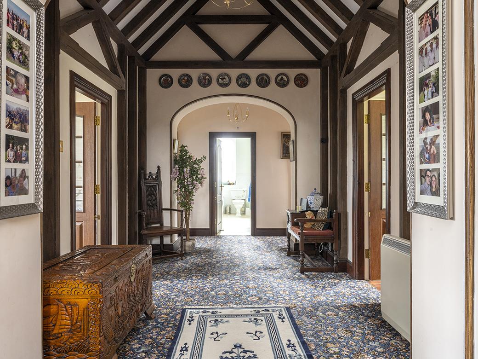
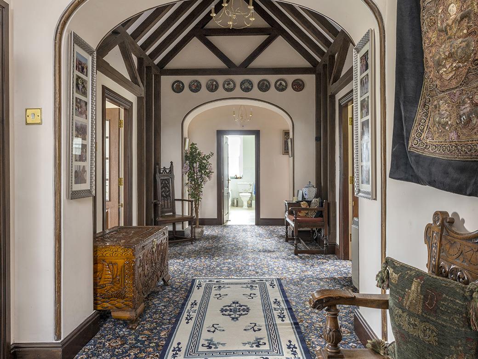
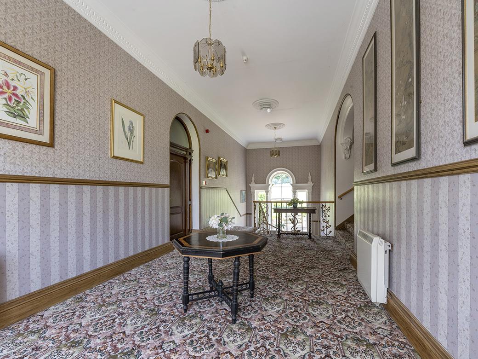
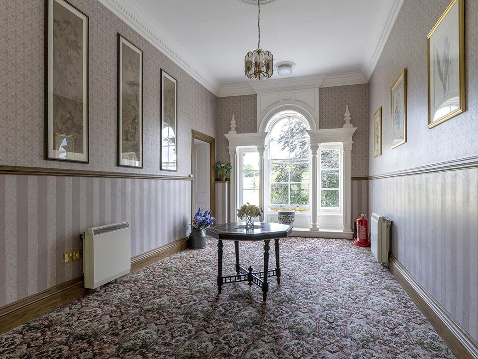
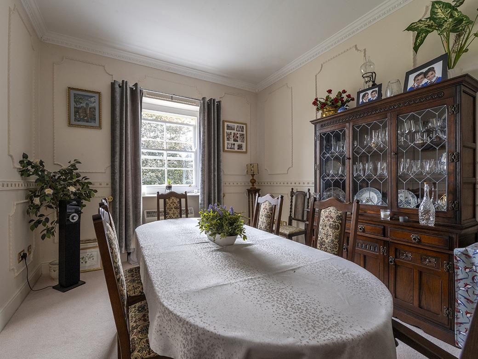
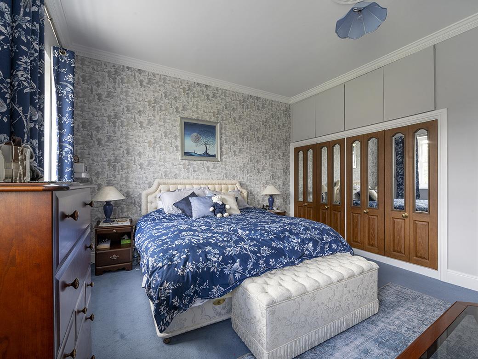
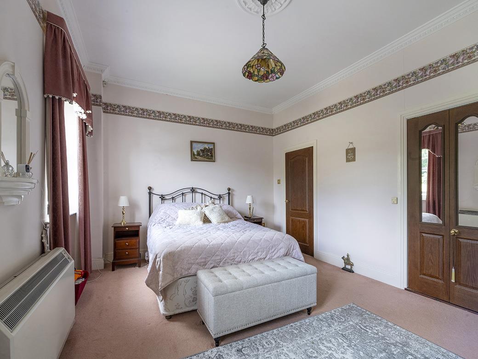
‘Flat 5 Barwick House’ is a large (2065 sq ft) second floor apartment forming part of a handsome, Grade II listed, Georgian, country manor house dating back to 1770 approximately. Barwick House stands in approximately 20 acres of groomed, shared grounds and enjoys a feature lake and an impressive driveway approach. It is built of the local, natural Hamstone and has Dutch-style gables, ornamental parapets and Doric corner columns – an architects dream! This huge apartment comes with two allocated spaces plus visitor parking. The accommodation is vast and flexible and boasts a wealth of character features including impressive ceiling heights, exposed beams and feature windows. There are superb views over park land and fields at the front and rear with the front boasting a sunny south easterly aspect. The house is beautifully presented, restored and maintained. It is heated by electric heaters and a cast iron log burning stove. It also benefits from bespoke, period style double glazing and sash windows. The deceptively spacious, flexible accommodation boasts excellent levels of natural light from dual and triple aspects and briefly comprises communal entrance hall and staircase, private first floor front door with stairwell rising to the main second floor landing, sitting room, dining room / double bedroom four, open plan kitchen / breakfast room, master double bedroom with en-suite shower room and walk-in wardrobe, two further double bedrooms – one doubling as an office – and a family bathroom. It is a short drive to the town of Yeovil and the stunning, historic town centre of Sherborne with its coveted boutique high street and bustling out and about culture, markets, cafes, Waitrose store, restaurants, world famous private schools, breath-taking abbey building, two Sherborne Castles and mainline railway station making London Waterloo in just over two hours. The mainline railway station at nearby Yeovil Junction is also a very short distance away. NO FURTHER CHAIN.

Share this property
Interested in this property?
Contact Rolfe East Sherborne today...
Laurence Truett
Laurence Truett
Sherborne
01935 814 929Email us80 Cheap Street Sherborne, Dorset, DT9 3BJ
Request a viewing

Hawke Financial Services

Use the map above to explore the neighbourhood around Barwick, Yeovil, BA22
Latest properties for sale

For Sale

Creffield Road, Ealing, W5

£5,250,000

0
0
0
A very rare opportunity to acquire land for a new gated residential development with planning for seven houses situated in a thriving community in Ealing Common close to excellent transport links including various bus routes, and Ealing Broadway station which is a major single level interchange station served by London…...
View Creffield Road, Ealing, W5
For Sale

Mount Park Road, Ealing, W5

£3,500,000

8
2
2
Steeped in history and boasting an architectural scale that is impossible to replicate in modern builds, Mount Park Road is an eight-bedroom detached residence awaiting its next chapter. Originating from the grand 19th-century expansion of Ealing—when it transitioned from a rural village into the "Queen of the Suburbs"—this historic building…...
View Mount Park Road, Ealing, W5
Sold

Sandford Orcas, DT9

£3,000,000

16
8
8
NO FURTHER CHAIN. MORE LAND AVAILABLE TO PURCHASE IF REQUIRED. A breath-taking, historic Grade I listed manor house dating back to C.1550 with ancillary accommodation, stables and range of outbuildings extending to 14,112 square feet. This amazing, historic home is set within about 12 acres of north Dorset countryside close…...
View Sandford Orcas, DT9
For Sale

The Grove, Ealing, W5

Offers In Excess Of £2,000,000

4
1
4
A substantial semi detached period home with bright and spacious accommodation arranged over four floors and boasting an 80ft rear garden and off street parking for up to two cars. The property is being offered for sale with no upper chain and enjoys a convenient location on a popular residential…...
View The Grove, Ealing, W5
For Sale

Popes Lane, Ealing, W5

Asking Price £1,950,000

8
4
4
Residential investment and/or development opportunity (STPP). Currently 4 x two bedroom apartments one which is split level with a combined area of 2713 ft2  (see attached floor plans) Rental income producing £83,500 pa. Situated adjacent to Gunnersbury Park with both Acton Town and South Ealing Stations nearby with easy access…...
View Popes Lane, Ealing, W5

Arrange a viewing

Call our branch today on 01935 814 929 or use the form below to request a viewing of this property.

We use cookies on this website. You are free to manage cookie settings via your browser at any time. To learn more about how (and why) we use cookies, please take a look at our Privacy Policy.

Ok, got it!