Ambrose Close, Bradford Abbas, Sherborne, DT9
Key features
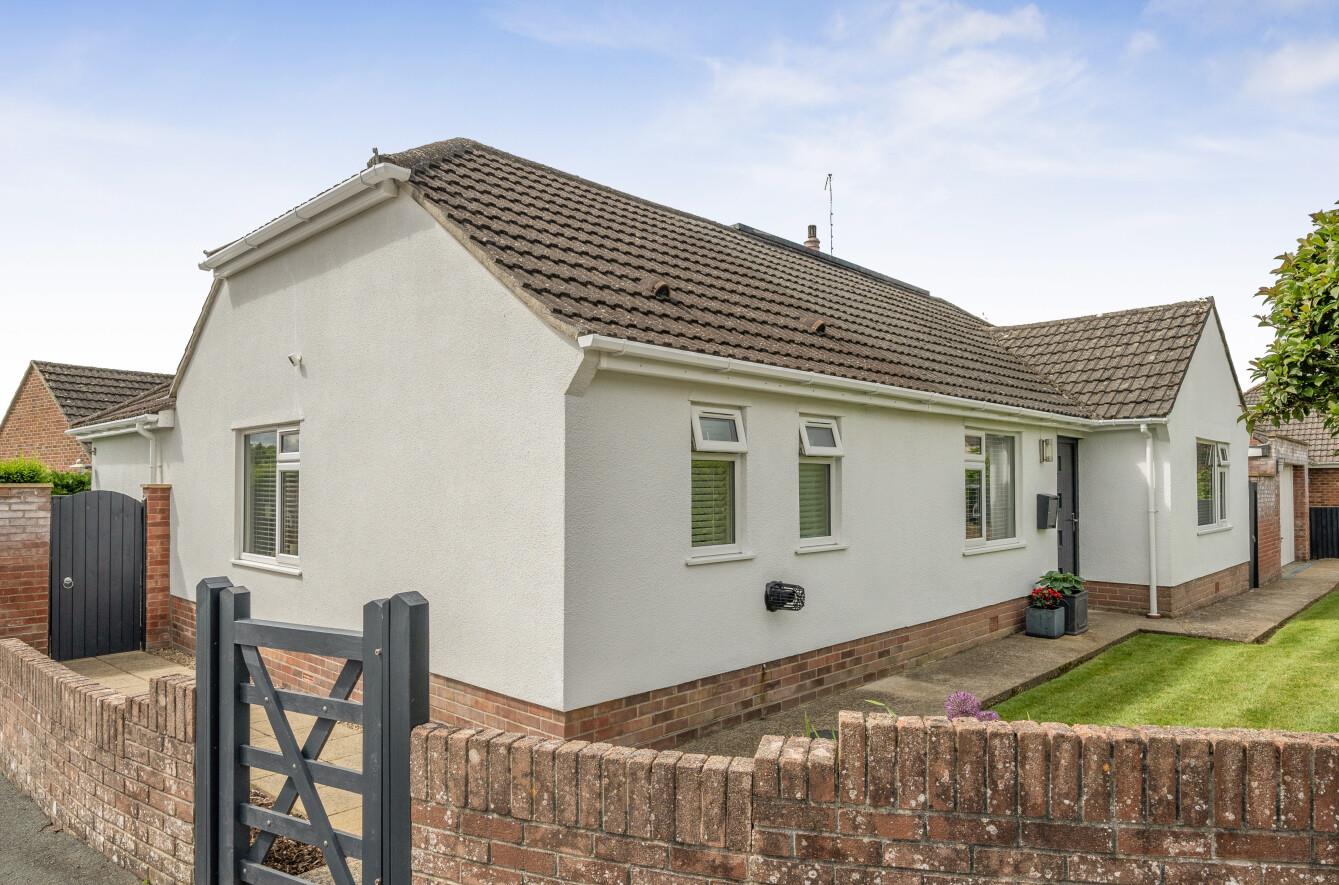
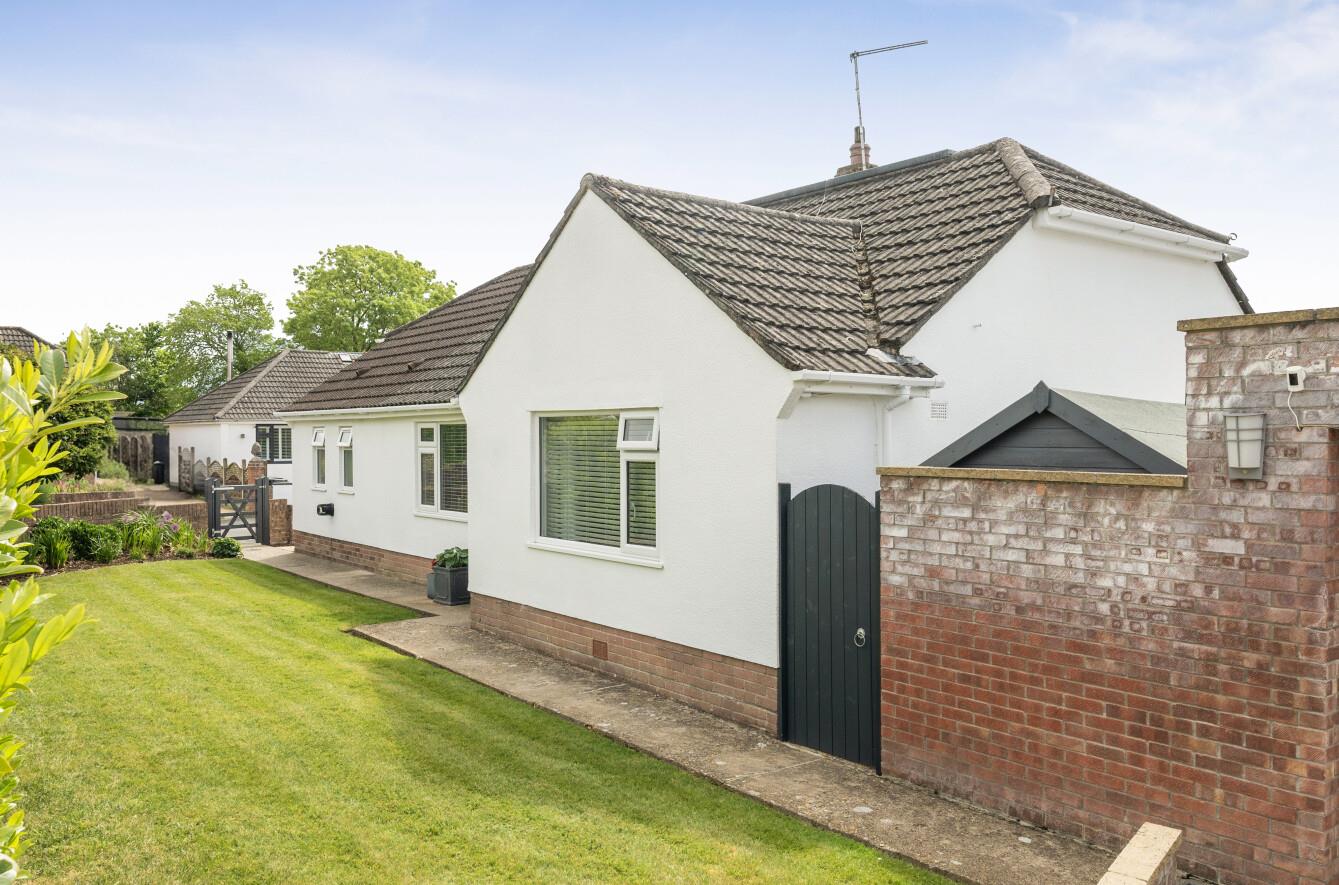
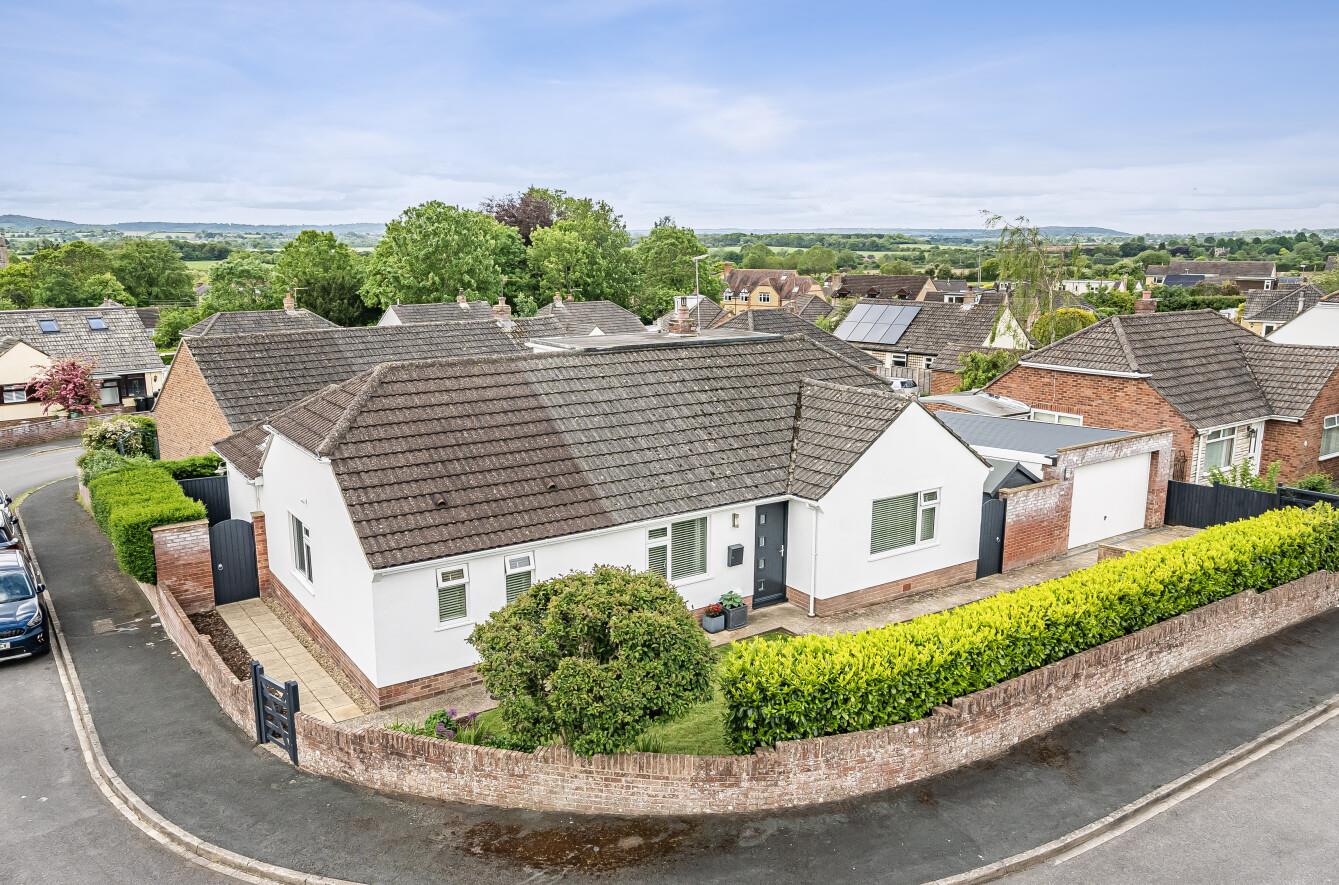
- BEAUTIFULLY AND STYLISHLY EXTENDED DETACHED CHALET-STYLE HOME (1799 SQ FT).
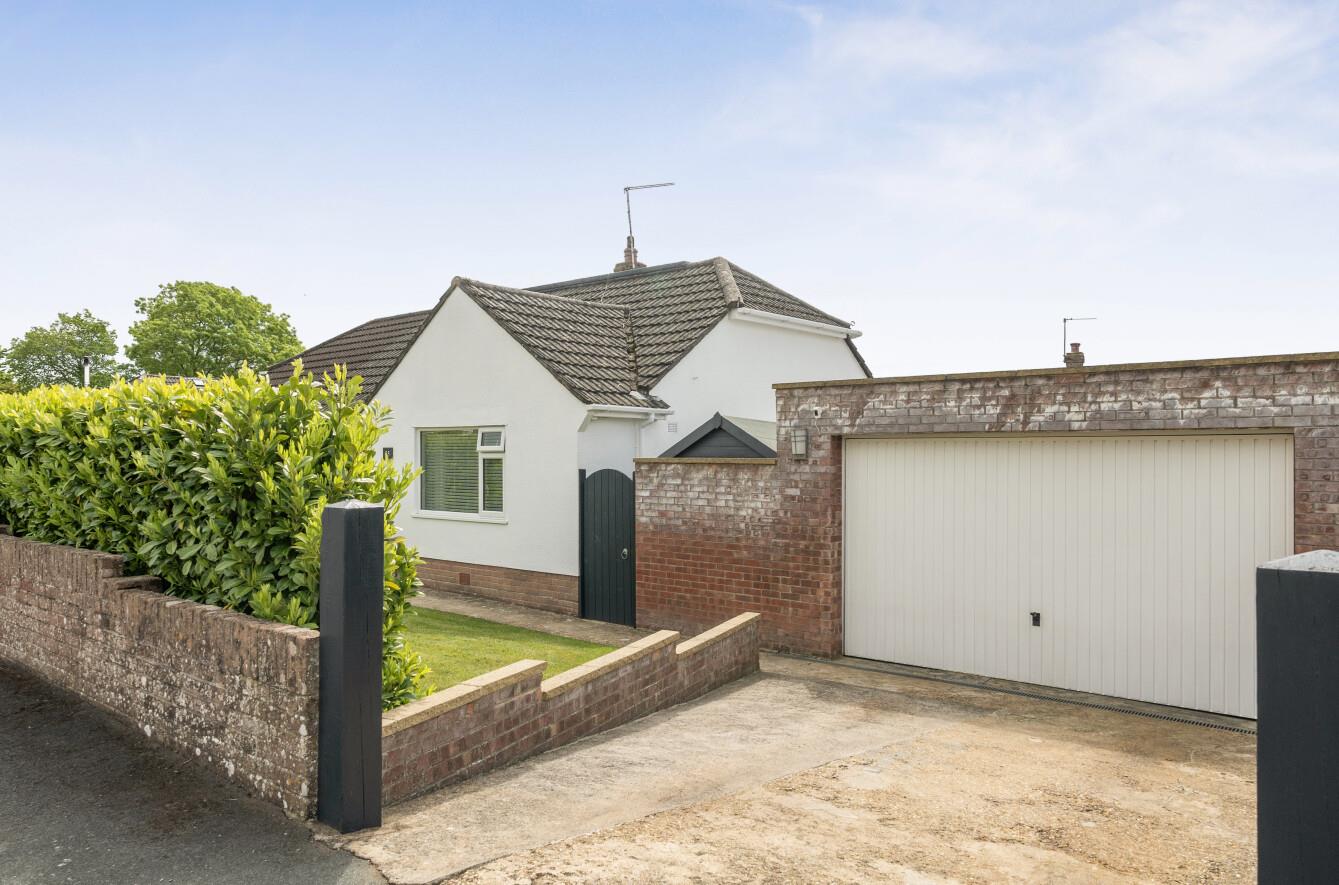
- DETACHED DOUBLE GARAGE AND DRIVEWAY PARKING.
- POPULAR RESIDENTIAL CUL-DE-SAC ADDRESS.
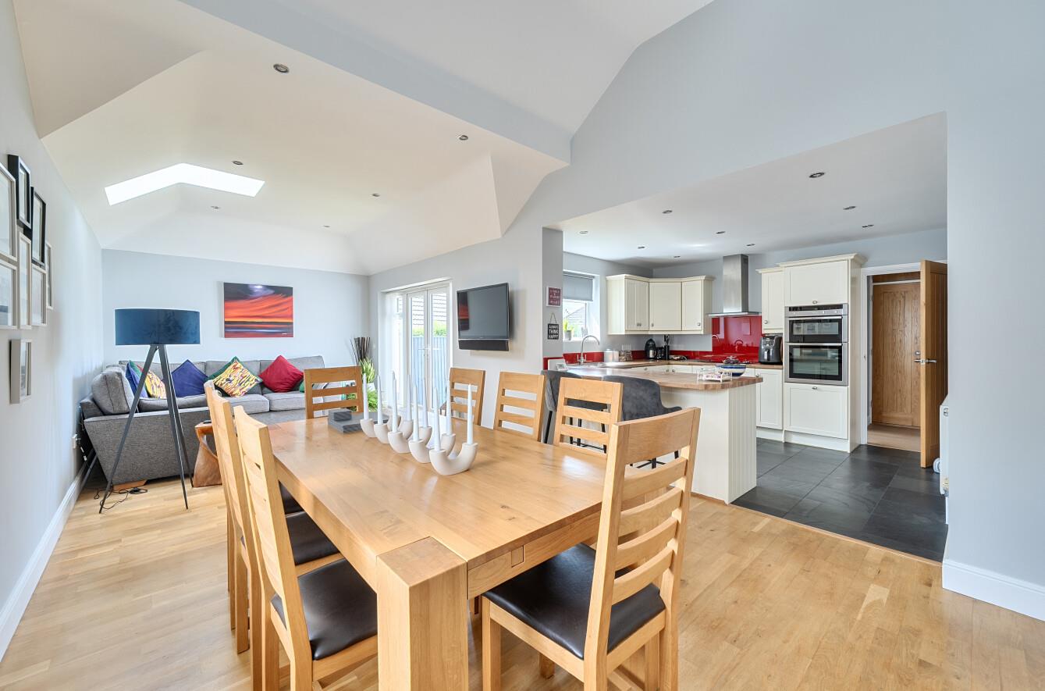
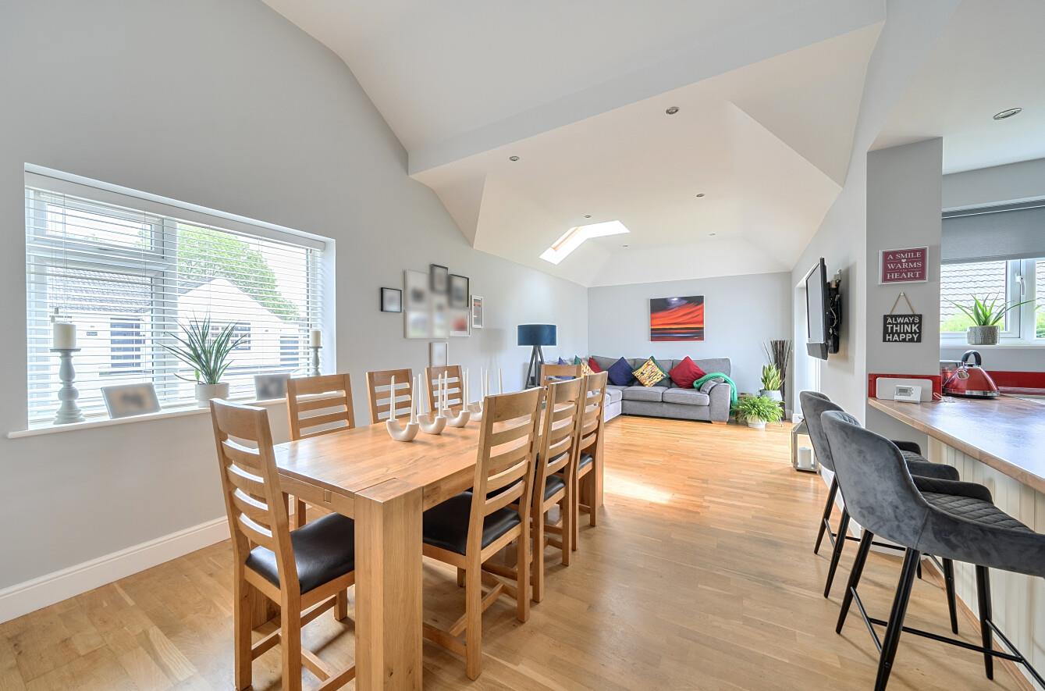
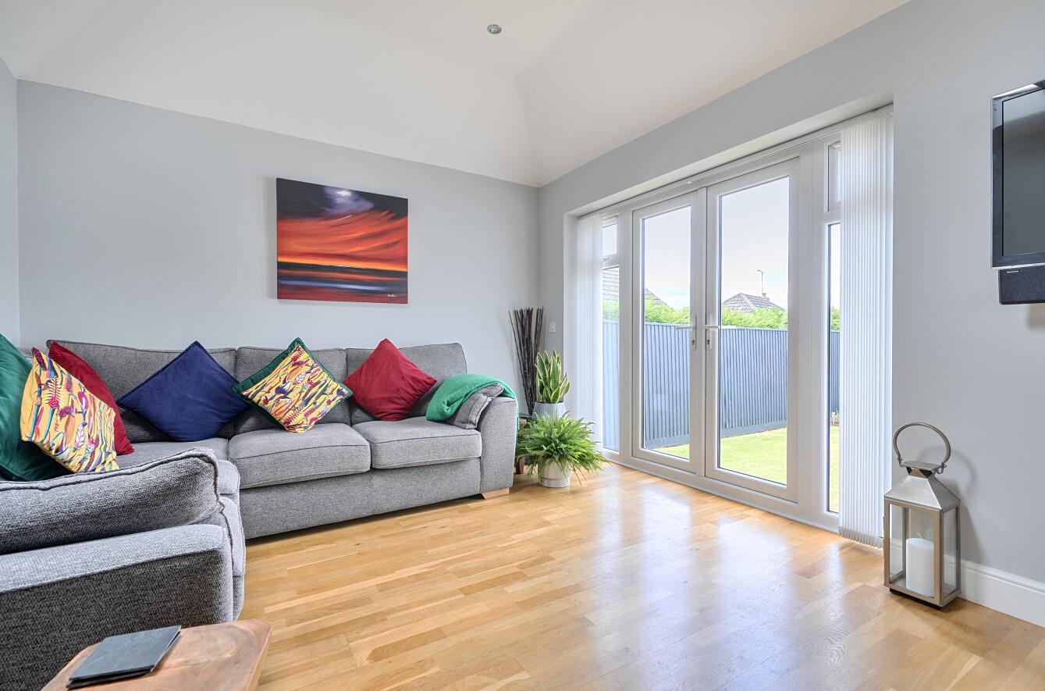
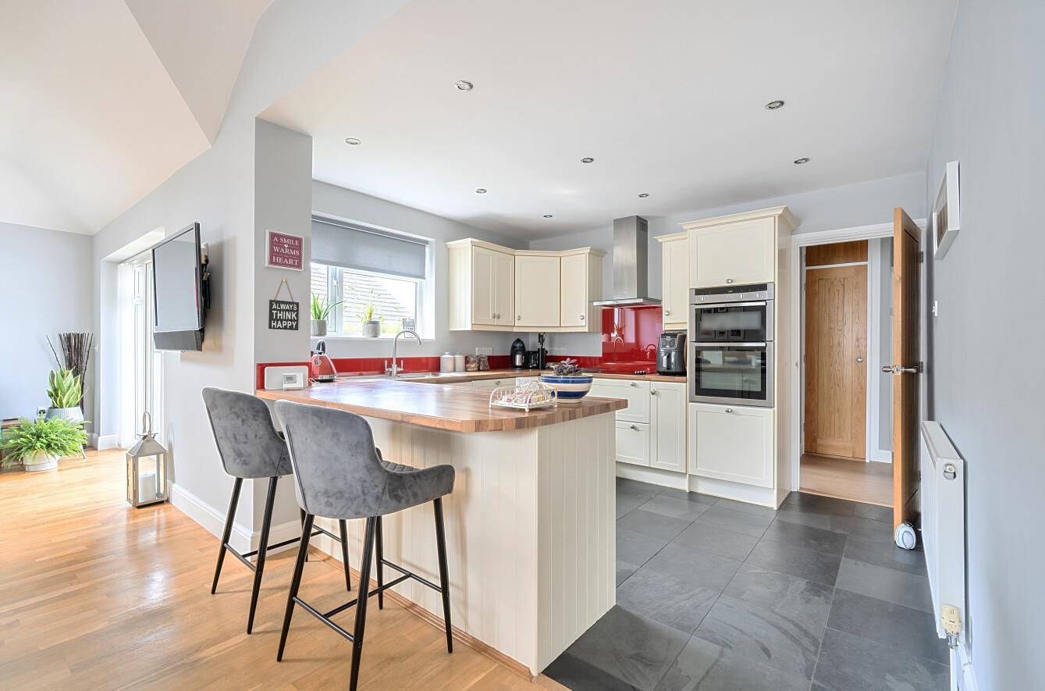
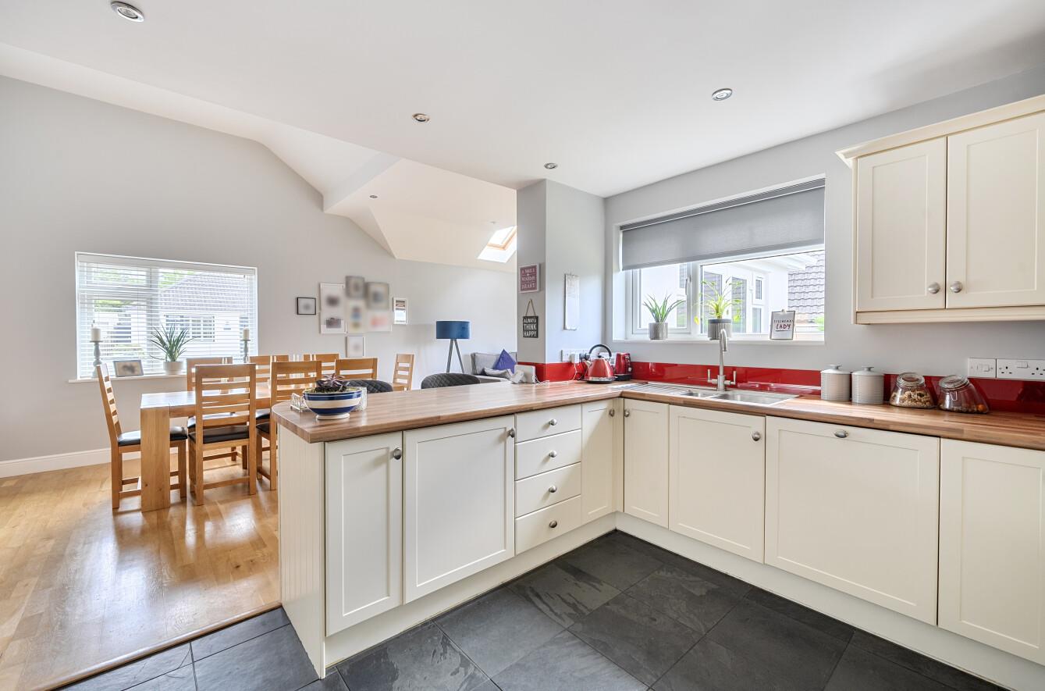
- CONTEMPORARY OPEN-PLAN LIVING WITH FABULOUS VAULTED CEILING HEIGHTS.
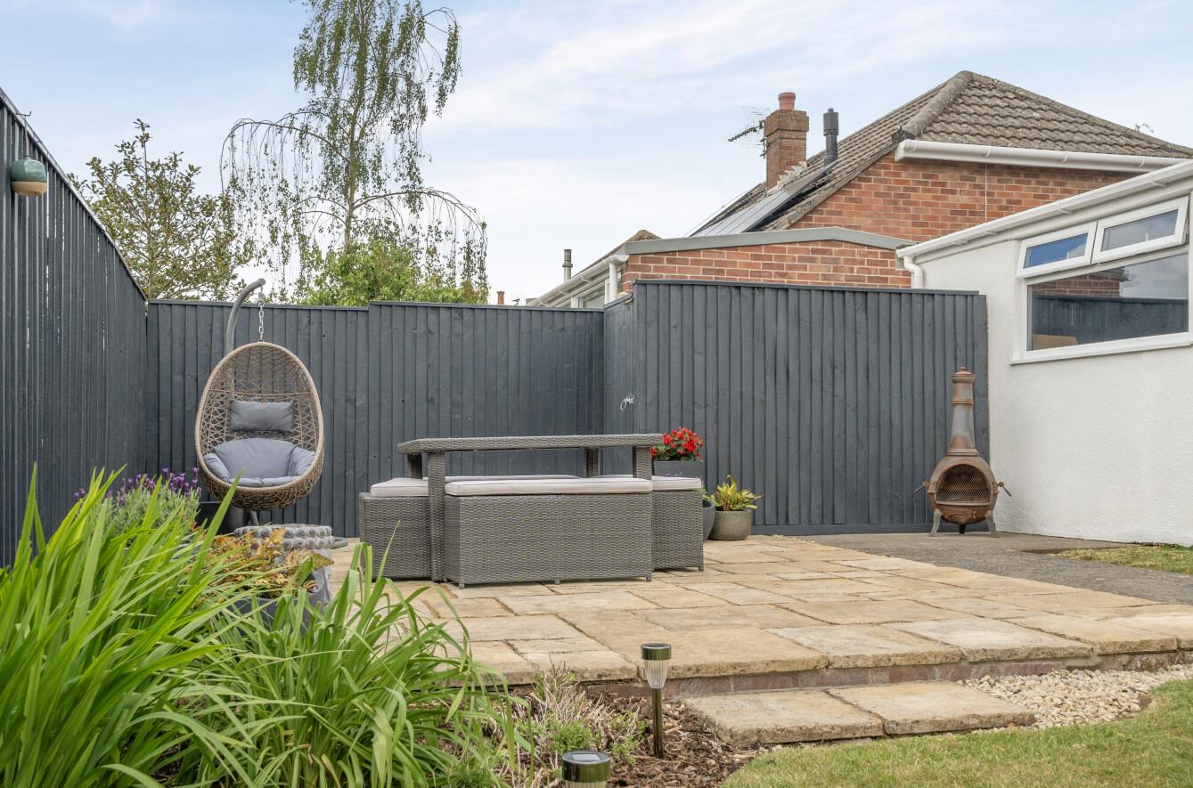
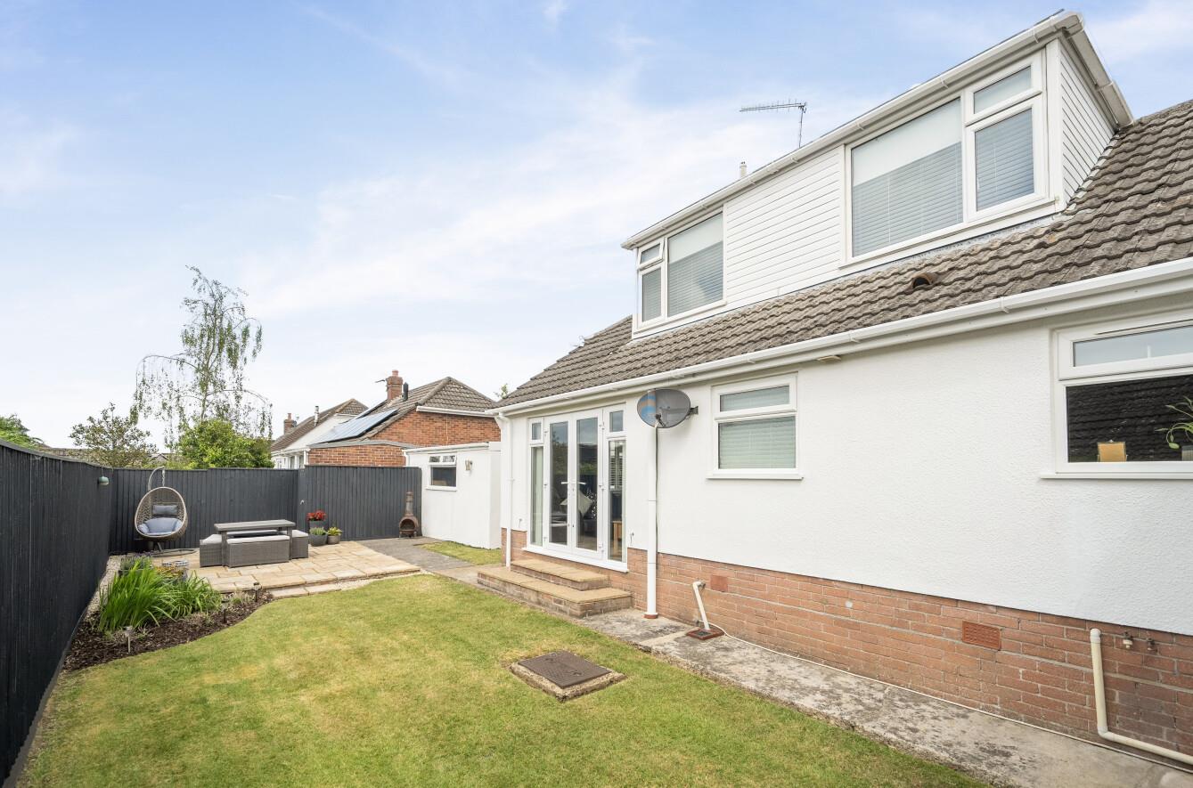
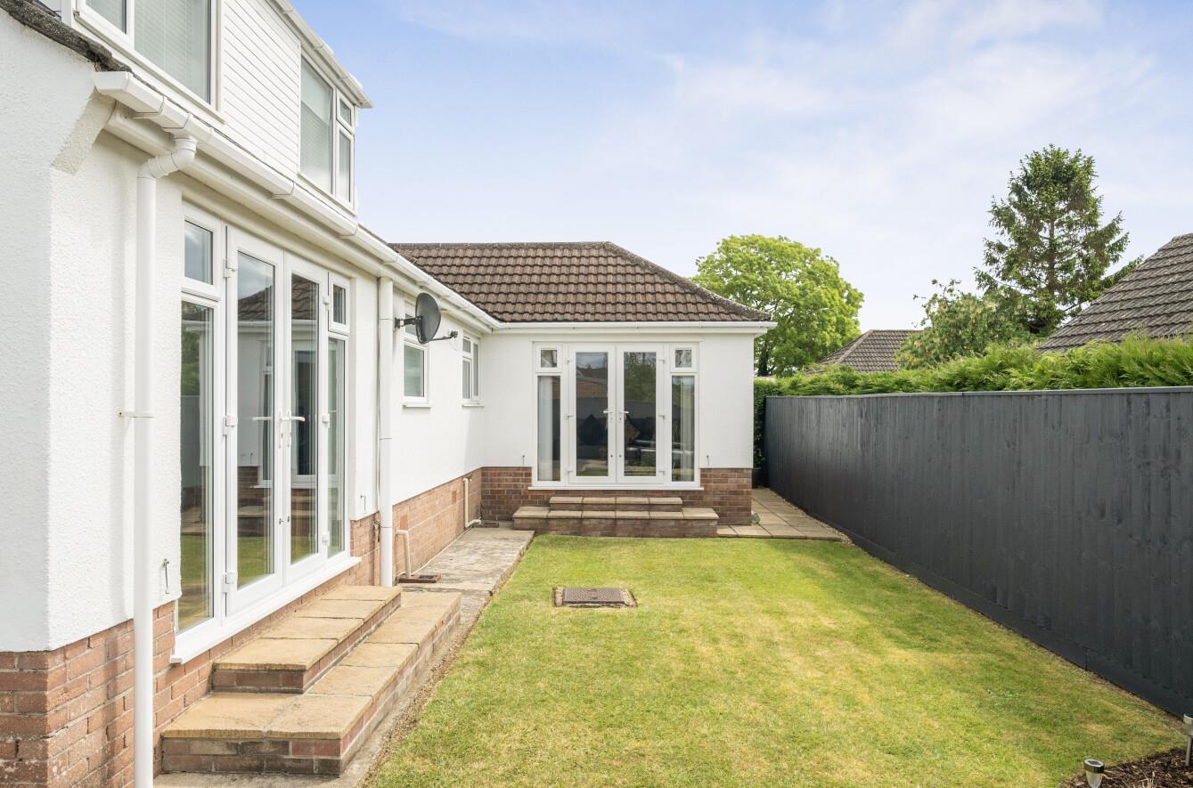
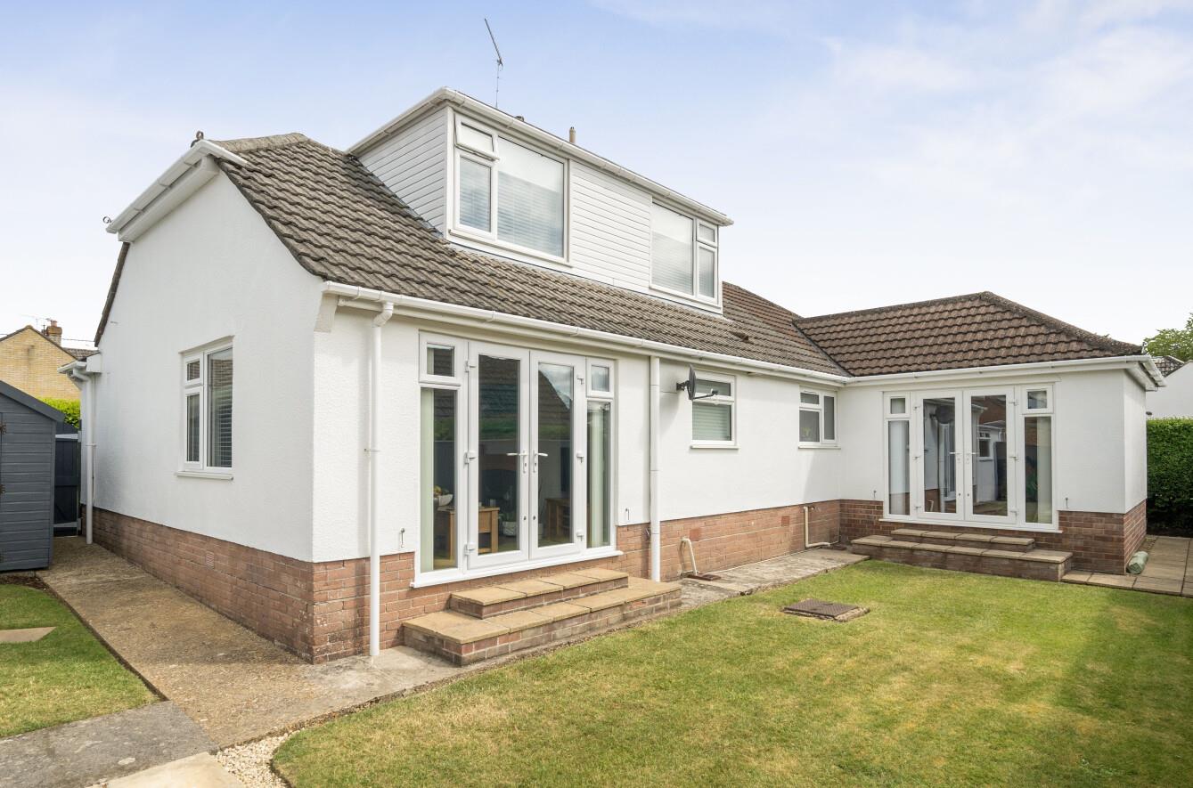
- SOUTH FACING REAR GARDEN WITH GOOD PRIVACY.
- OIL-FIRED RADIATOR & UNDER FLOOR CENTRAL HEATING + uPVC DOUBLE GLAZING.
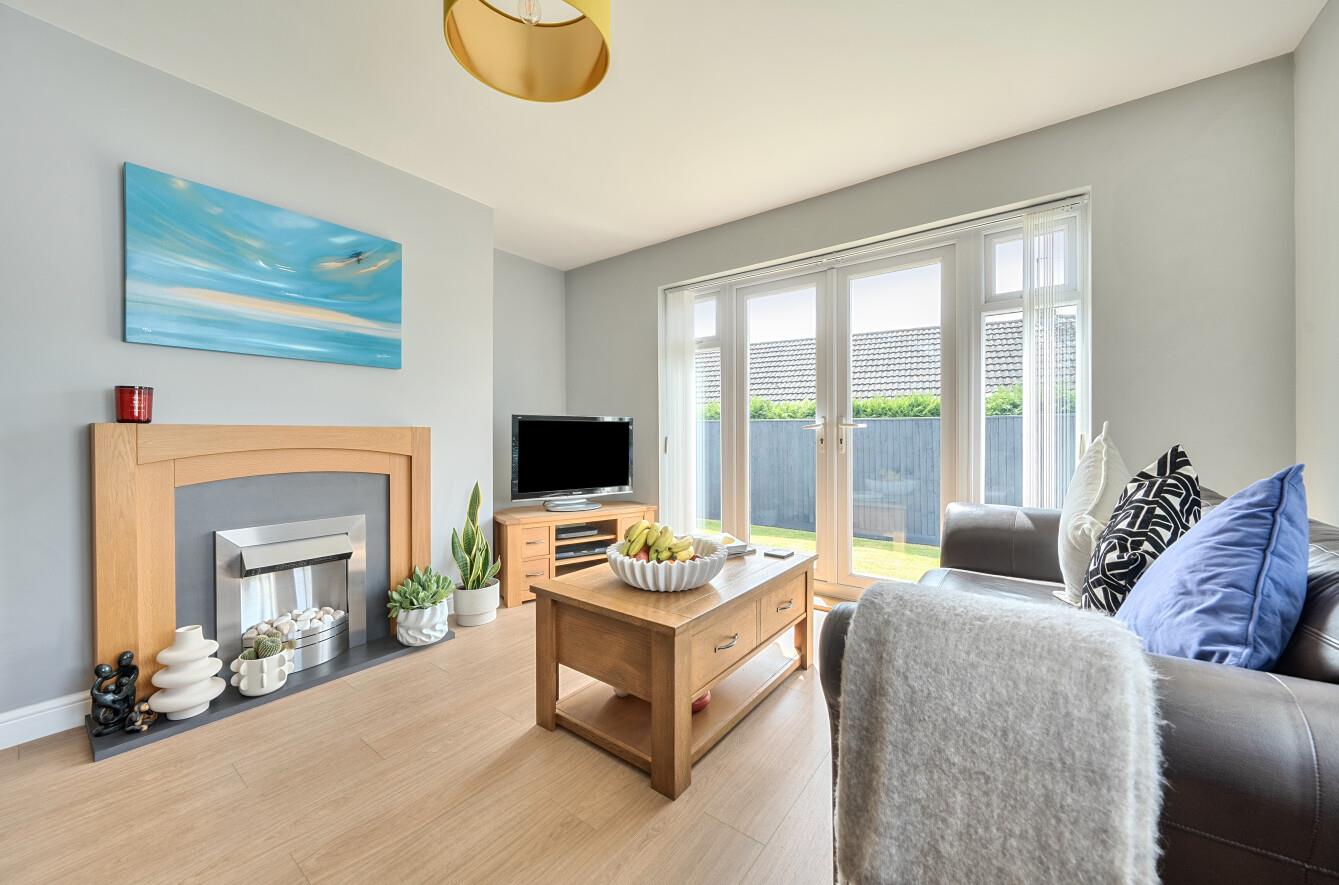
- FLEXIBLE ACCOMMODATION WITH SUPERB LEVELS OF NATURAL LIGHT.
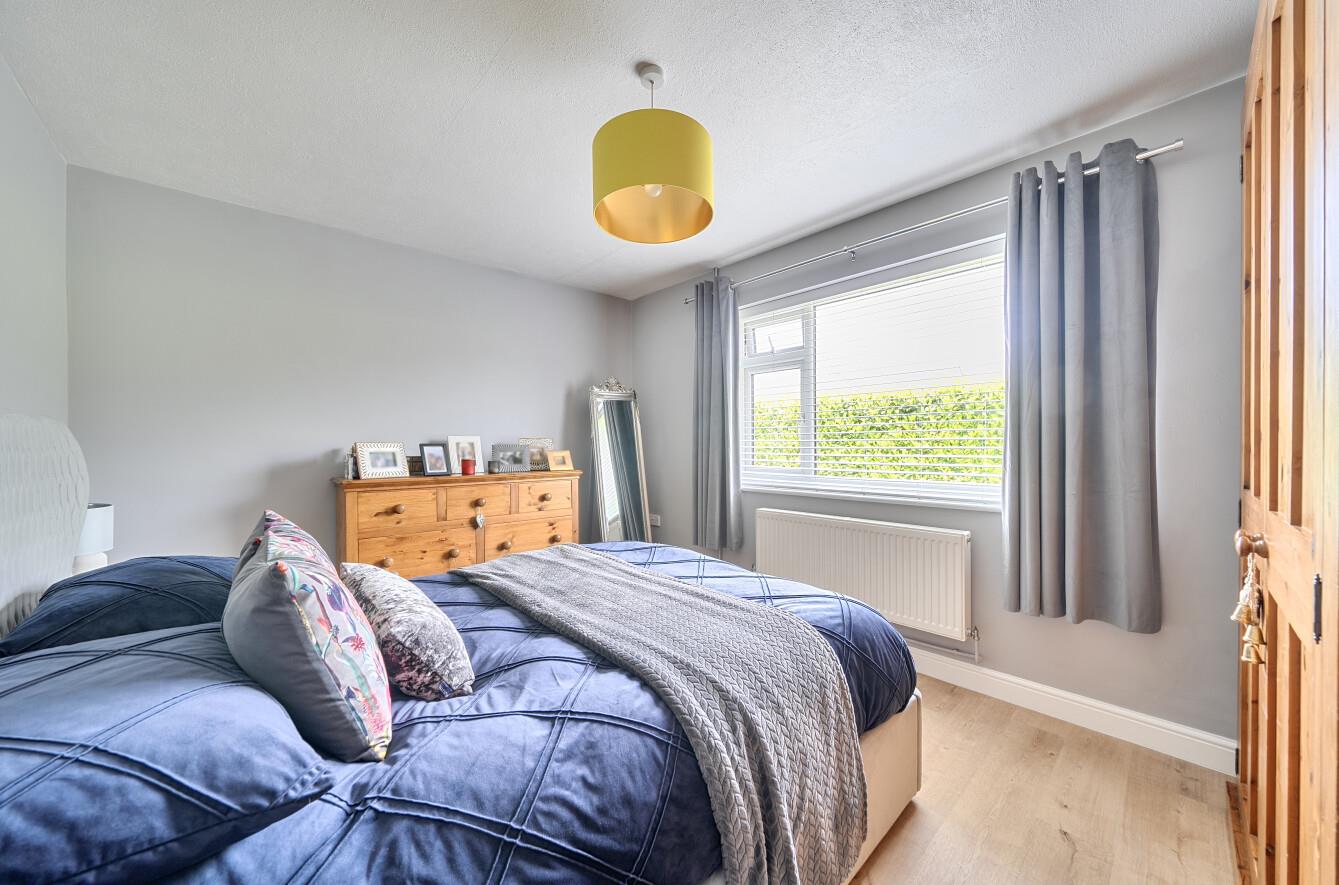
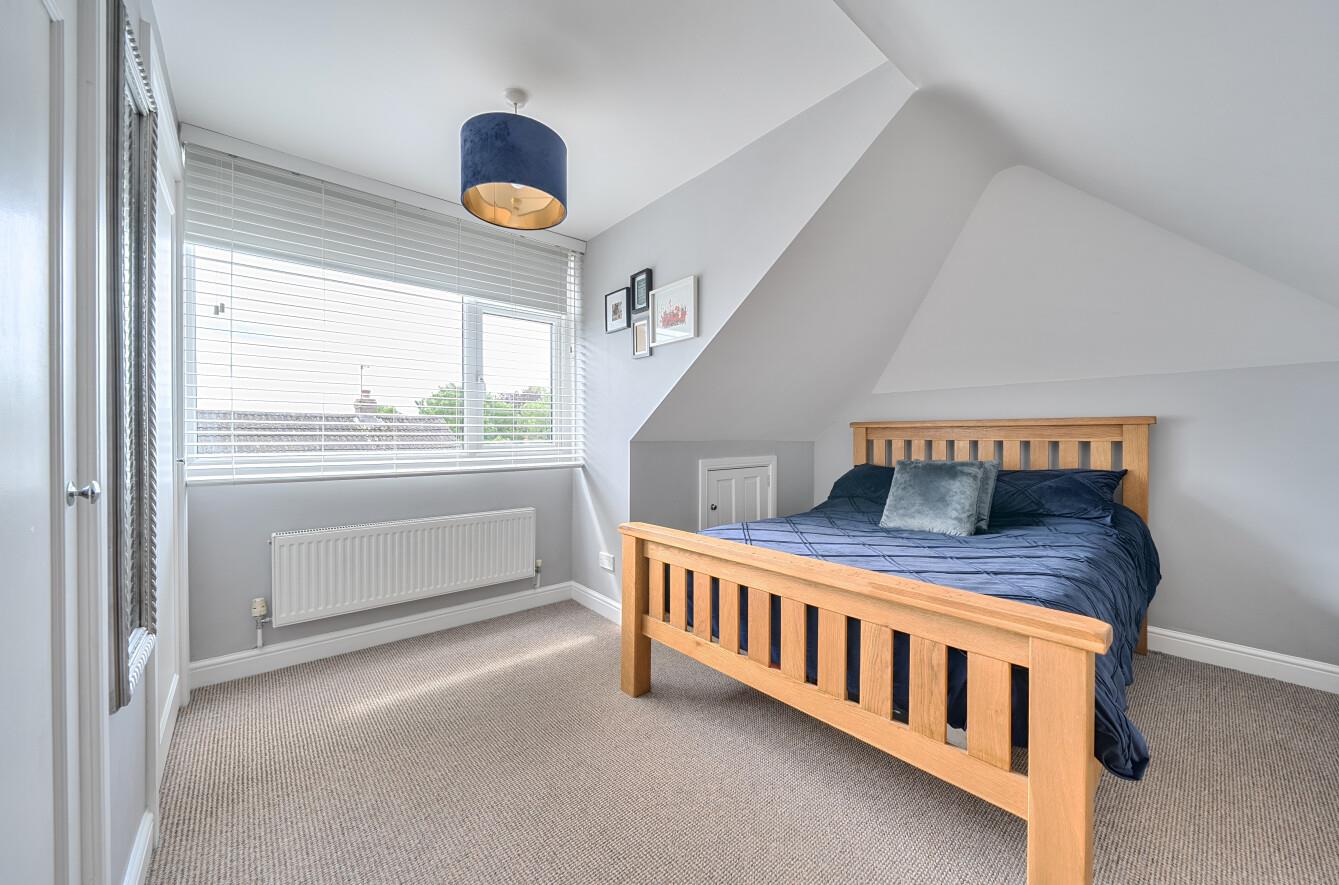
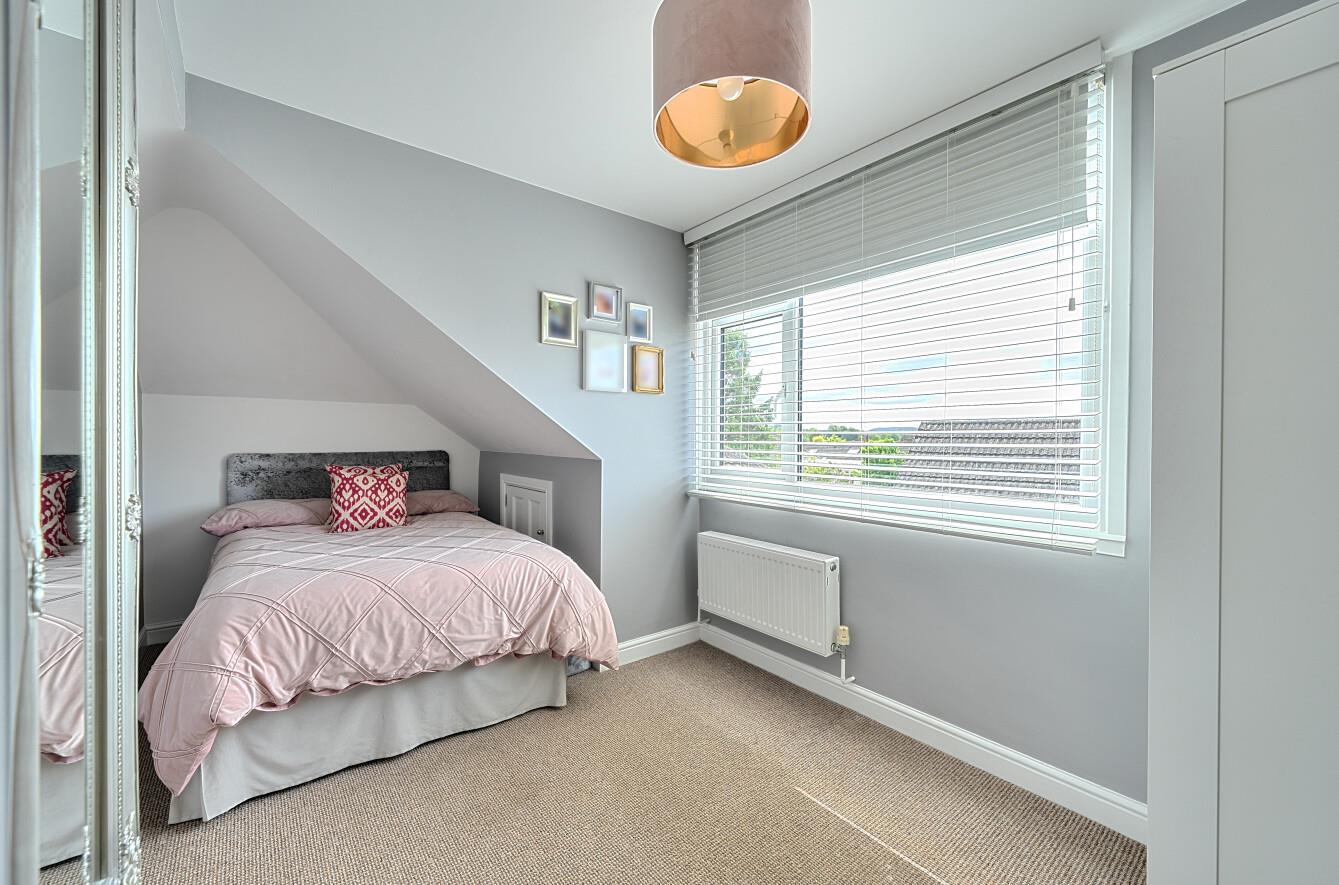
- THREE DOUBLE BEDROOMS WITH POTENTIAL FOR MORE.
- SHORT WALK TO VILLAGE PUB, PRIMARY SCHOOL AND NEARBY COUNTRYSIDE.
- SHORT DRIVE TO SHERBORNE TOWN AND MAINLINE RAILWAY STATION TO LONDON.
Property details
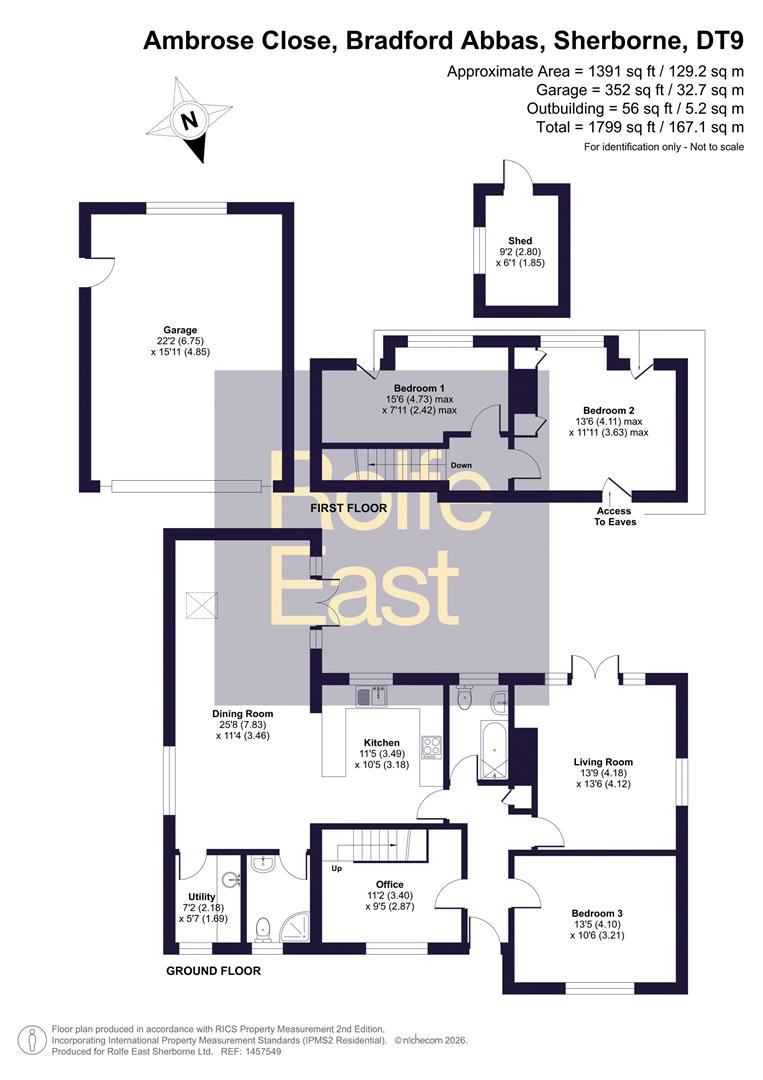
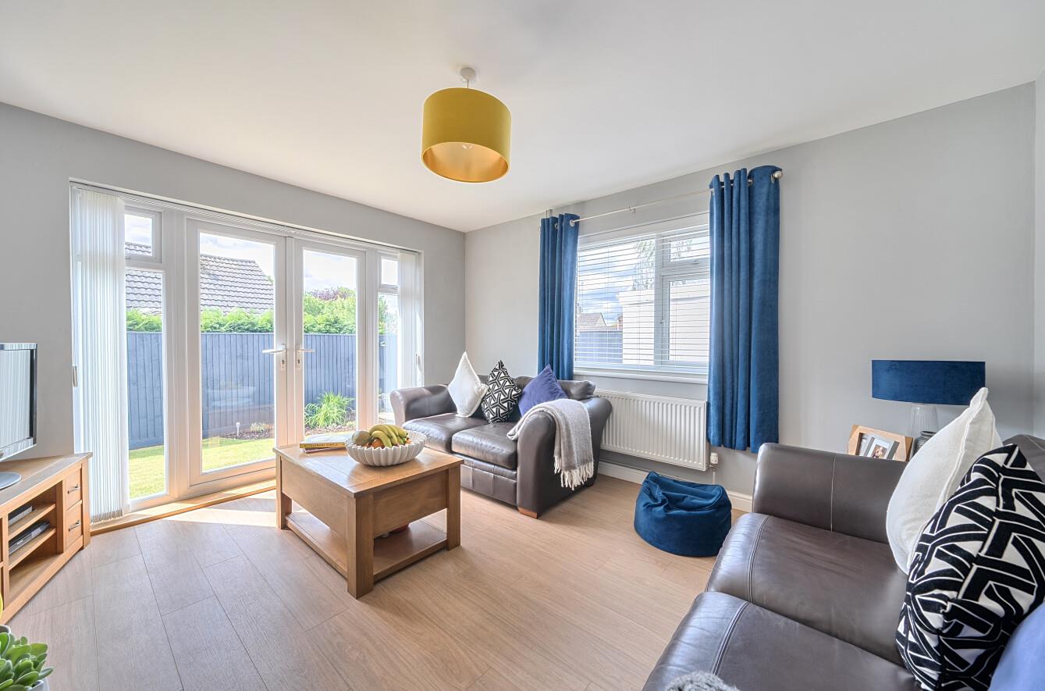
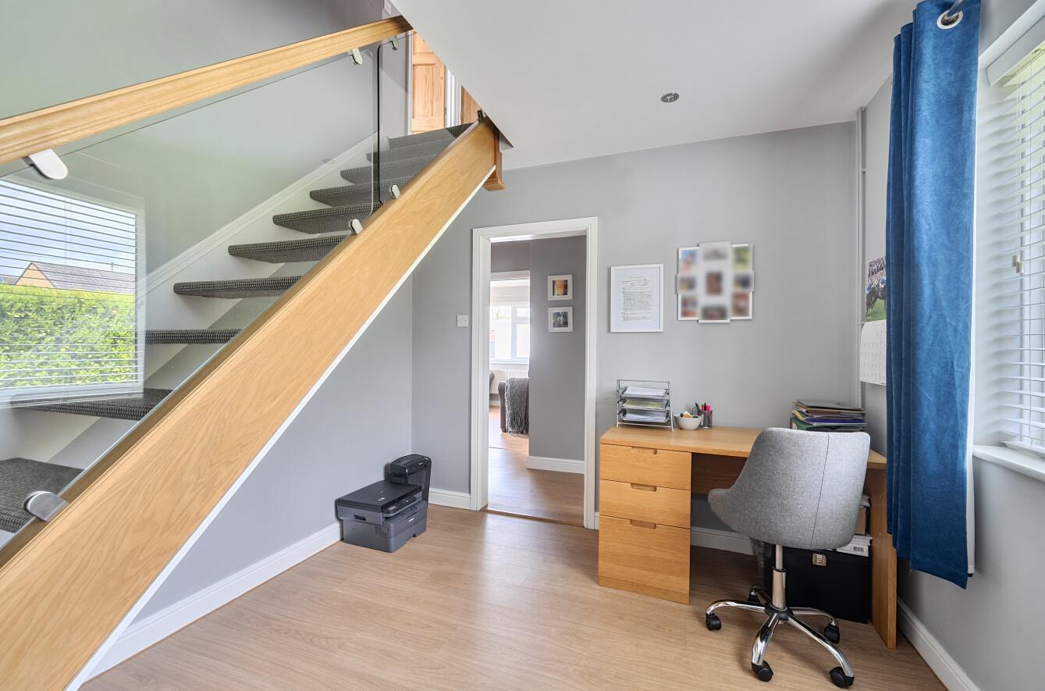
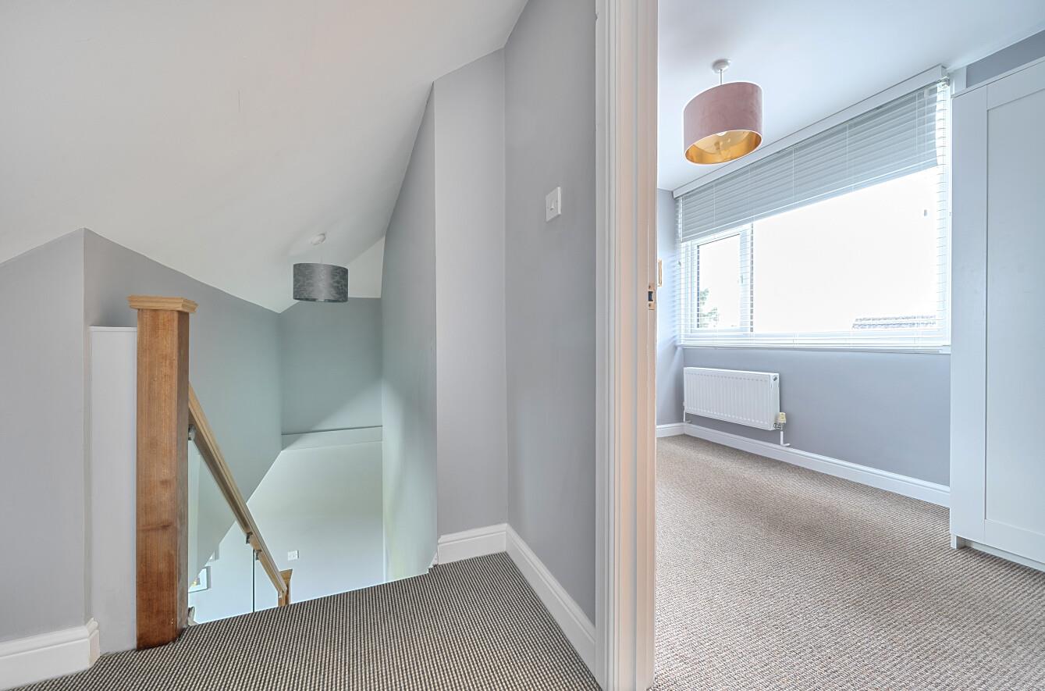
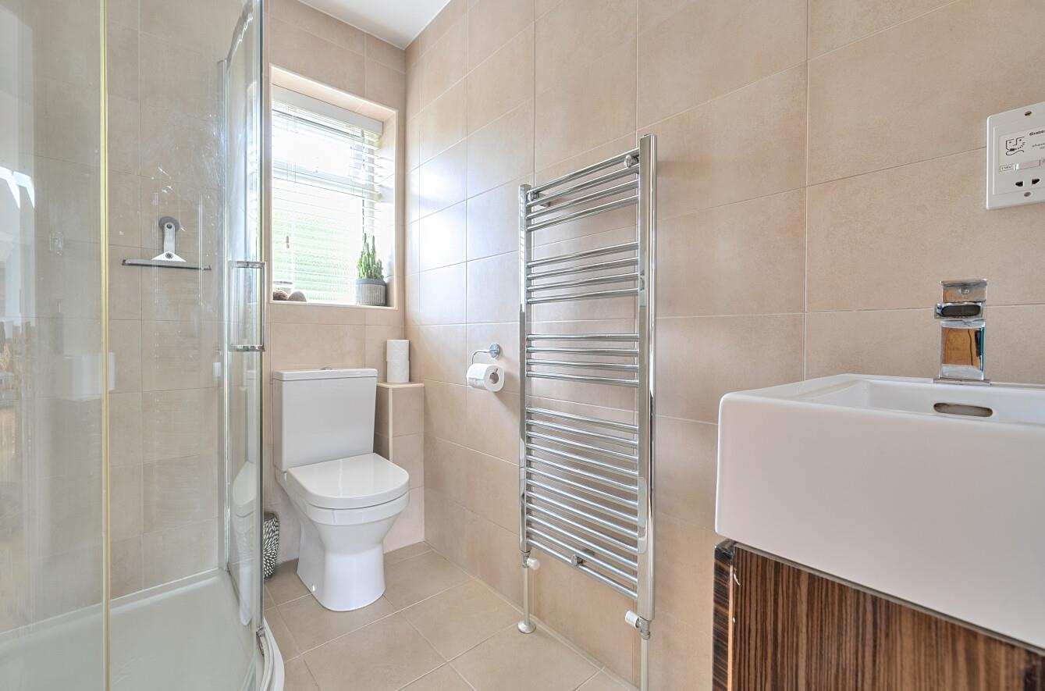
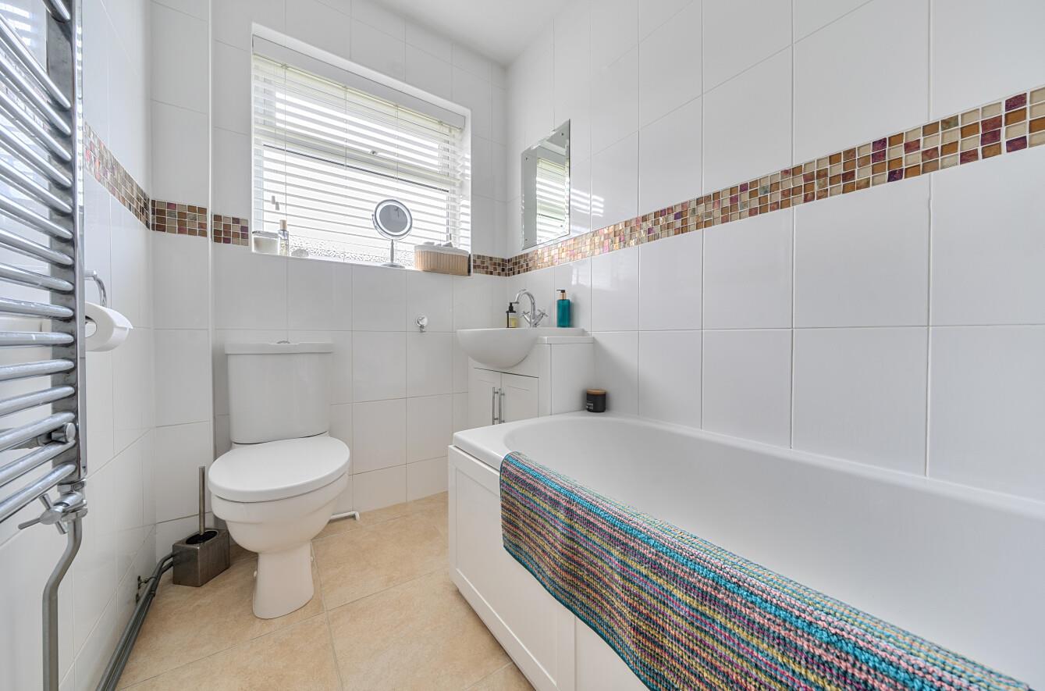
’35 Ambrose Close’ is an exquisite, beautifully finished and extended, detached chalet-style home (1799 square feet) offering stylish, contemporary open-plan living space. This rare and unique house is situated in a choice cul-de-sac location in this top Dorset village, enjoying extensive countryside views at the rear from the fist floor. It is a short walk to the pretty village centre, popular pub and primary school and also only a short drive to the town centre of Sherborne and the mainline railway station to London Waterloo. It stands in a large, level plot with lovely front and rear gardens – the rear boasting excellent privacy and a sunny south-facing aspect. There is a private driveway providing off road parking for one car, with potential for more (subject to the necessary permission). This driveway leads to a large, detached double garage. The house is heated by an oil-fired central heating system powering underfloor heating and radiators and also benefits from uPVC double glazing. The current owner has extended and refurbished the property to a very stylish standard throughout including impressive, vaulted ceiling heights, replacement kitchen and bathroom plus lots more. The property boasts spacious, flexible, sociable living accommodation and excellent levels of natural light from large feature windows, dual and triple aspects and a sunny south-facing aspect at the rear. The deceptively spacious, flexible accommodation comprises entrance reception hall, sitting room, ‘wow-factor’ open-plan kitchen / breakfast /family room opening on to the rear garden, utility room and ground floor shower room / WC. An inner hall leads to a ground floor double bedroom, family bathroom plus dining hall with staircase rising to the first floor. On the first floor there are two further double bedrooms, both enjoying extensive countryside views beyond neighbouring properties. MUST BE VIEWED INTERNALLY TO BE APPRECIATED!
Contact Rolfe East Sherborne today...