Wynnes Rise Sherborne, DT9
Key features
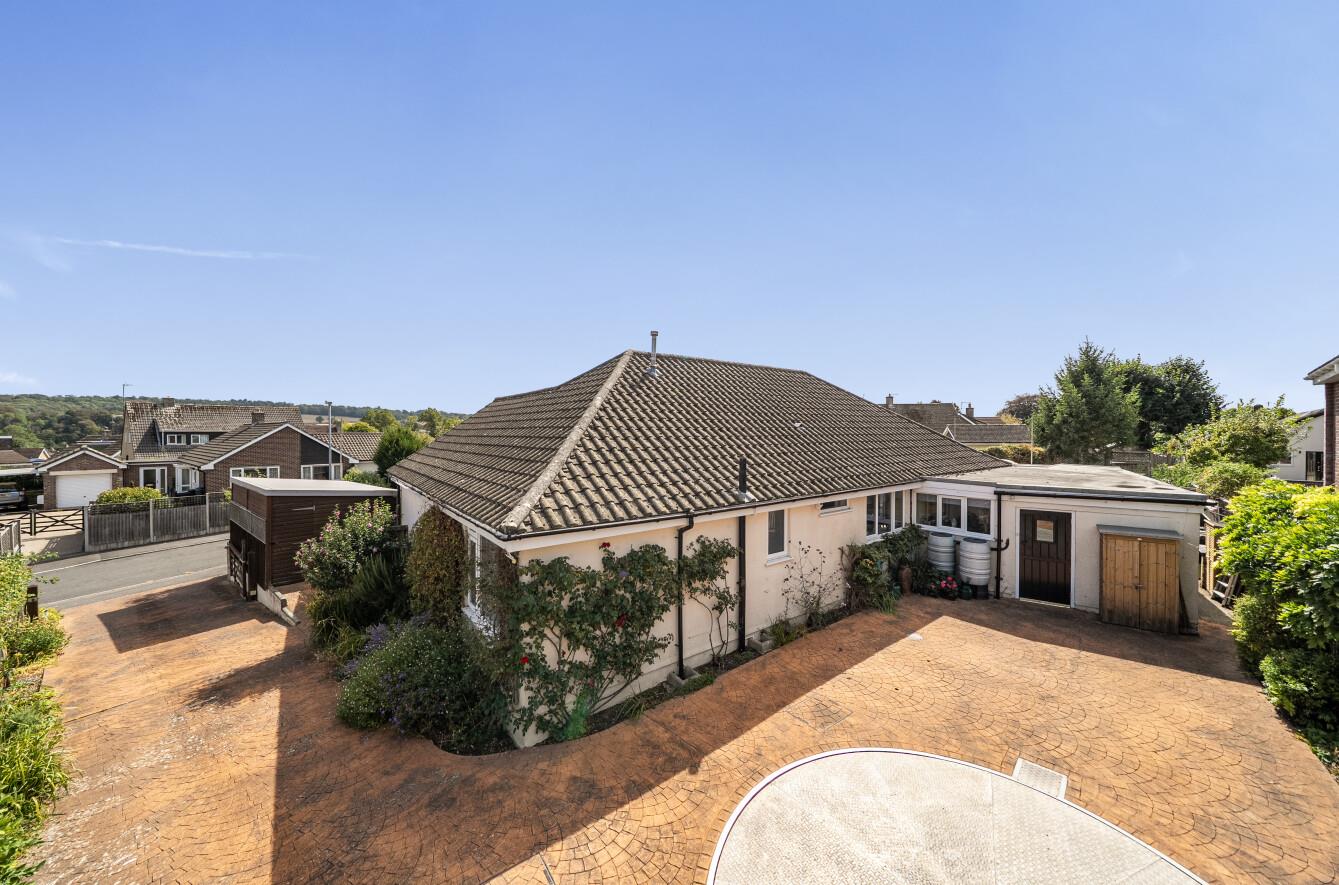
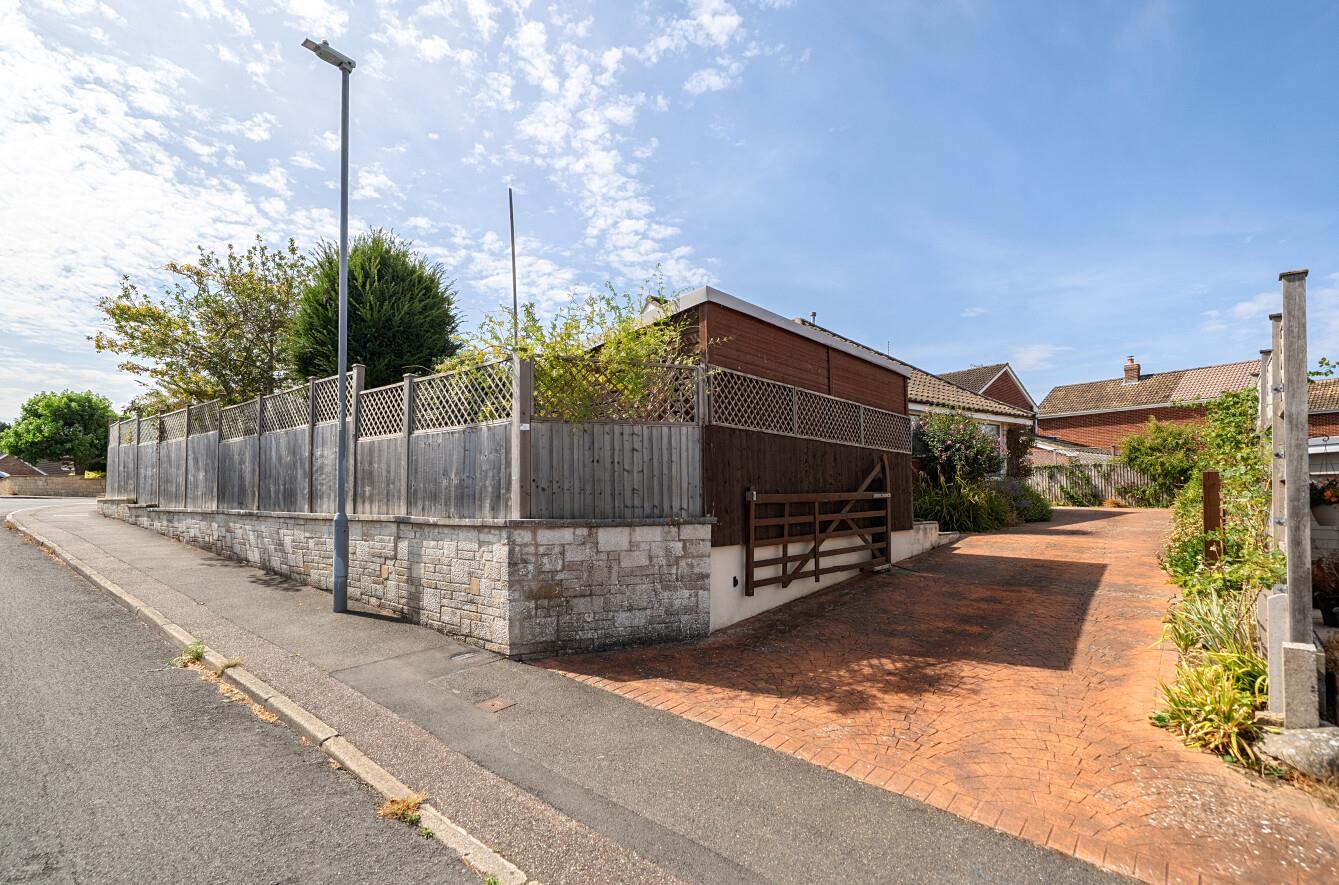
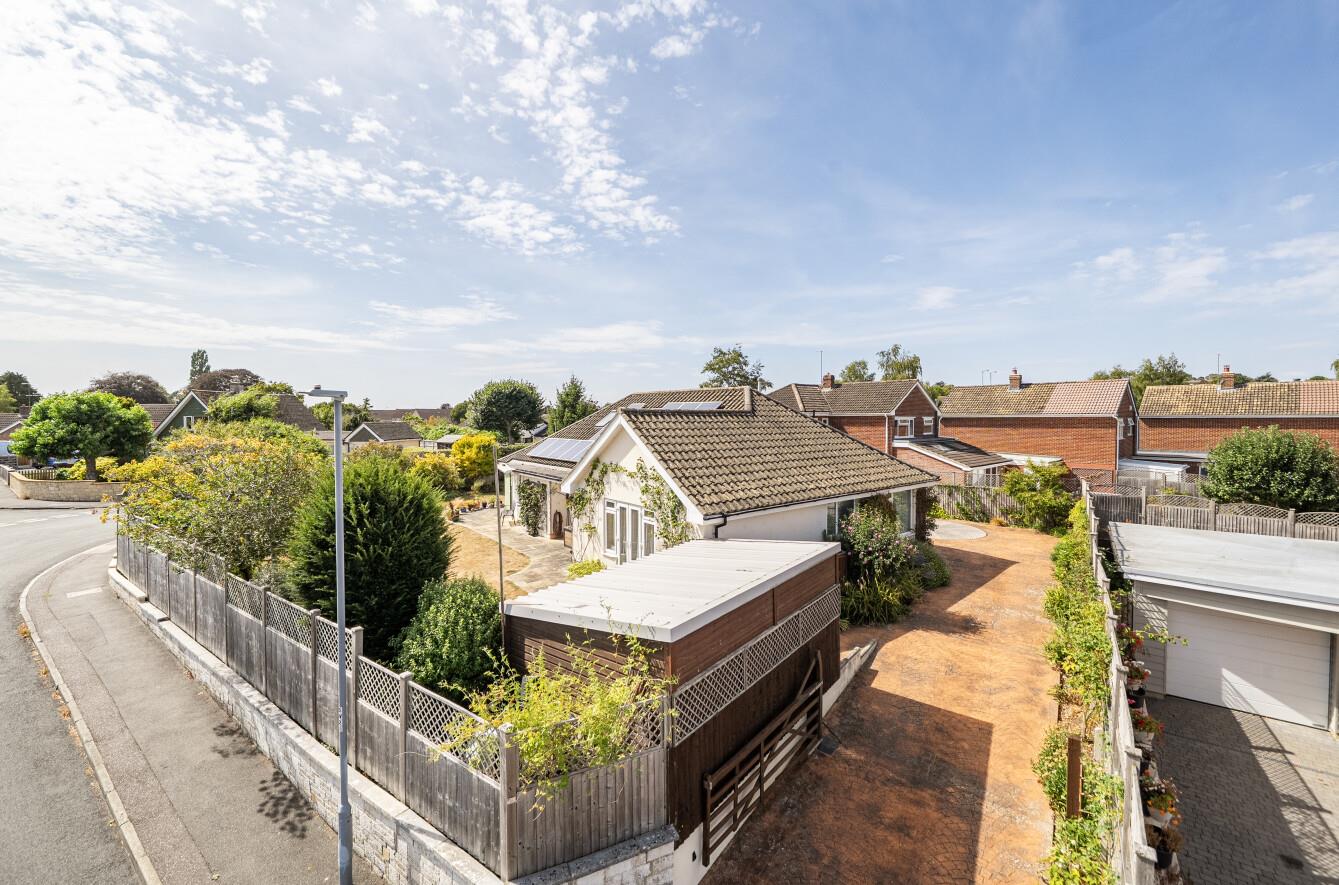
- DETACHED BUNGALOW ON CHOICE CORNER PLOT EXTENDING TO A FIFTH OF AN ACRE.
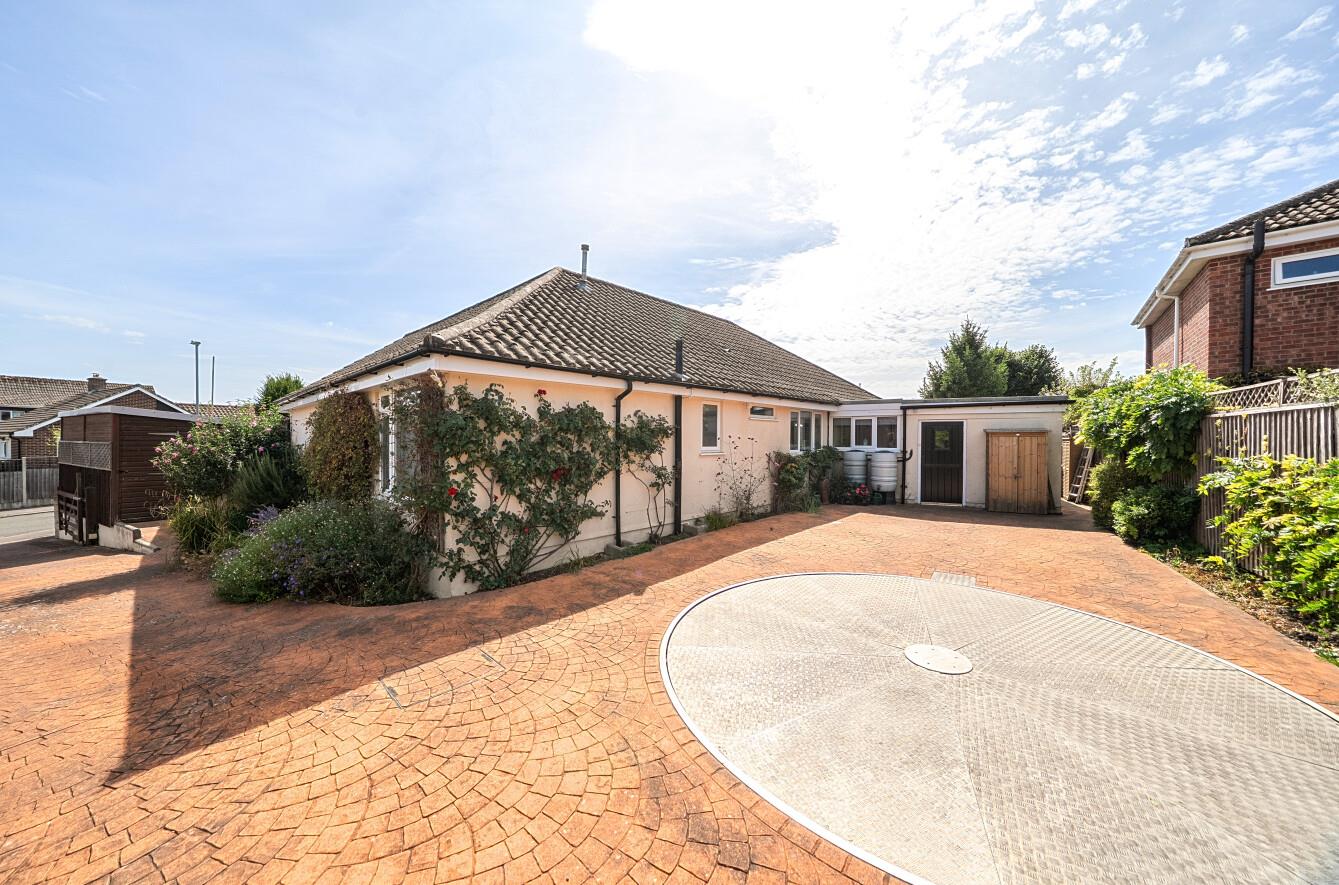
- PRIVATE DRIVEWAY PARKING FOR 4-7 CARS PLUS SPACE FOR CARPORT.
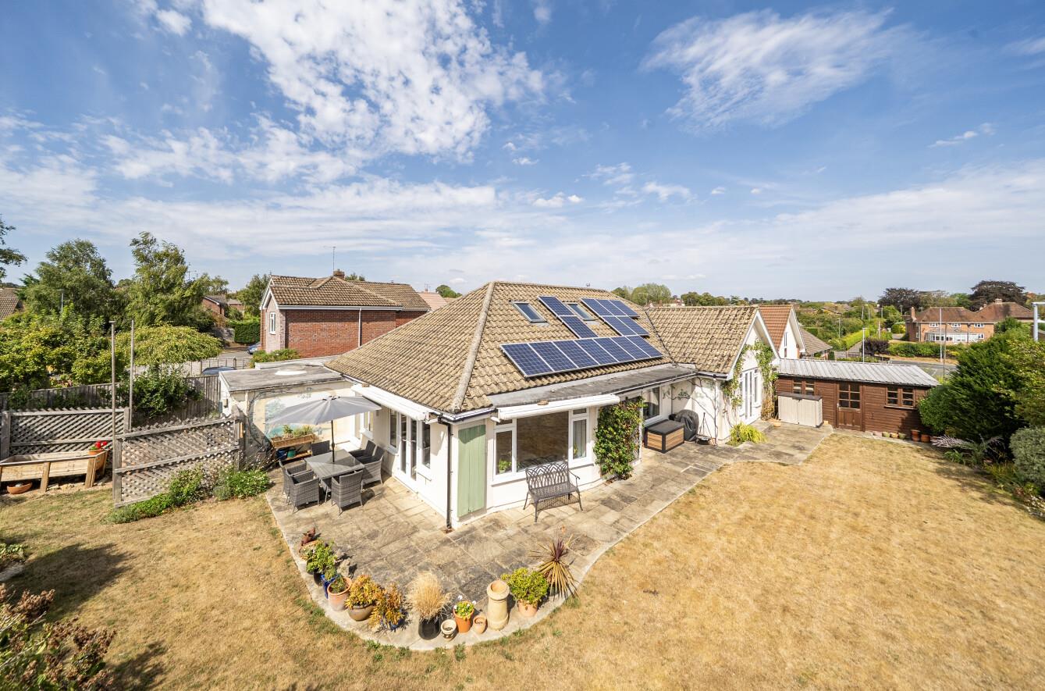
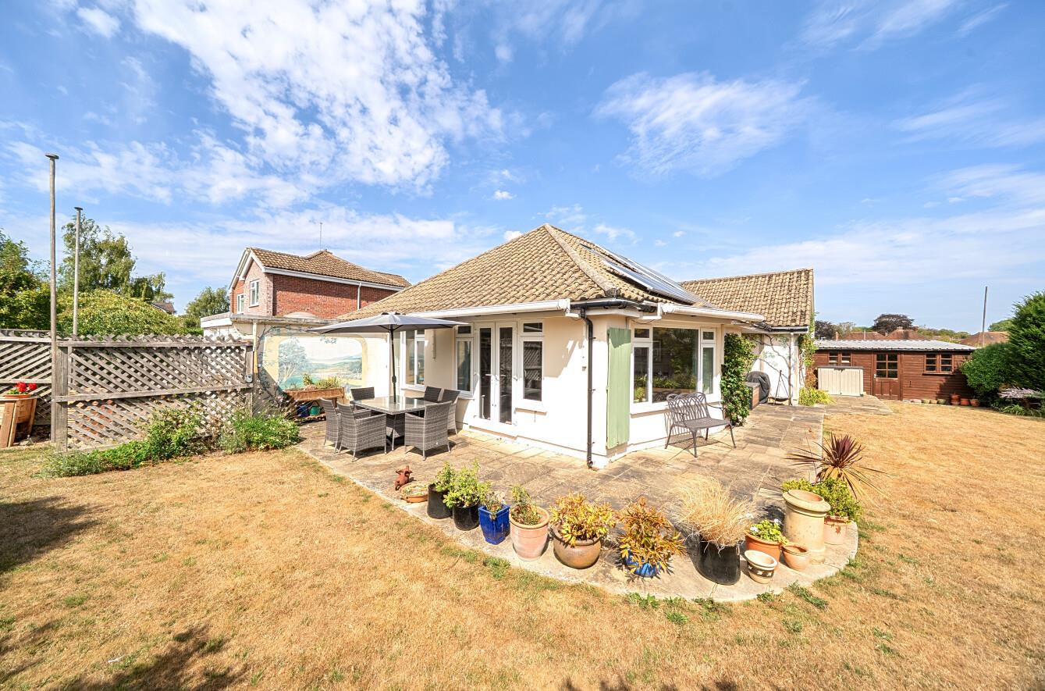
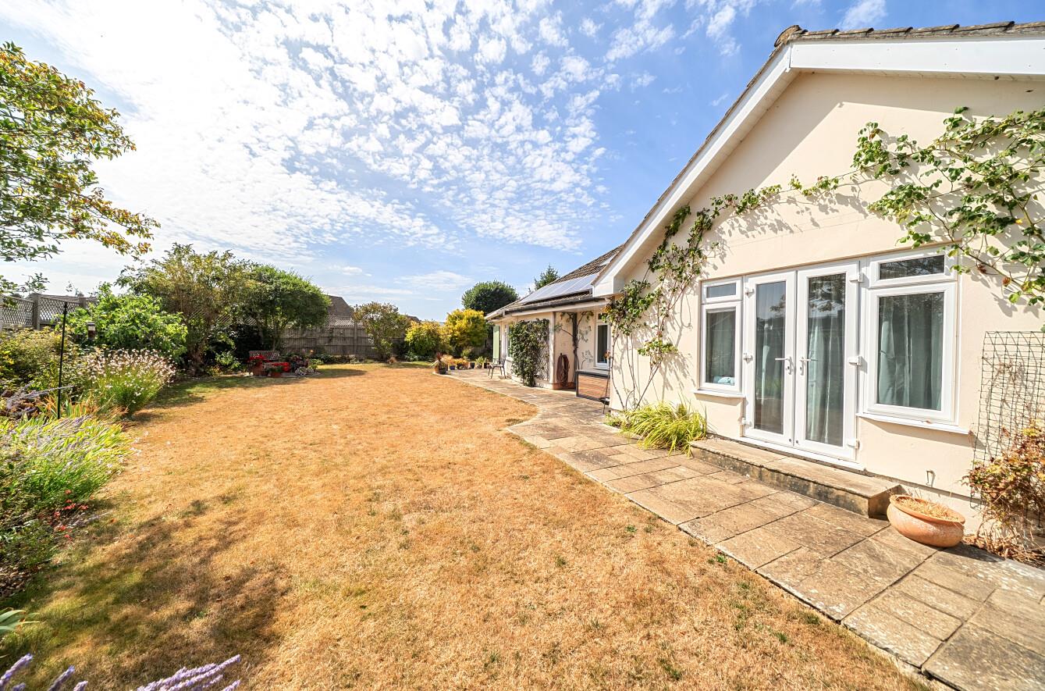
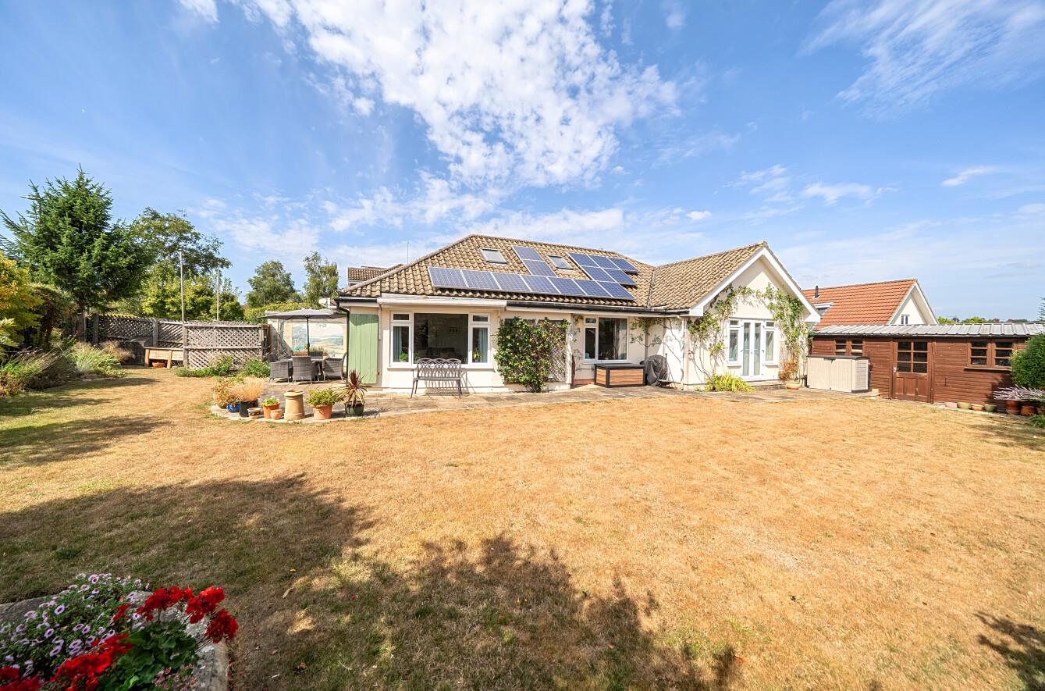
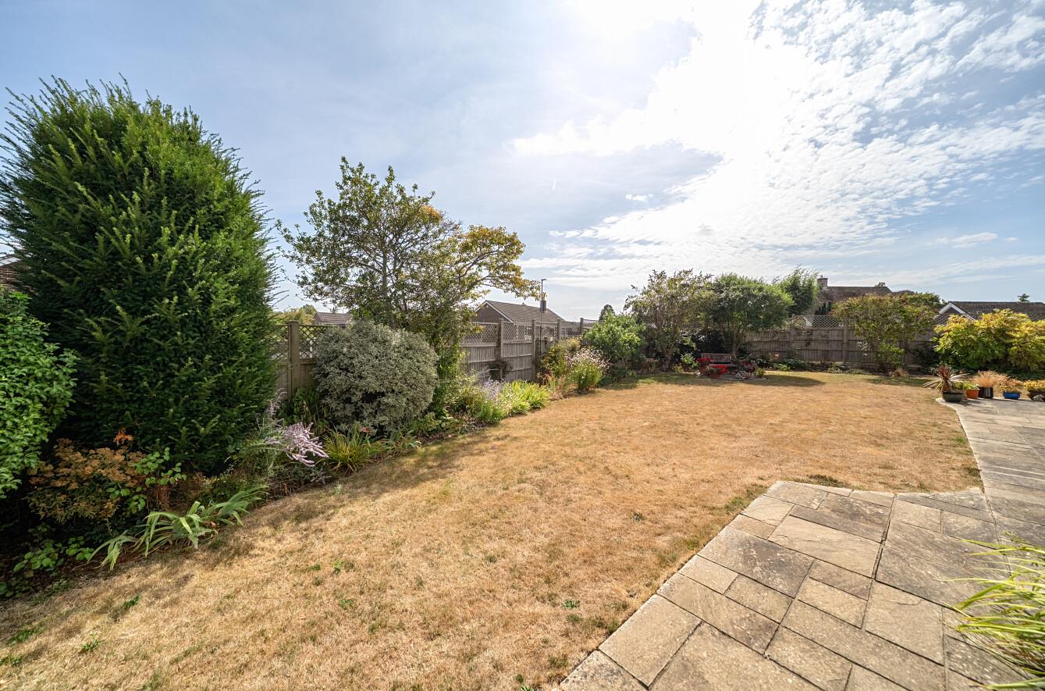
- EXQUISITE FRONT AND SIDE GARDENS WITH A SUNNY SOUTHERLY ASPECT.
- GAS HEATING, SOLAR PANELS, UNDERFLOOR HEATING, DOUBLE GLAZING, AIR CONDITIONING.
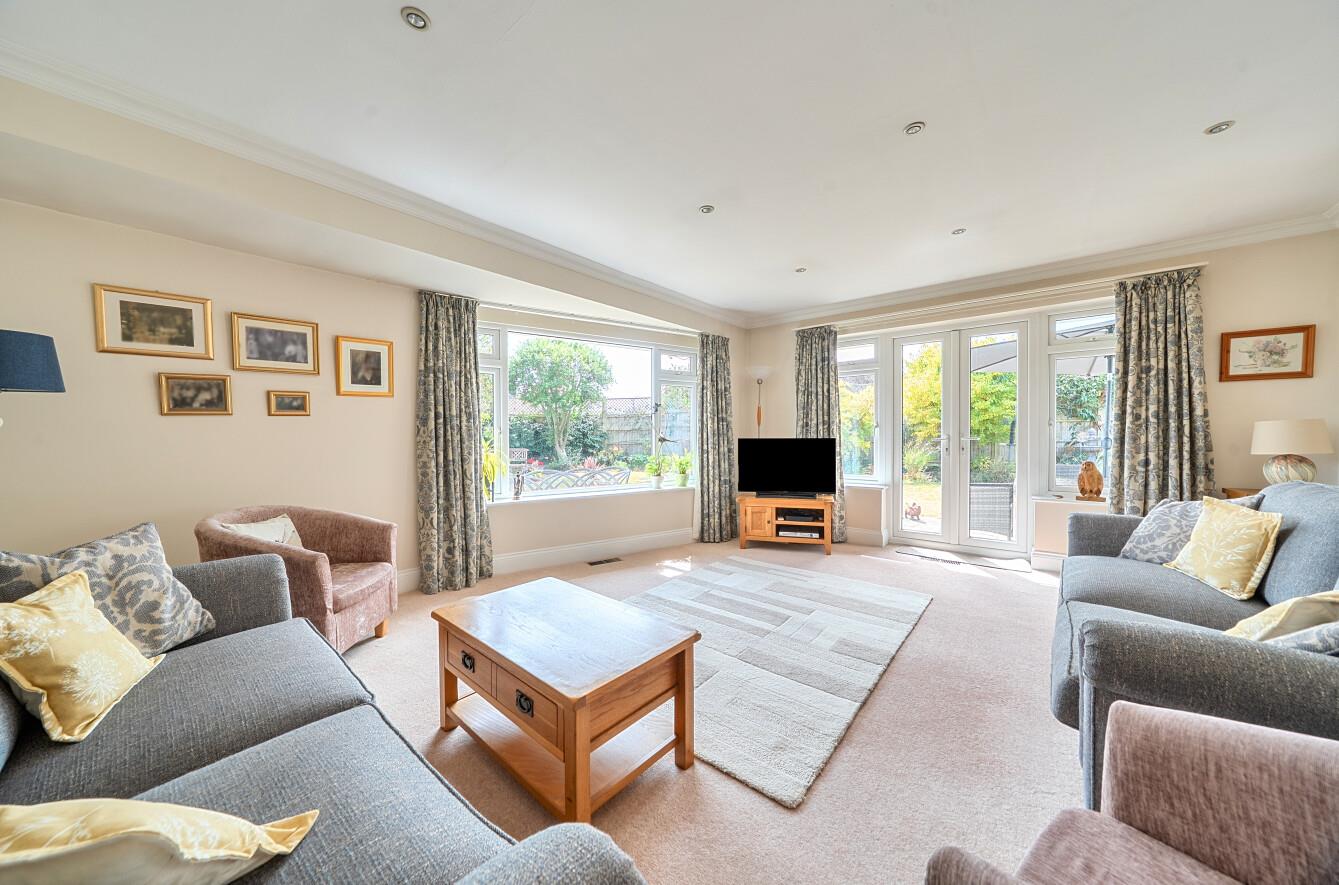
- EXCELLENT LEVELS OF NATURAL LIGHT VIA MULTIPLE ASPECTS AND LARGE WINDOWS.
- THREE DOUBLE BEDROOMS - MASTER BEDROOM WITH EN-SUITE SHOWER ROOM.
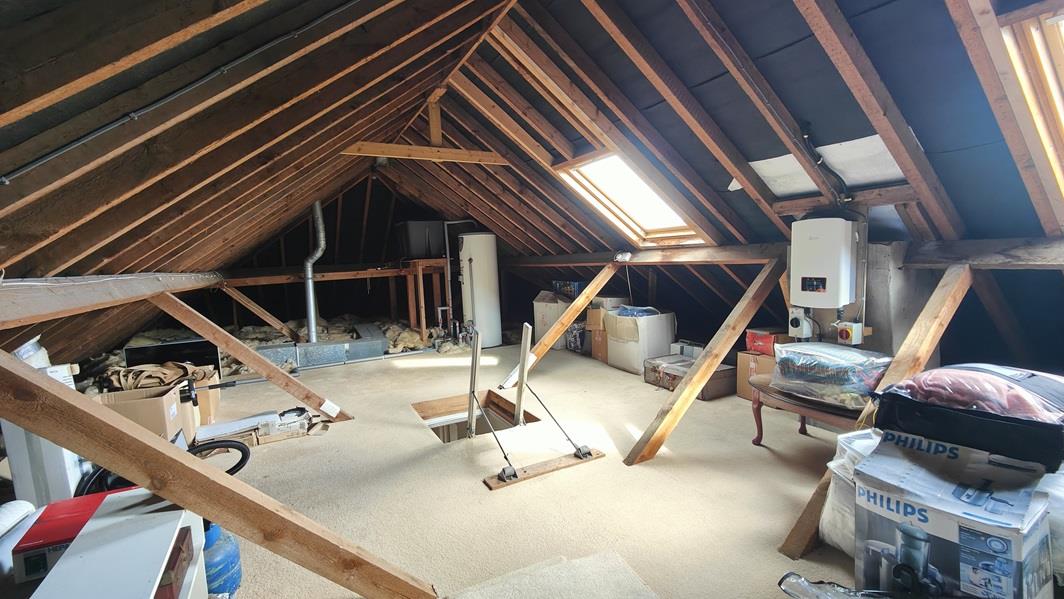
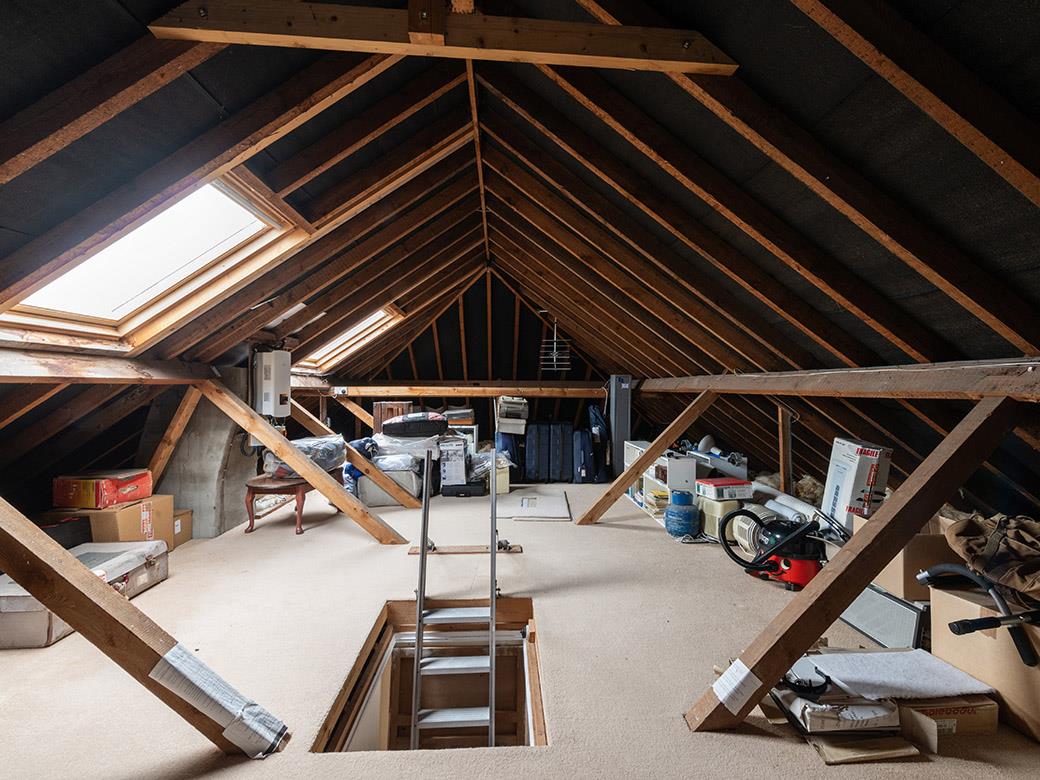
- HUGE LOFT STORAGE SPACE OFFERING AMPLE SCOPE FOR LOFT CONVERSION (STPP).
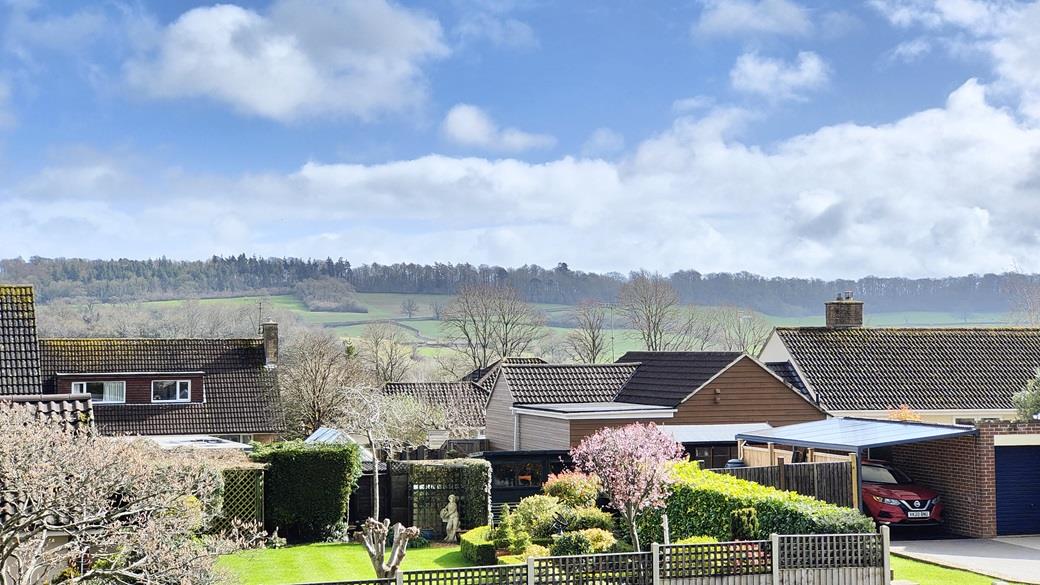
- CHOICE 'TUCKED AWAY' LOCATION IN POPULAR QUIET RESIDENTIAL ROAD.
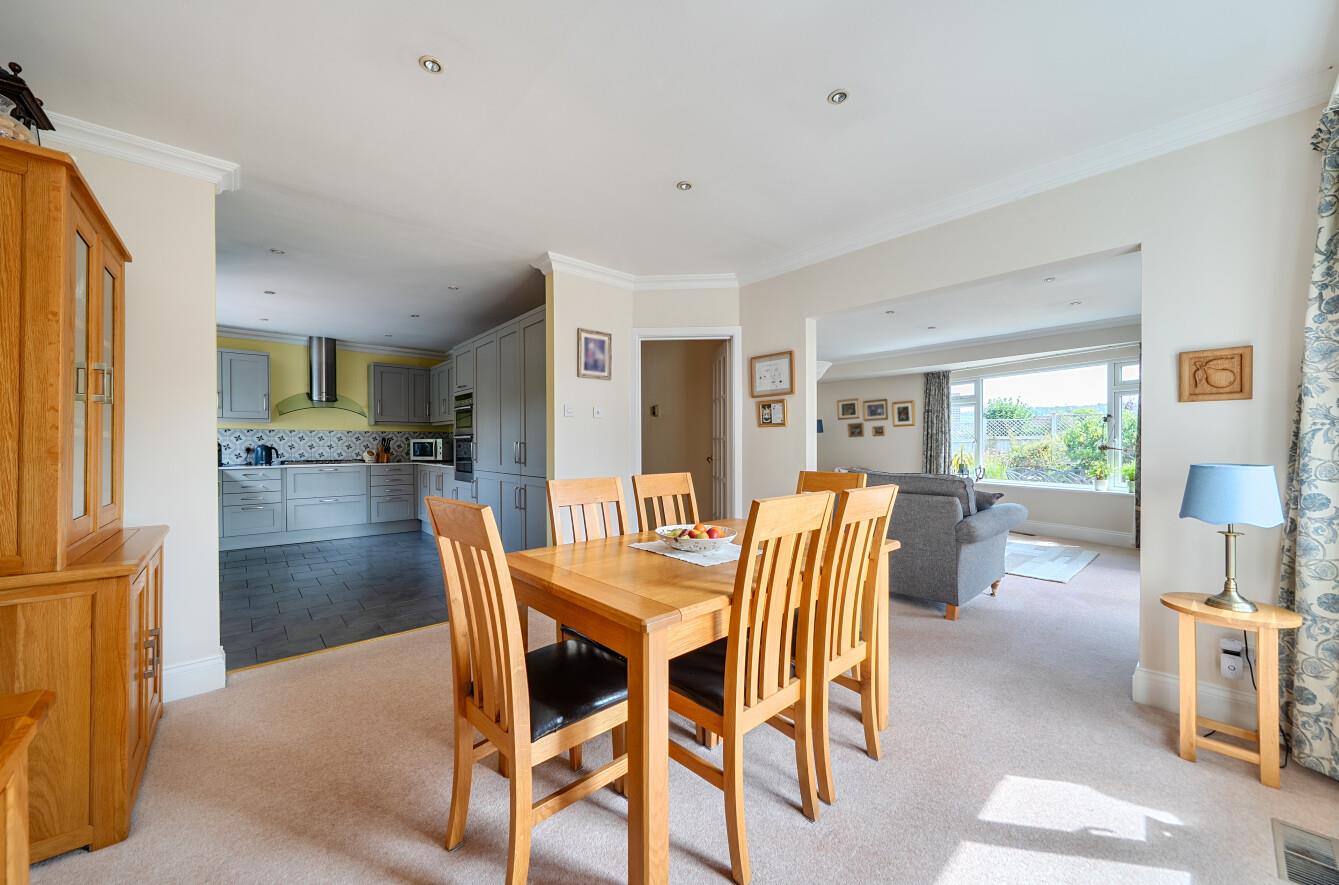
- LARGE OPEN PLAN LIVING AREA, DINING ROOM AND HUGE UTILITY ROOM!
- NO FURTHER CHAIN.
Property details
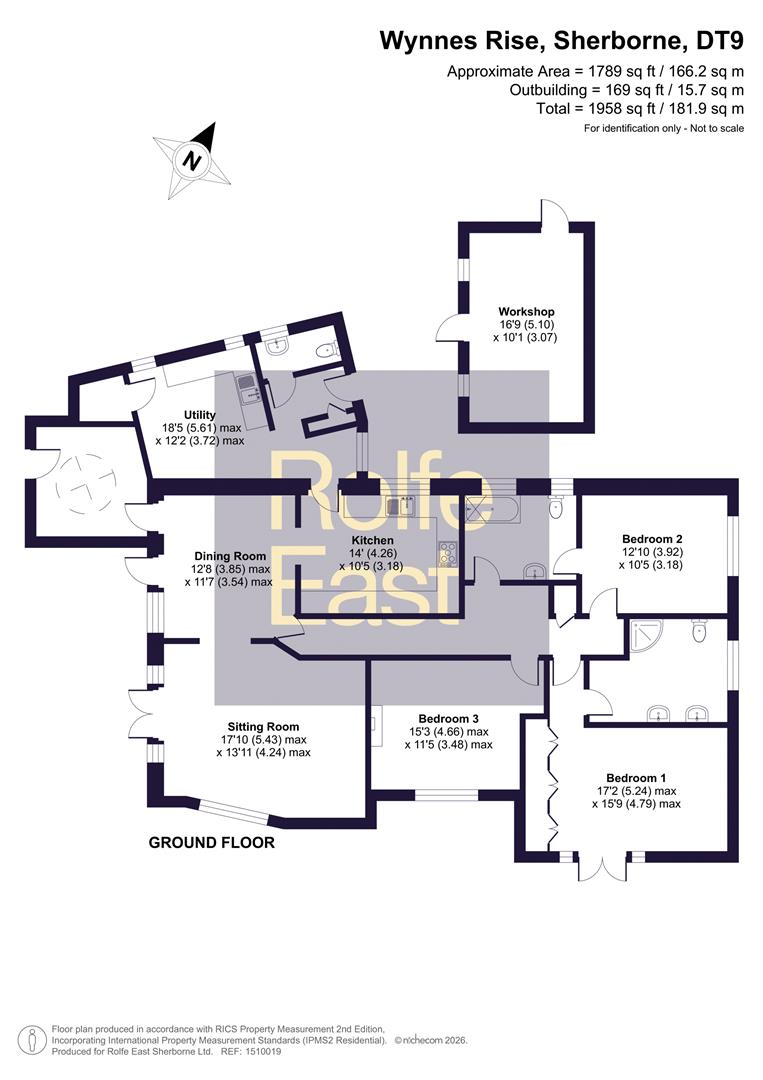
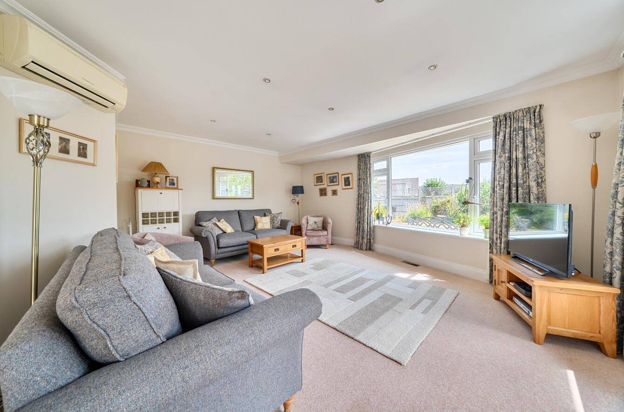
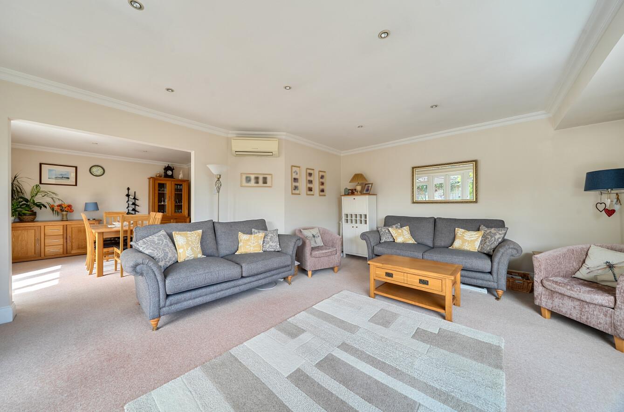
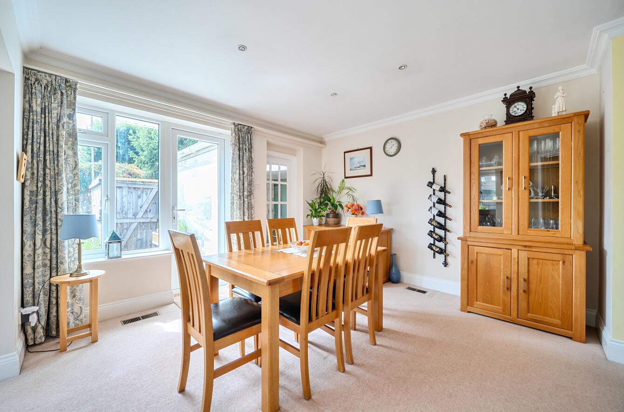
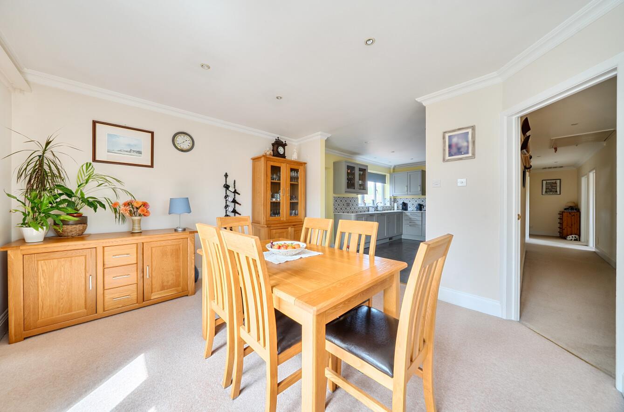
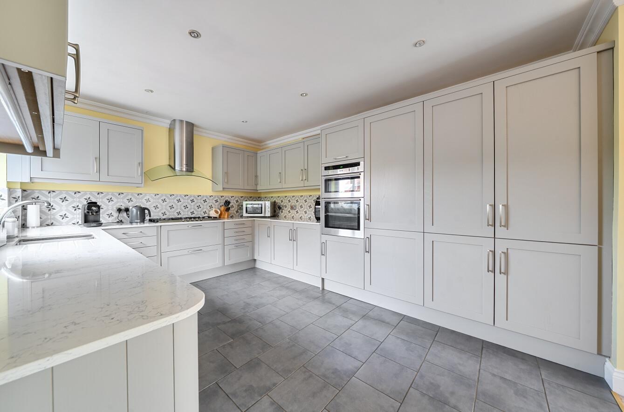
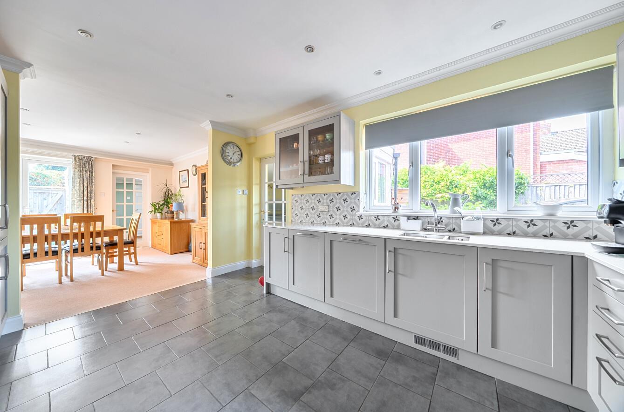
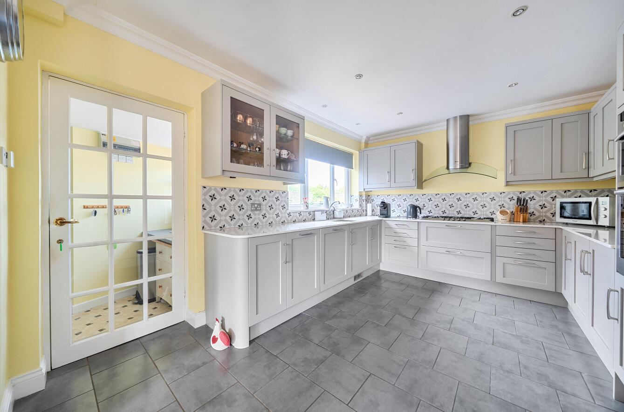
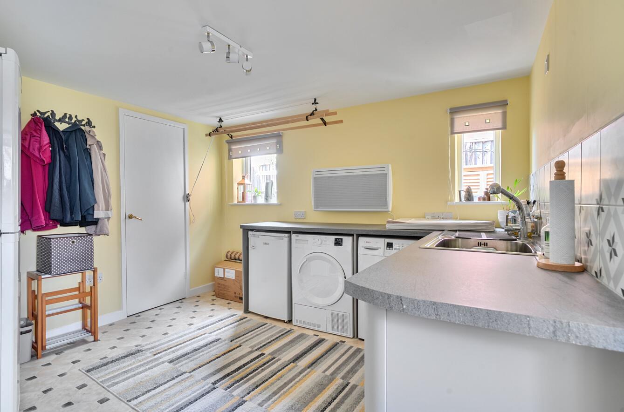
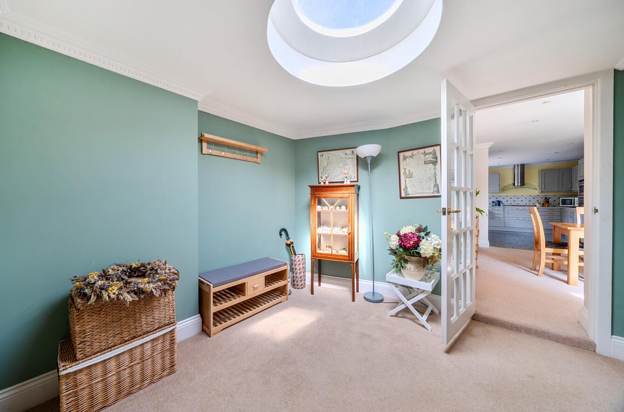
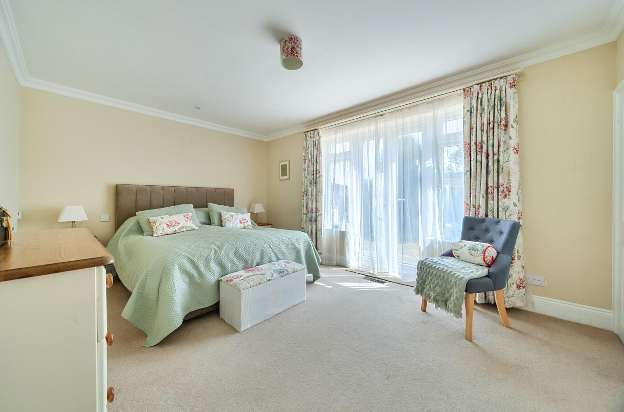
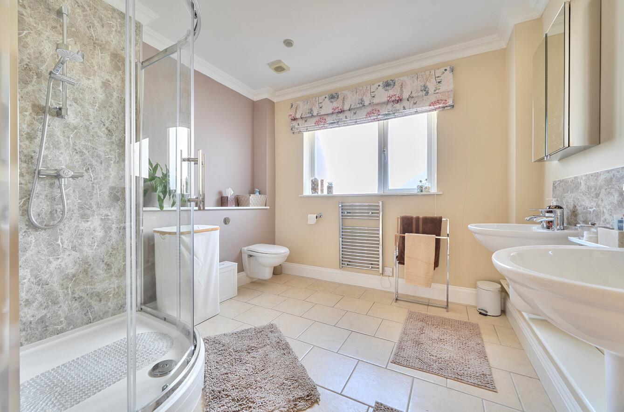
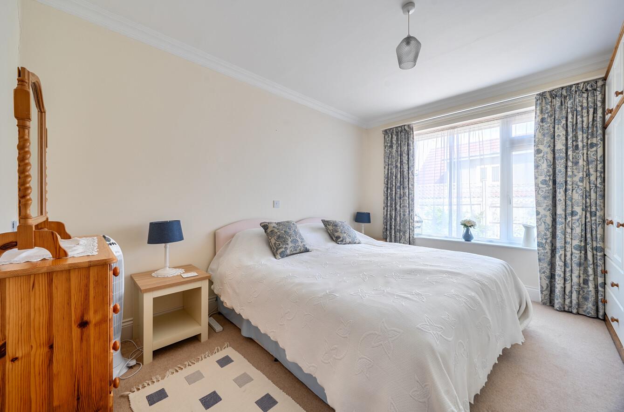
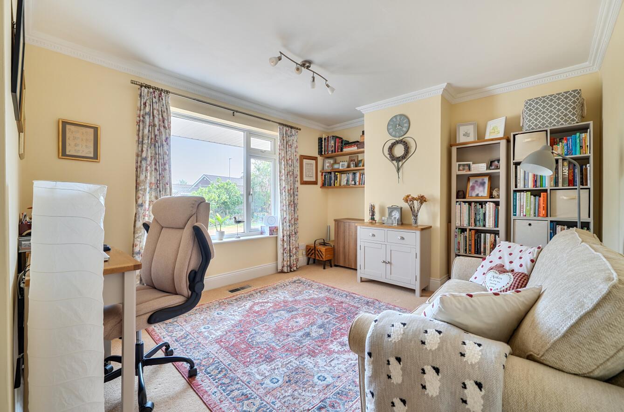
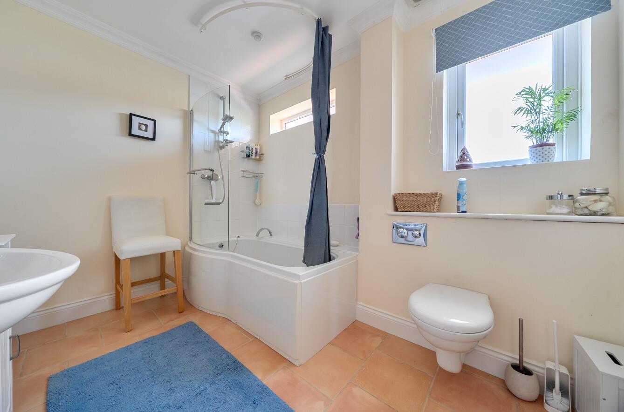
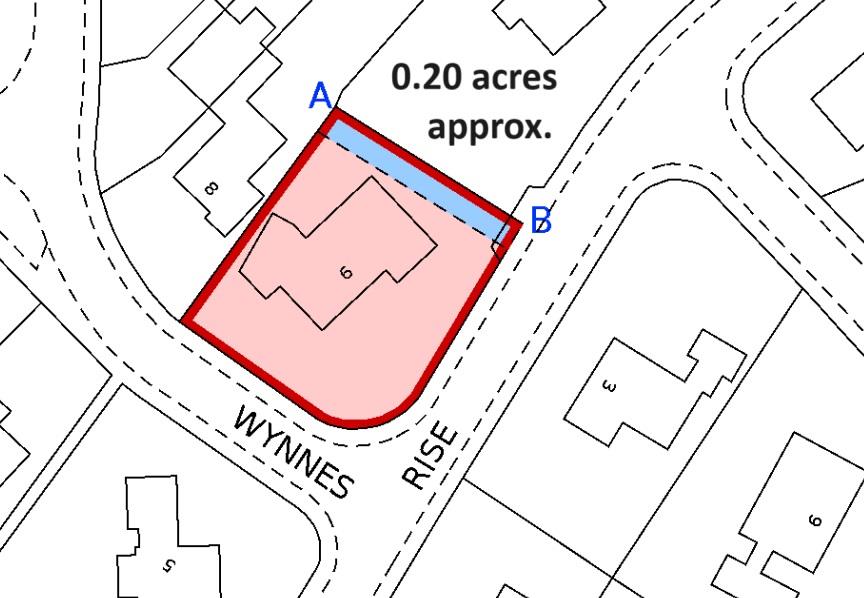
NO FURTHER CHAIN! 6 Wynnes Rise is a substantial (1958 square feet), detached, mature bungalow with deceptively spacious, light accommodation and occupying a simply fabulous level corner plot and gardens extending to a fifth of an acre (0.20 acres approximately). There is private, gated driveway parking for four to seven cars plus space for a carport (subject to the necessary planning permission). The exquisite gardens are situated at the side and front of the property and boast a sunny south-facing aspect. There is a large, detached timber outbuilding / workshop in the garden. The bungalow is situated in a quiet, sought-after residential location not far from the centre of Sherborne town. This unique property boasts contemporary open-plan living accommodation that has been recently upgraded, heated by a warm air central heating system and some electric under floor heating in the kitchen and bathrooms. It also benefits from uPVC double glazing, a water softener and 14 privately owned solar panels linked to the higher feed-in tariff. The property is in very good decorative order throughout and yet comes with huge scope for further extension or loft conversion of a large existing loft space, subject to the necessary planning permission. The surprisingly spacious accommodation is well arranged, enjoying excellent levels of natural light from large feature windows and dual and triple aspects. It comprises large entrance reception hall / office, sitting room, dining room, kitchen / breakfast room, huge utility room and cloakroom / WC. There is a large inner hall, master double bedroom with en-suite shower room, two further generous double bedrooms and a family Jack-and-Jill bathroom accessed via bedroom two and the inner hall. The bungalow is located in a fantastic tucked-away location in a pleasant residential address , a short walk to the popular town centre of Sherborne.
Contact Rolfe East Sherborne today...