The Avenue, Sherborne, DT9
Key features
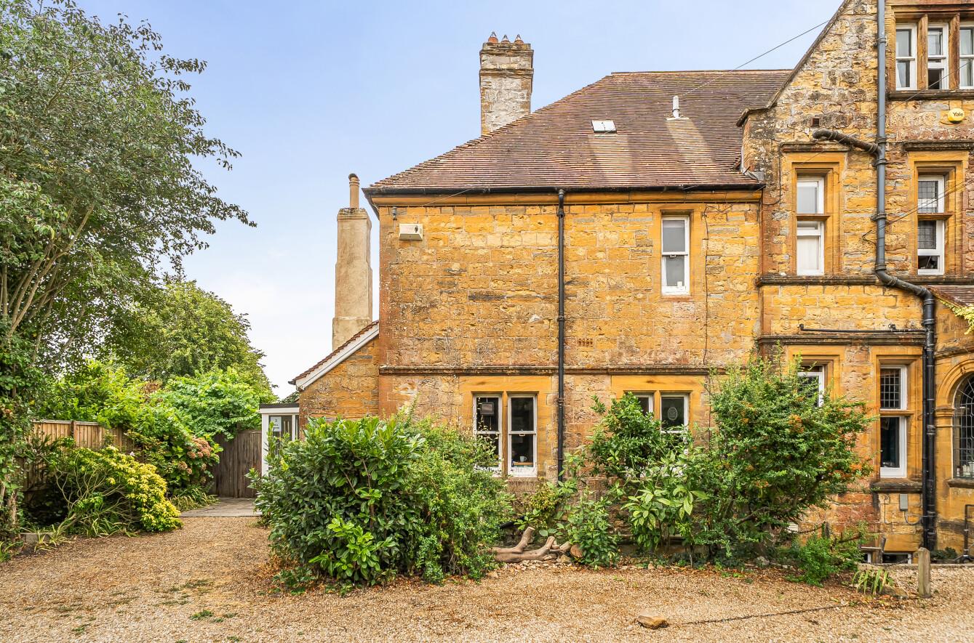
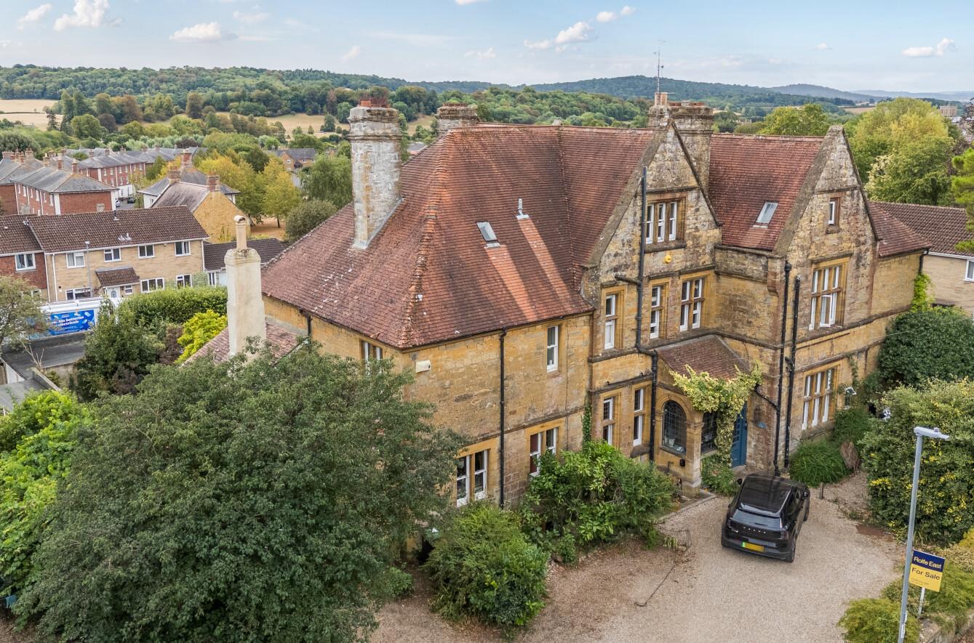
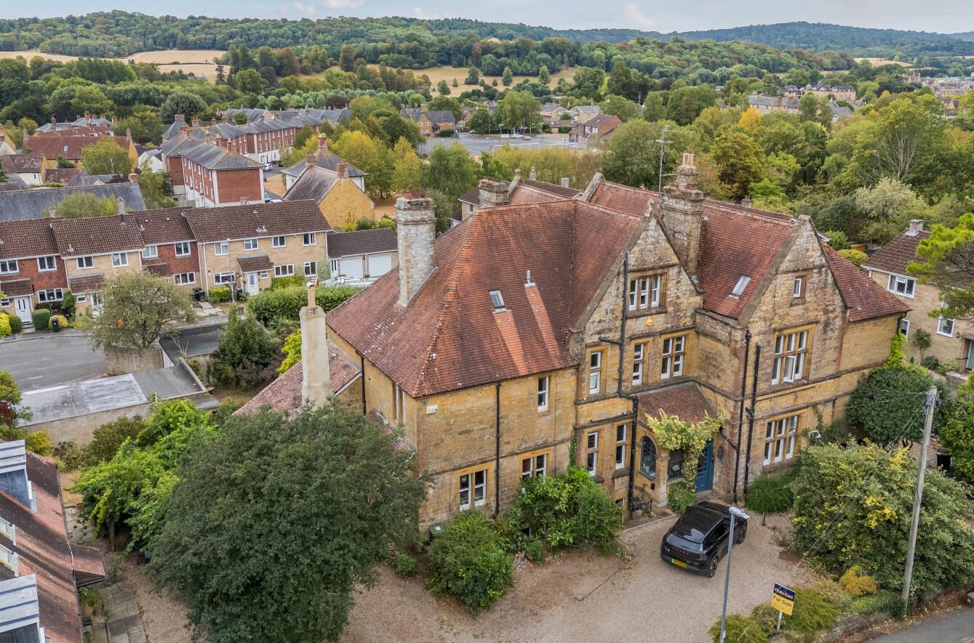
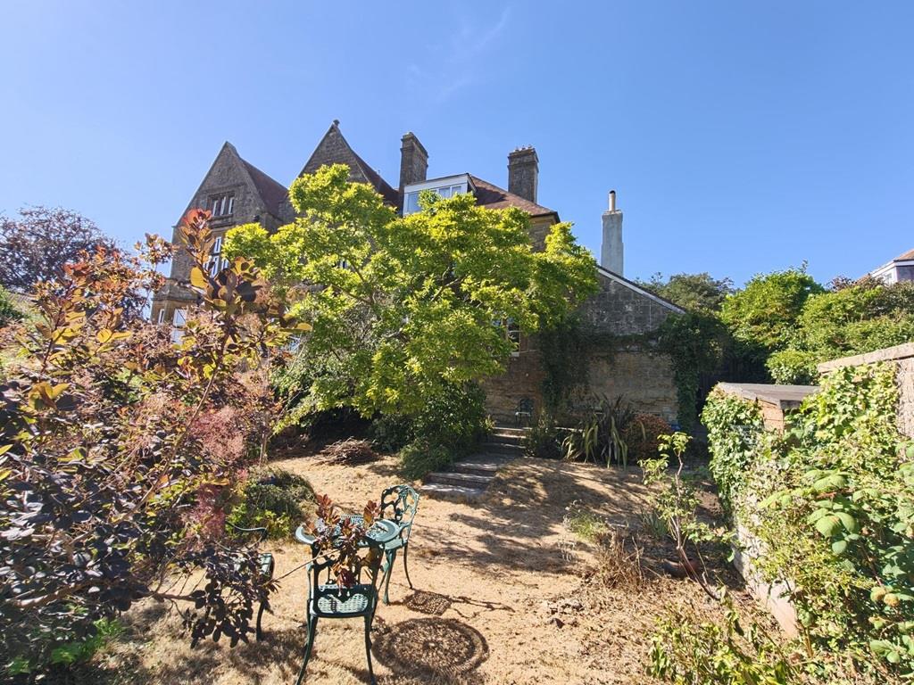
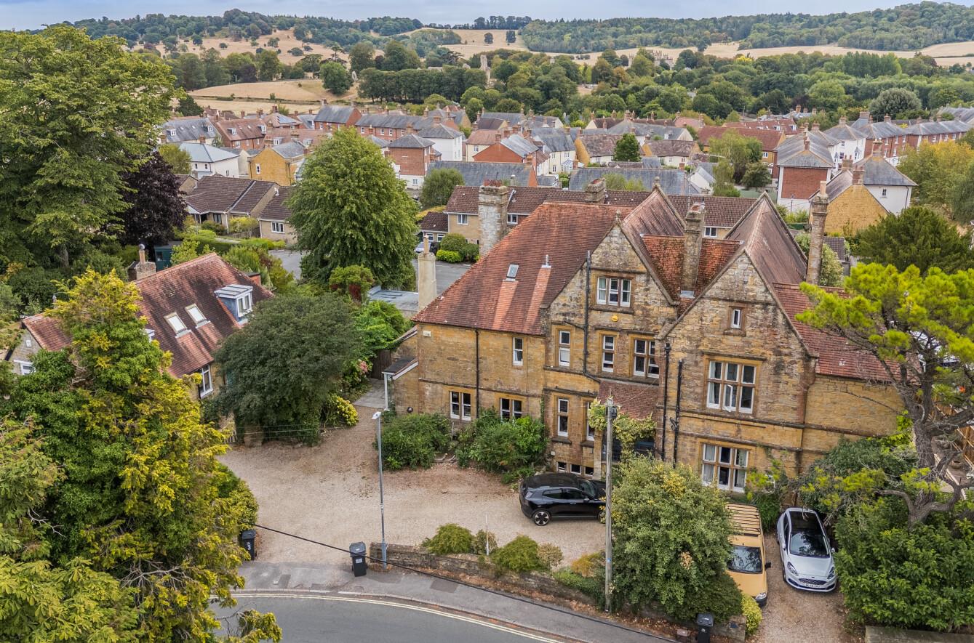
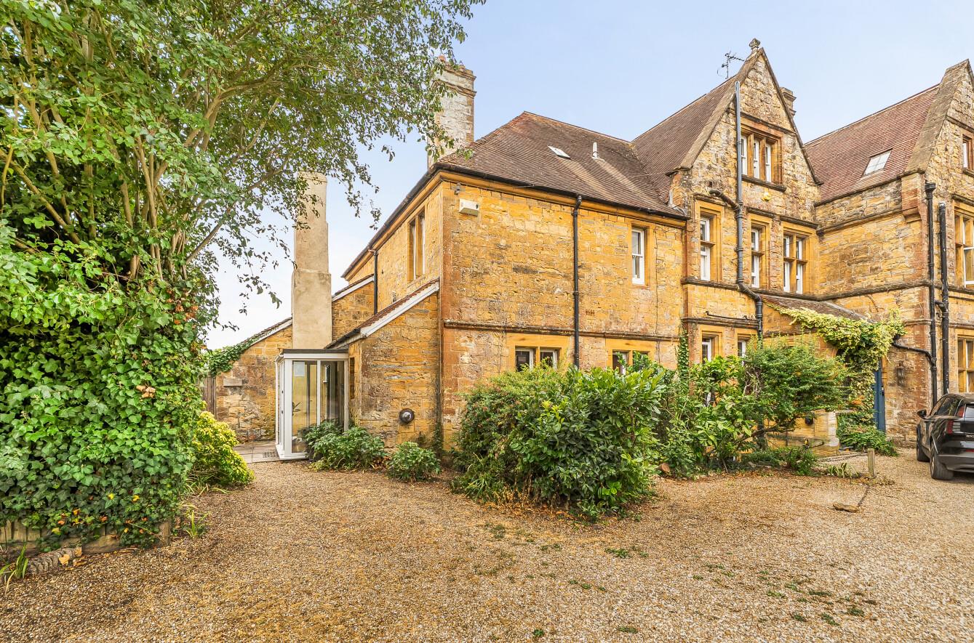
- ELEGANT PERIOD NATURAL STONE TOWNHOUSE REQUIRING RENOVATION (2365 sq ft).
- SITUATED IN THE BEST ADDRESS IN SHERBORNE - THE AVENUE.
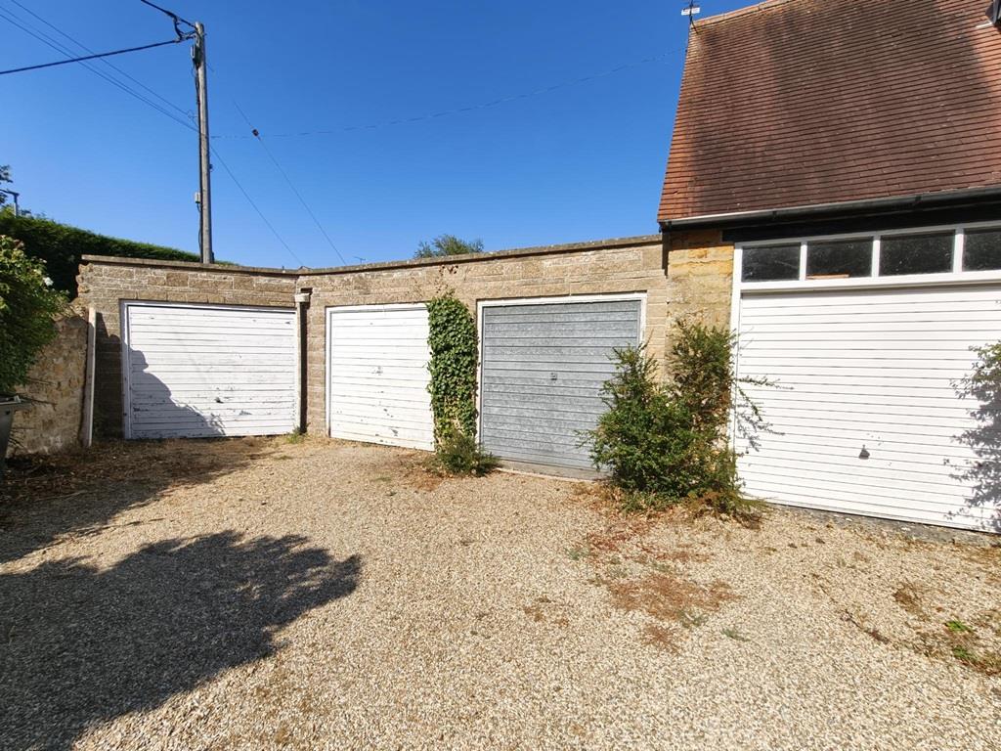
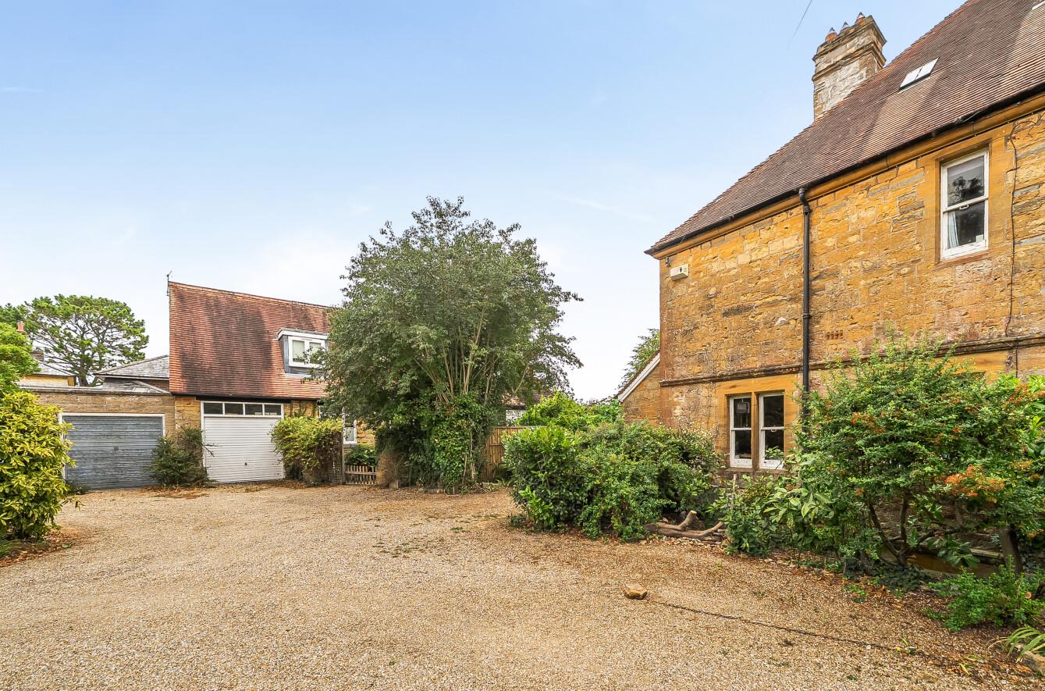
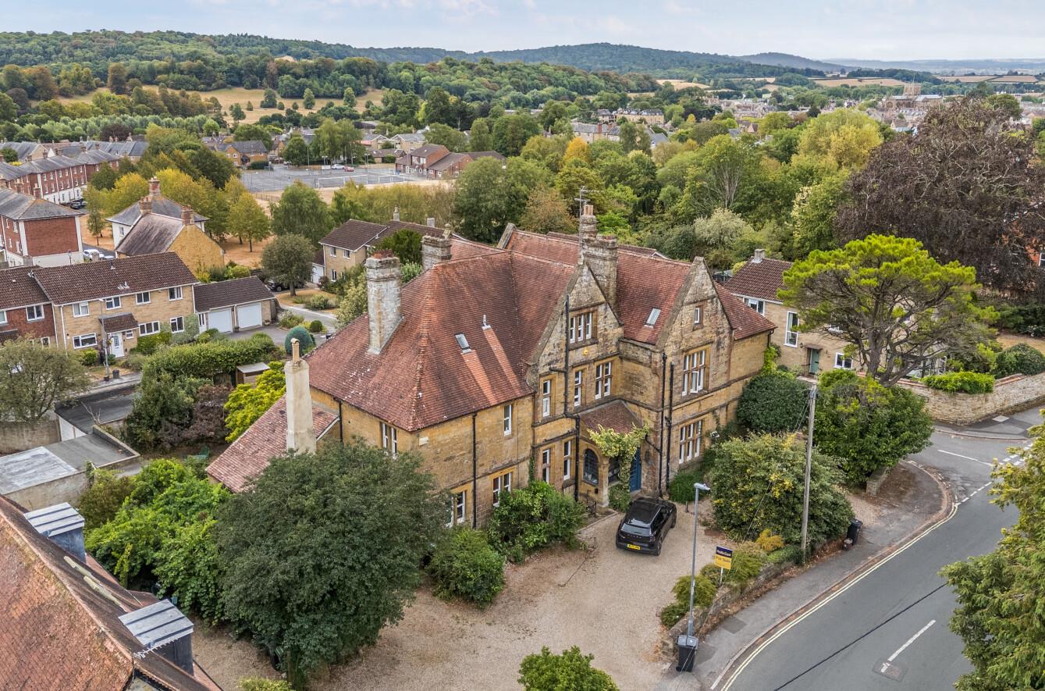
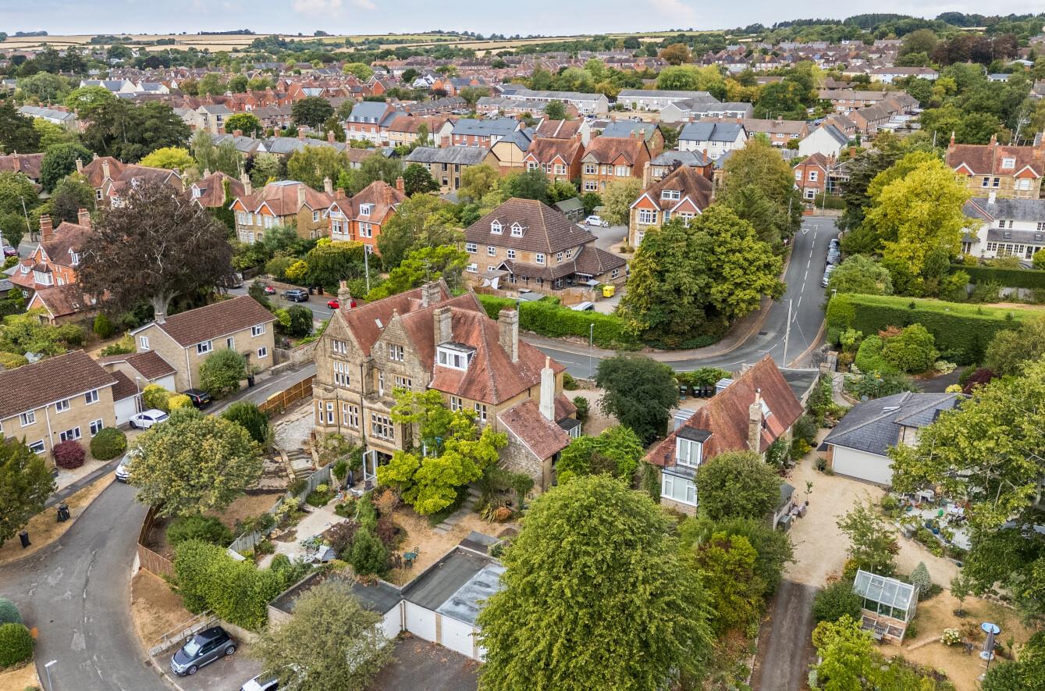
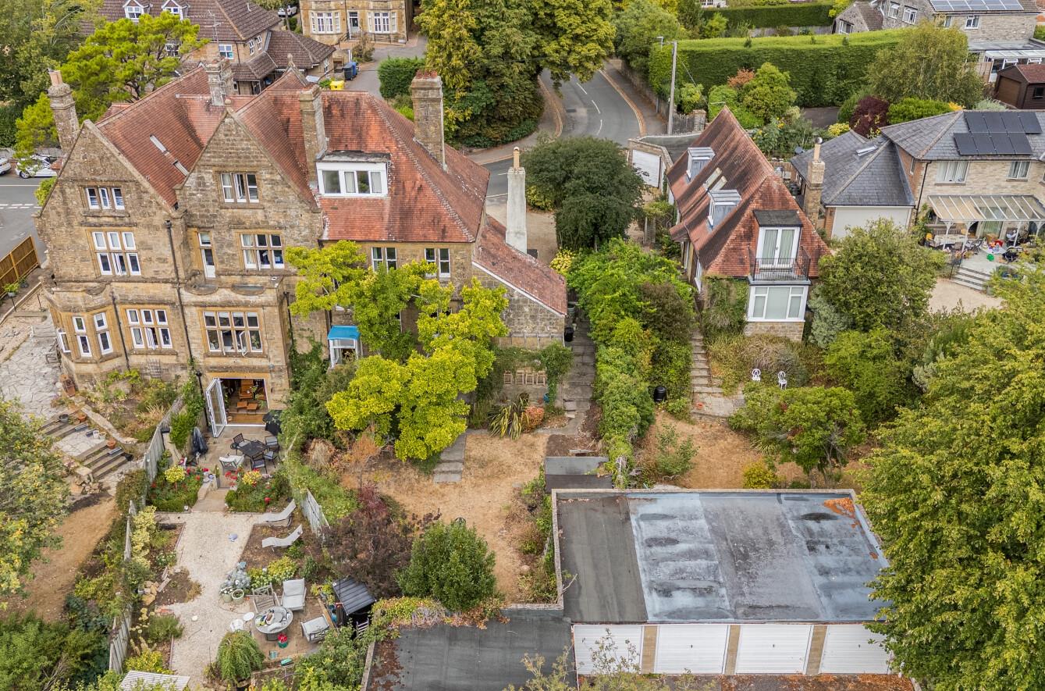
- SINGLE GARAGE AND DRIVEWAY PARKING FOR TWO CARS.
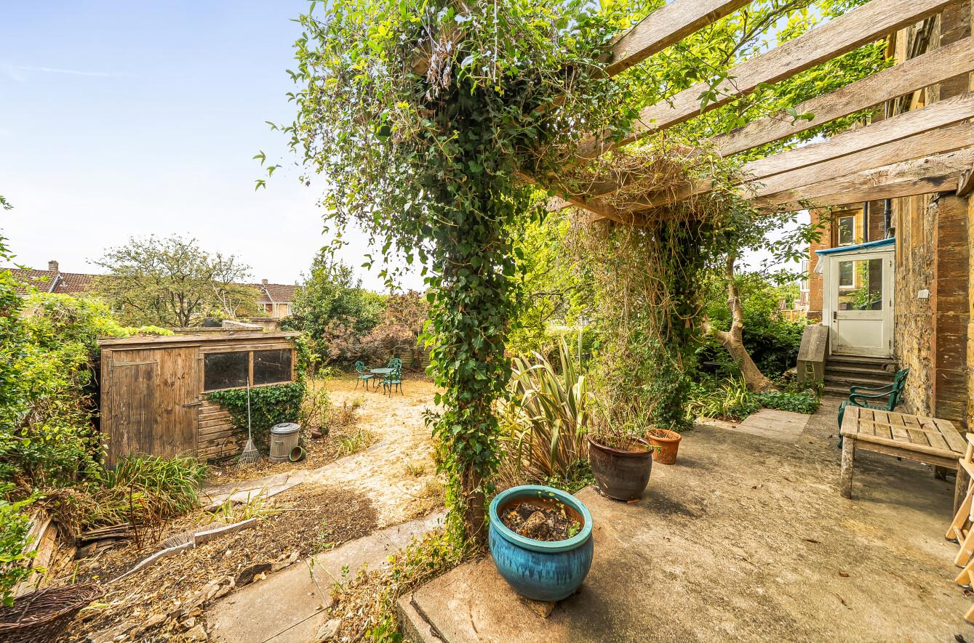
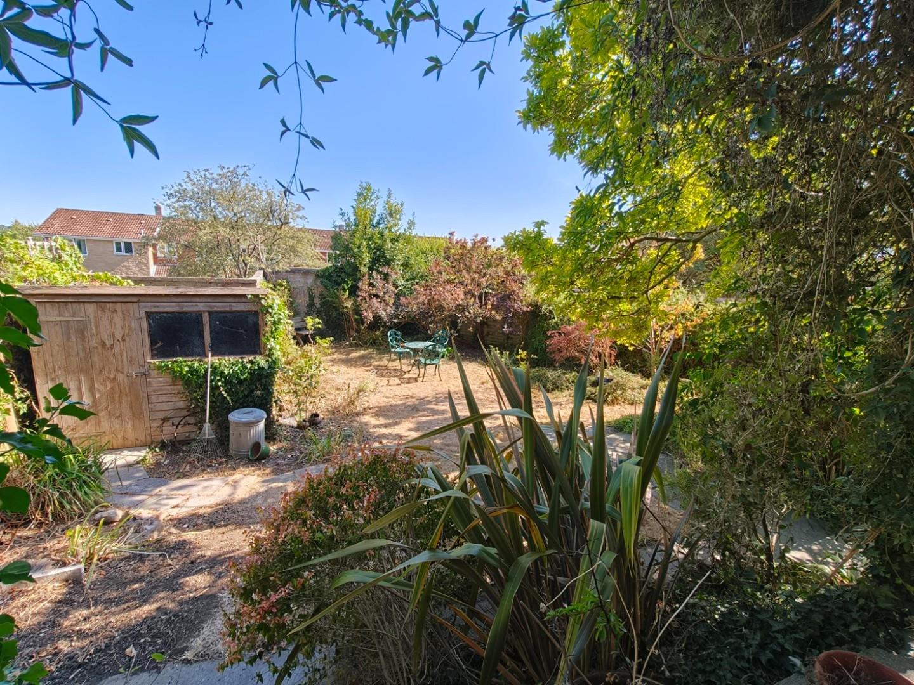
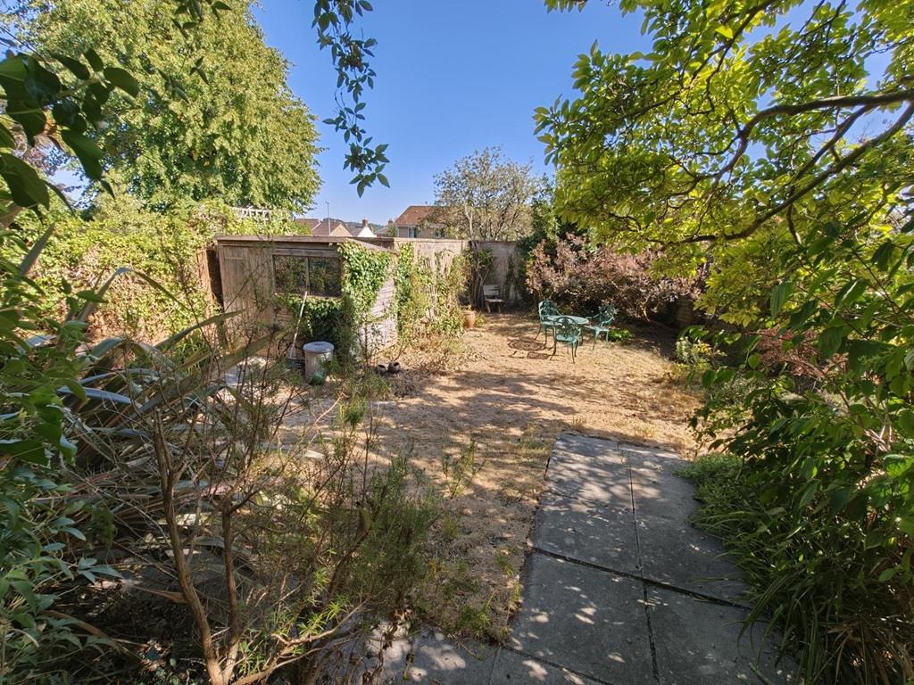
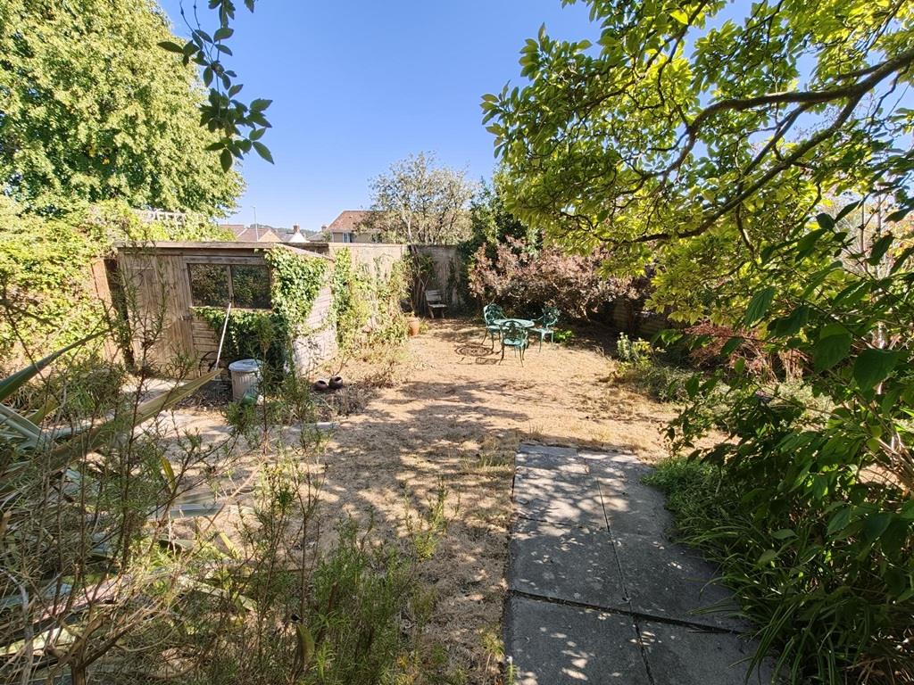
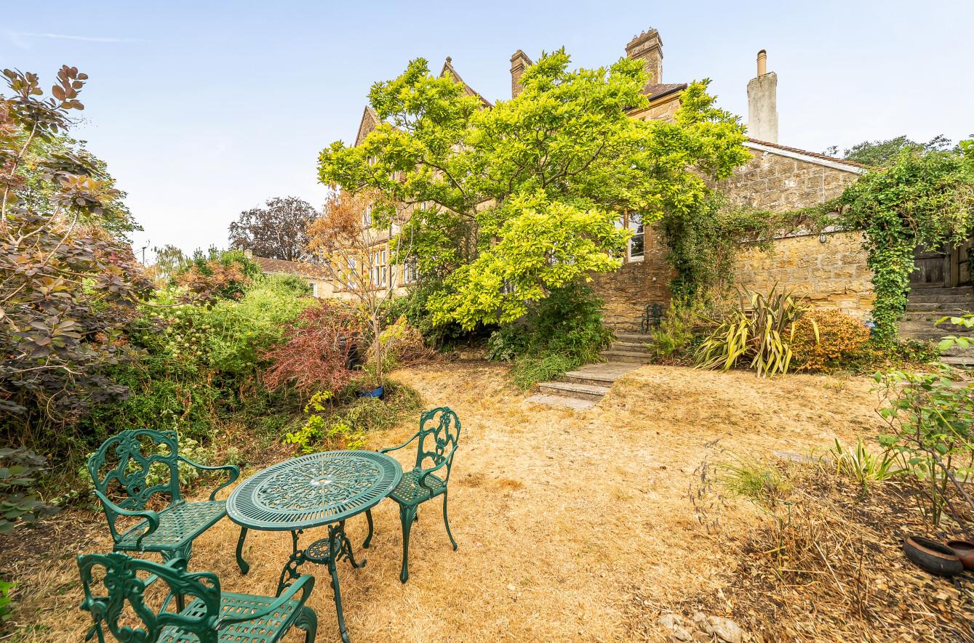
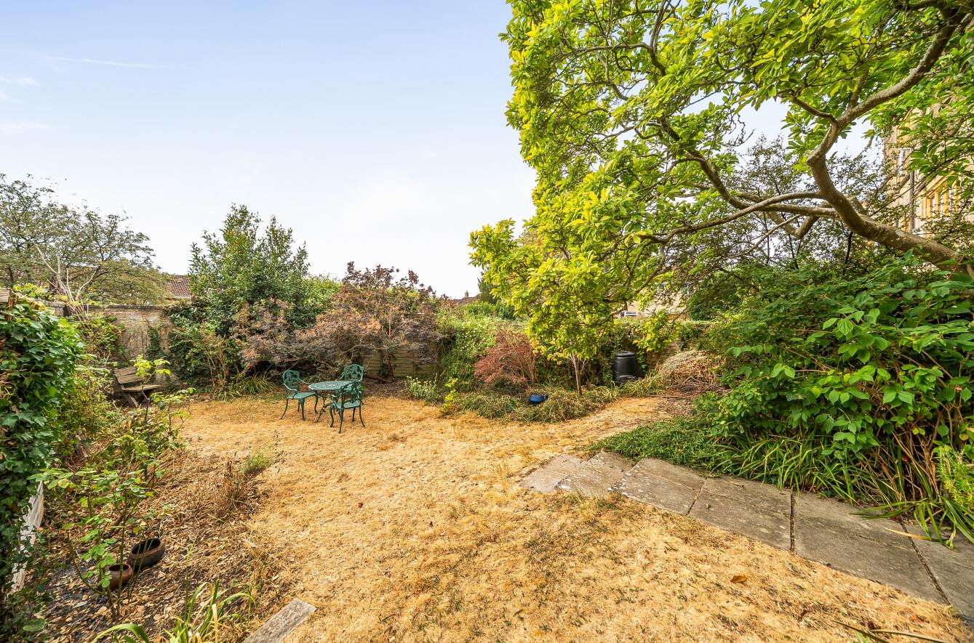
- LARGE PRIVATE SOUTH FACING GARDEN 65' x 45' maximum.
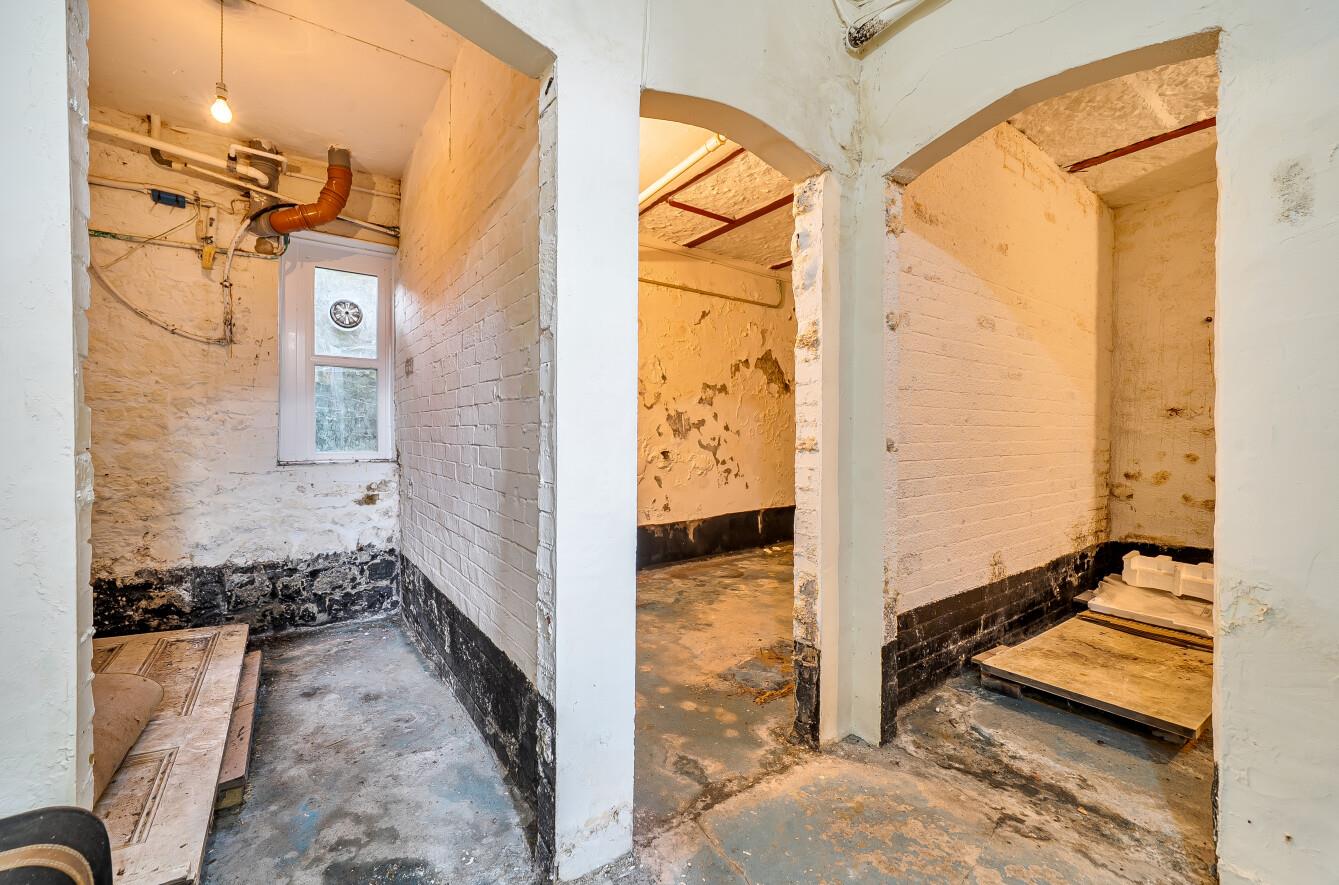
- SUBSTANTIAL FULL-HEIGHT CELLAR WITH AMPLE POTENTIAL FOR LARGE CONVERSION.
- RETAINING MANY FEATURES - FREE FROM RESTRICTIONS OF GRADE II LISTING.
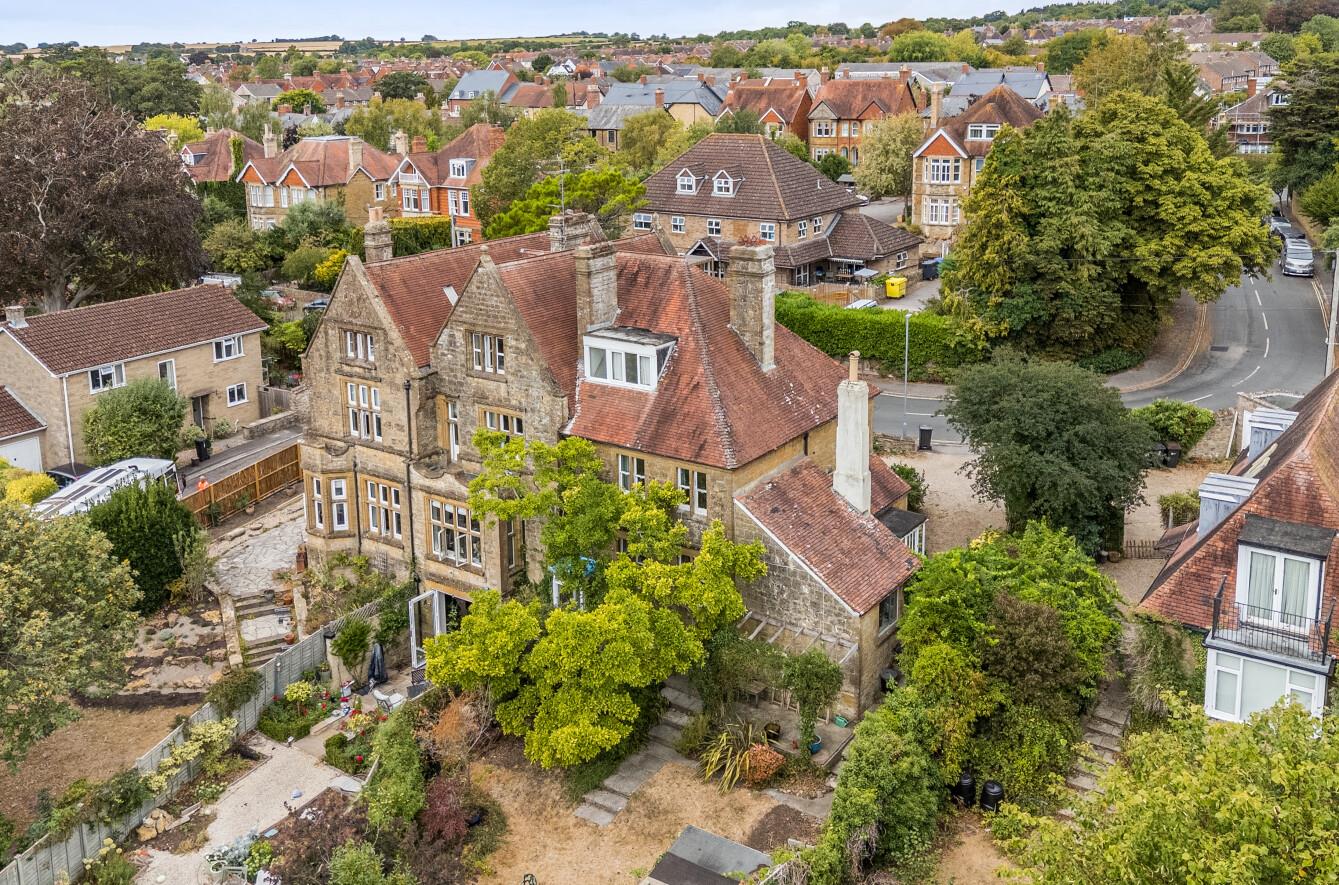
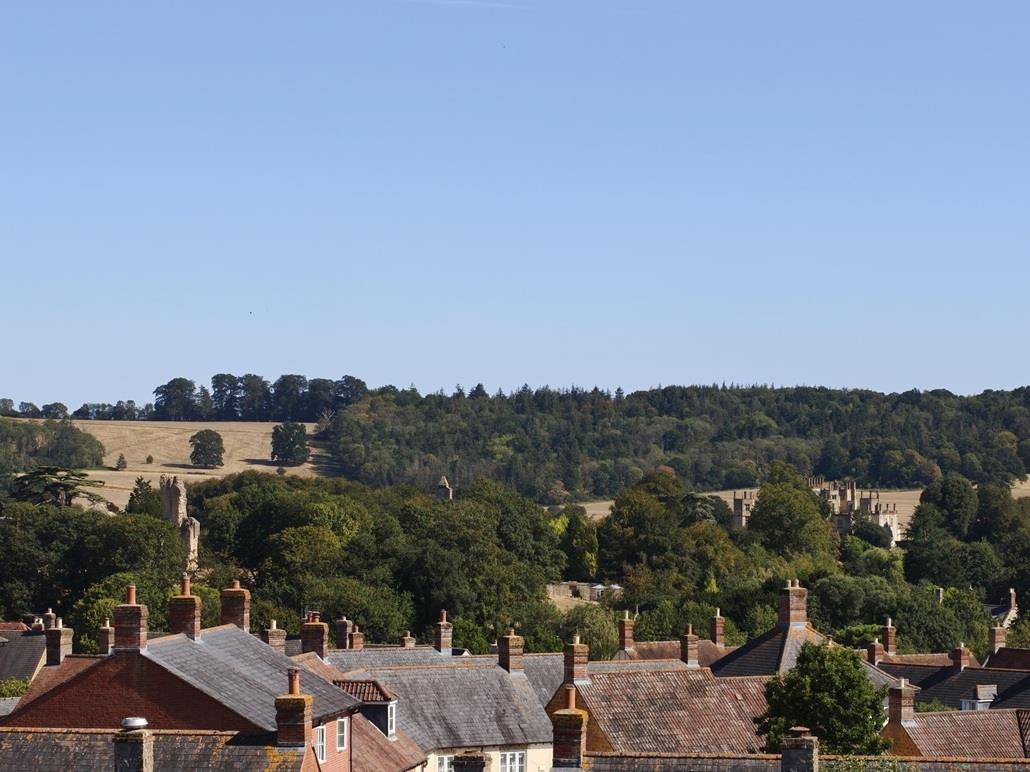
- SUPERB VIEWS OF SHERBORNE TOWN, TWO SHERBORNE CASTLES AND HILL LINE.

- MAINS GAS FIRED RADIATOR CENTRAL HEATING.
- SHORT WALK TO SHERBORNE TOWN CENTRE AND RAILWAY STATION TO LONDON.
- NO FURTHER CHAIN.
Property details
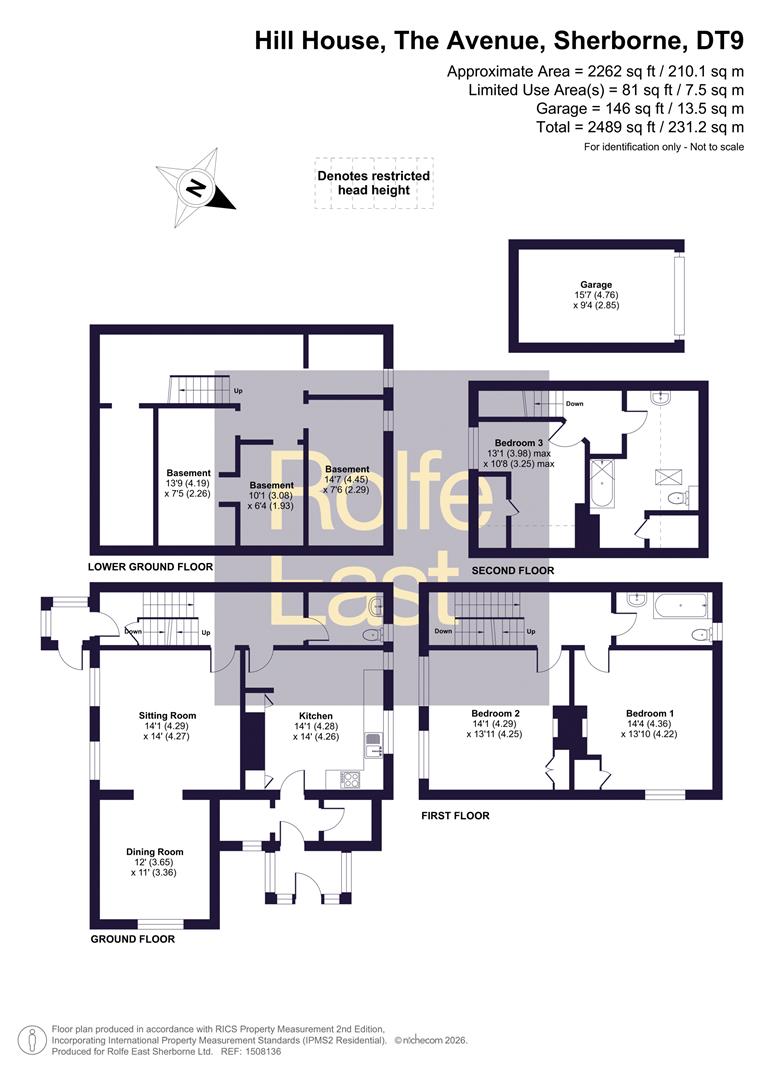
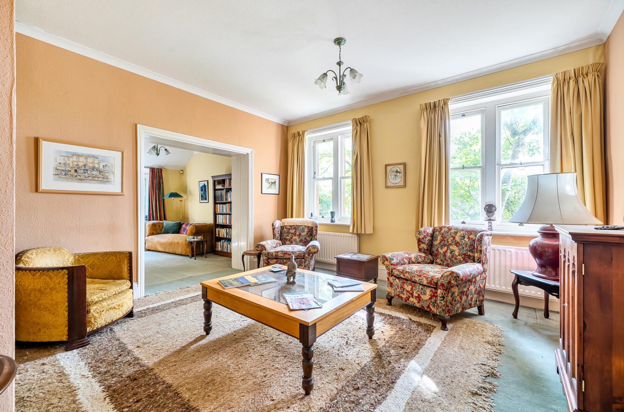
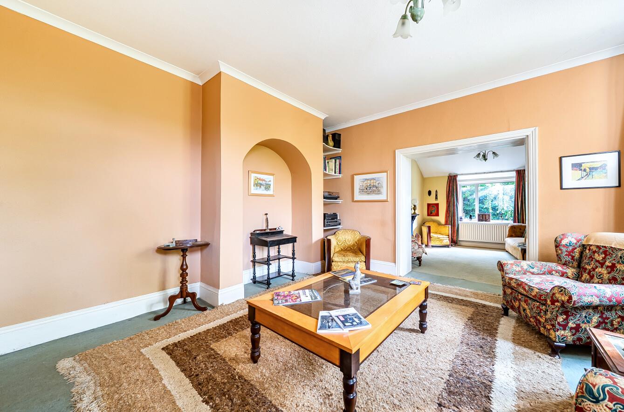
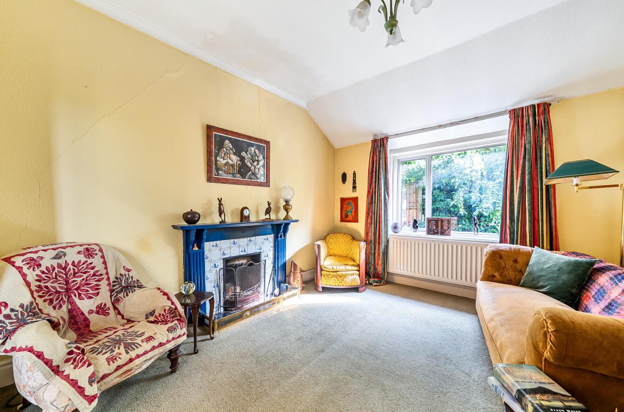
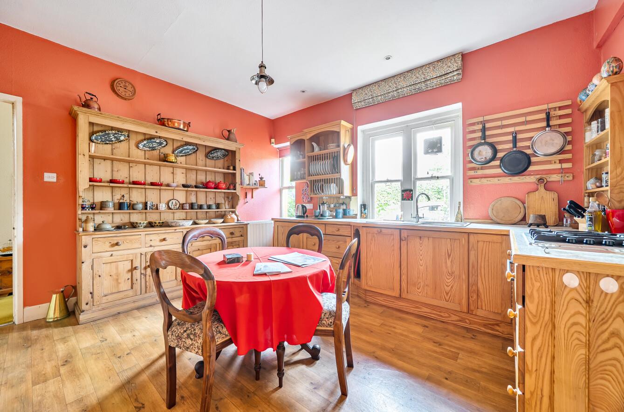
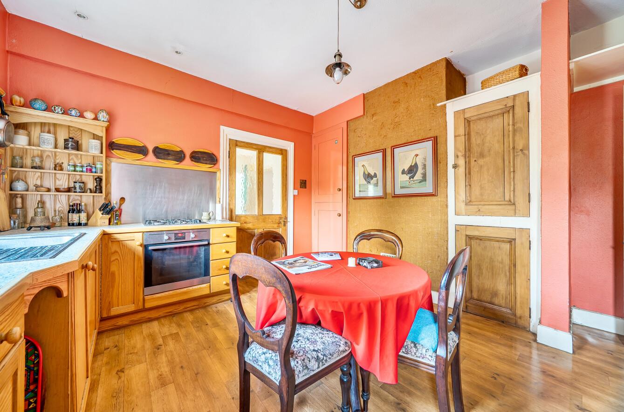
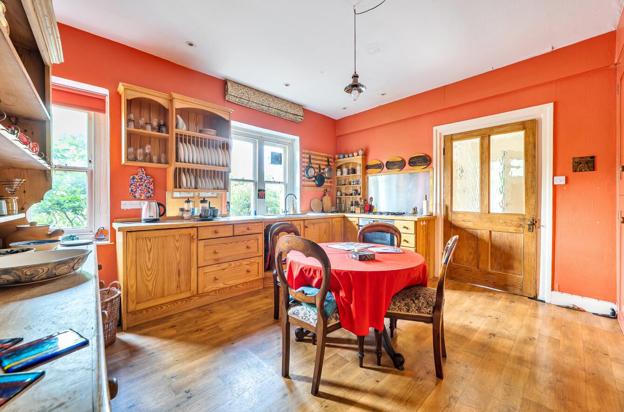
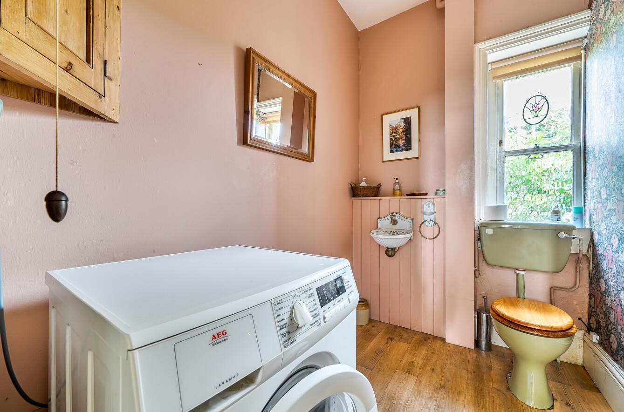
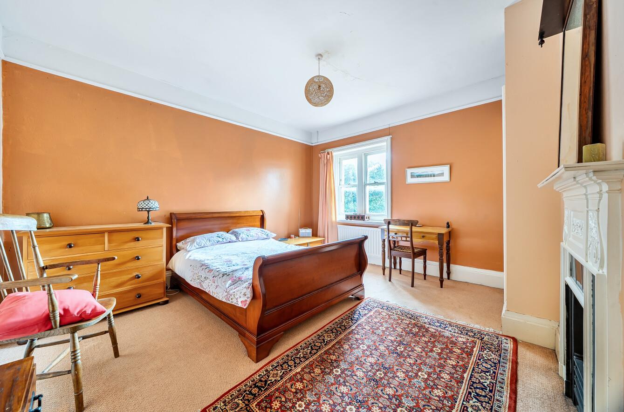
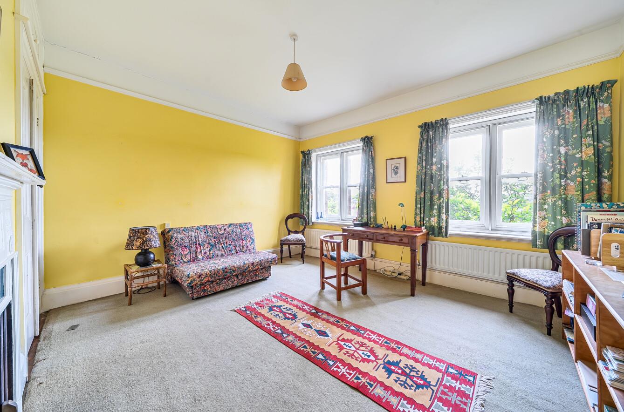
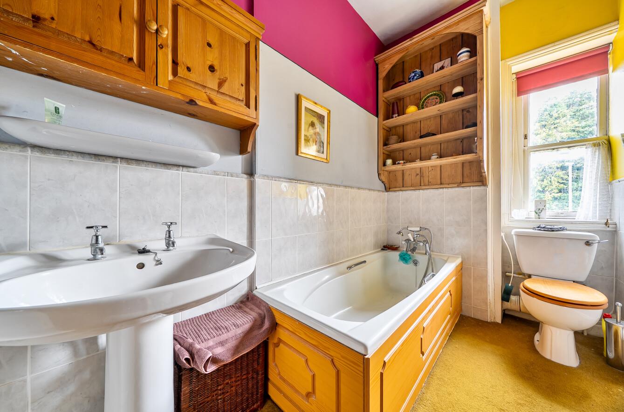
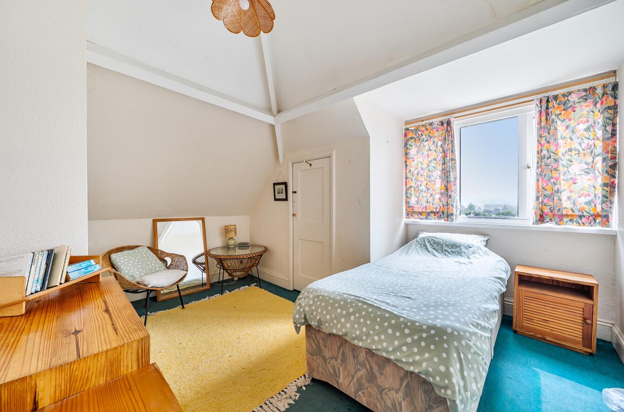
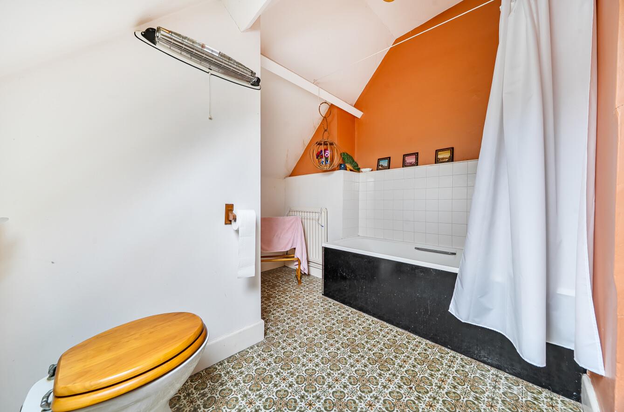
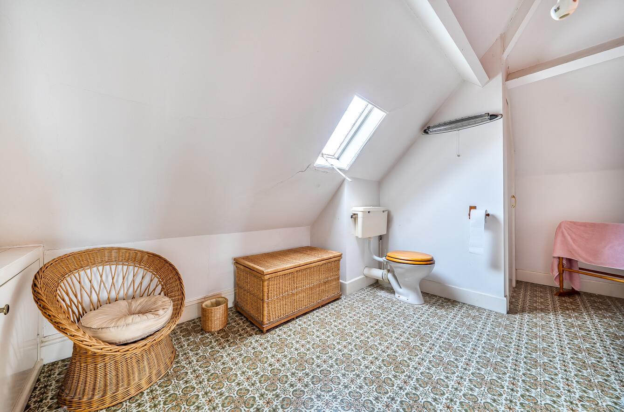
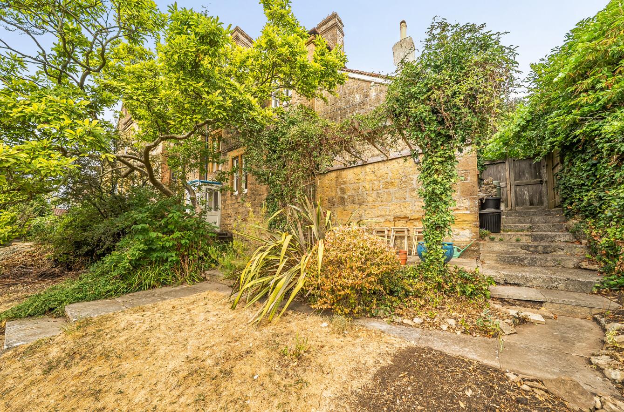
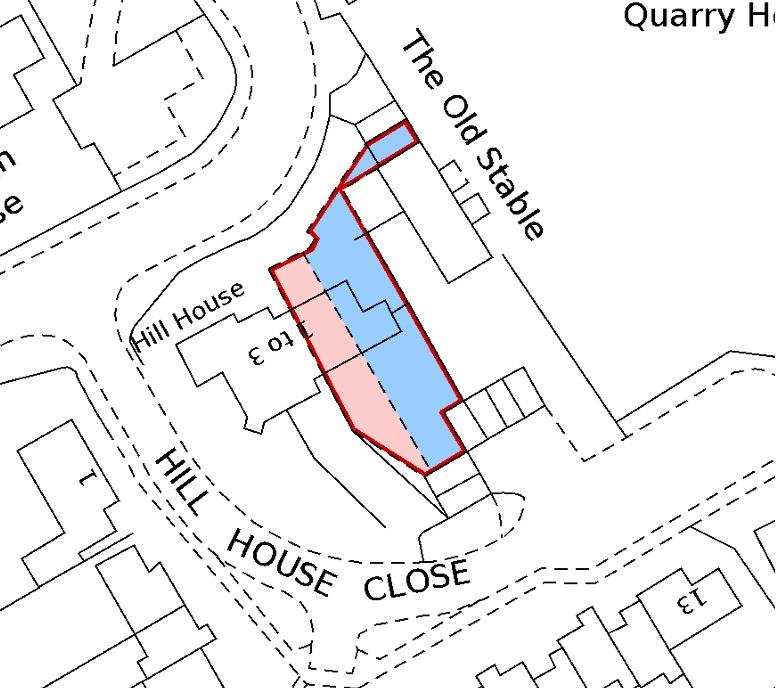
REQUIRING RENOVATION! ‘3 Hill House’ is a beautiful, natural stone, four storey, period character end of terrace town house situated in, arguably, one of the best residential addresses in Sherborne – The Avenue. This simply lovely house was built in 1899 and then subsequently split into three substantial town houses 39 years ago. The house is a short walk to the historic town centre of Sherborne and the mainline railway station to London Waterloo. The house is set in an elevated position with breath-taking, south-facing views of Sherborne town, the two Sherborne castles and the impressive hills and countryside surrounding. There is a delightful, south-facing rear garden plus driveway parking for two cars and single garage adjacent to the house. The house is full of original character including Hamstone mullion windows, large period sash windows, cast iron period fire surrounds and excellent ceiling heights and yet it is enviably free from the restrictions of Grade II listing. The property requires renovation, reconfiguration and extension throughout and offer fantastic potential for extension, basement conversion and much more, subject to the necessary planning permission. It is enhanced by mains gas-fired radiator central heating and an open fireplace. The well-arranged accommodation is versatile and boasts superb levels of natural light from a sunny southerly aspect at the rear. It comprises entrance hall, boot room, drawing room leading in to sitting room, kitchen / breakfast room, rear lobby, boiler room and ground floor WC / cloakroom, On the lower ground floor level there is a huge full-height cellar area consisting of five rooms. On the first floor there is a landing area, two generous double bedrooms and a family bathroom. On the second floor there is another landing area, a large third double bedroom boasting amazing, south facing views of Sherborne town, the two Sherborne castles and the hill line beyond, plus another large bathroom.
Contact Rolfe East Sherborne today...