Plum Orchard, Nether Compton, Sherborne, DT9
Key features
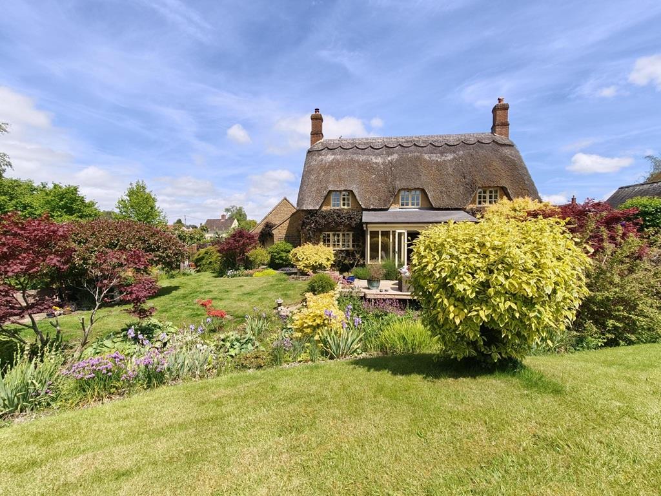
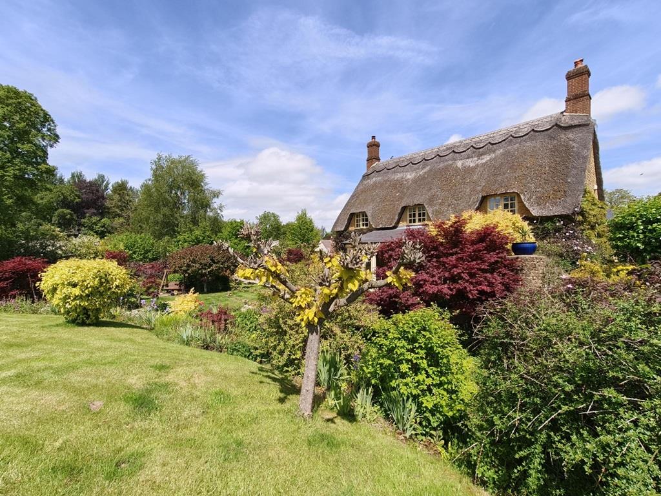
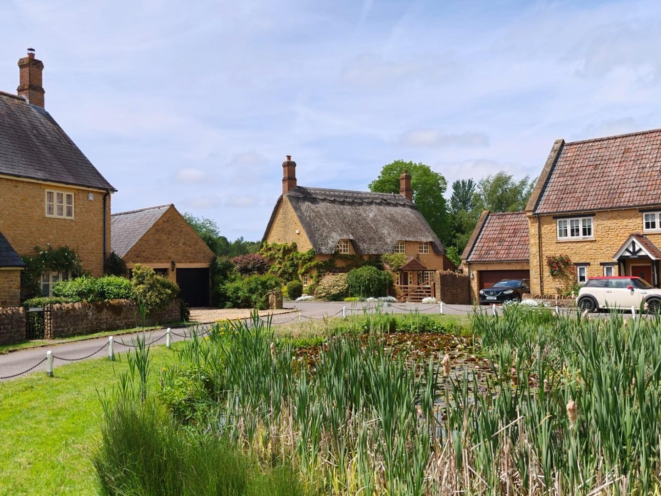
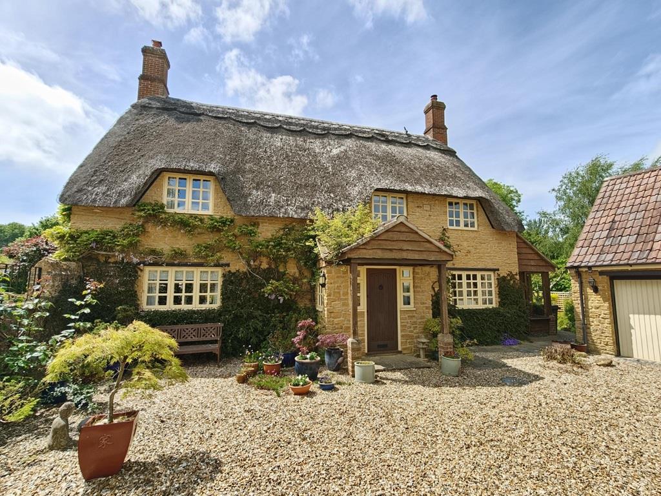
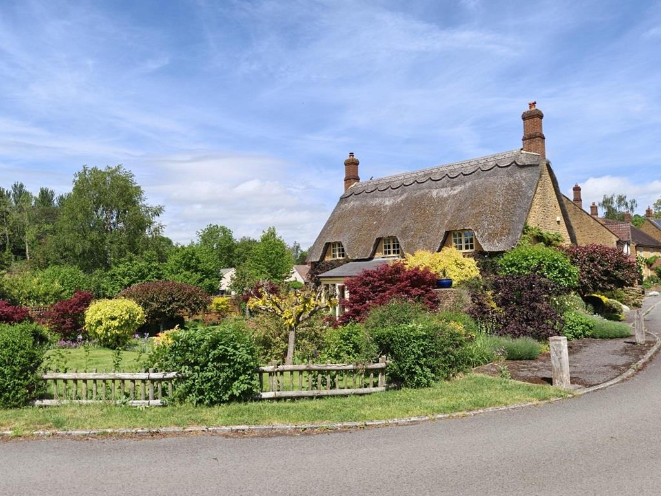
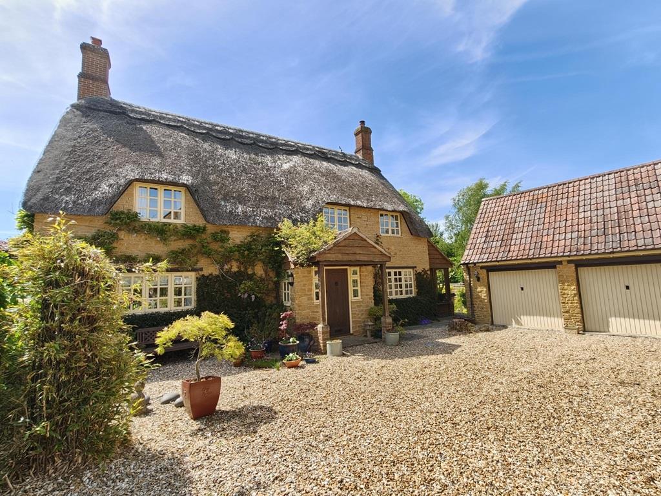
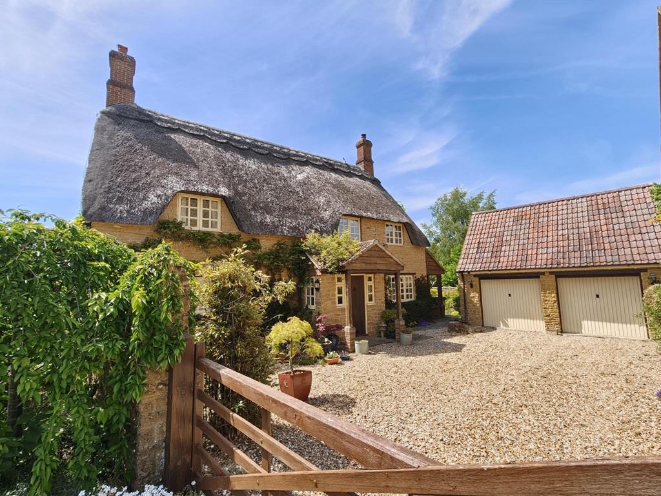
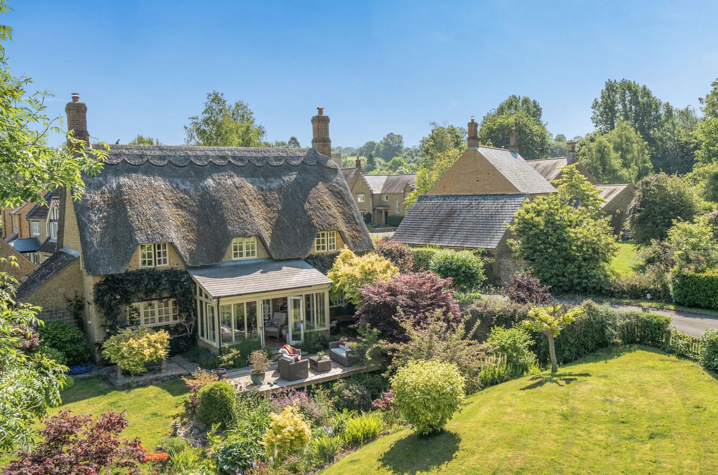
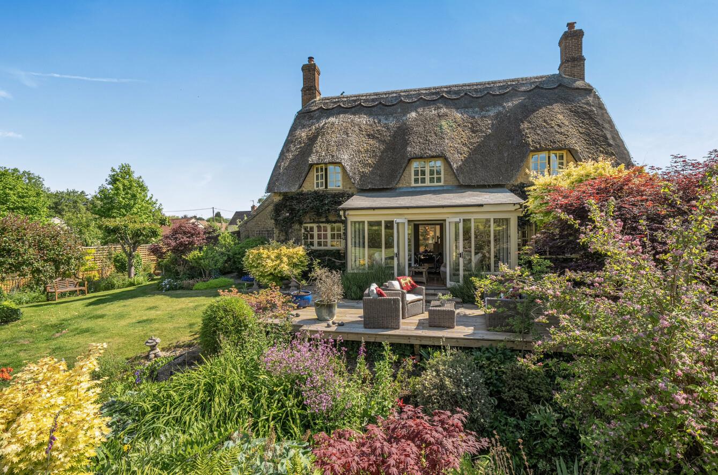
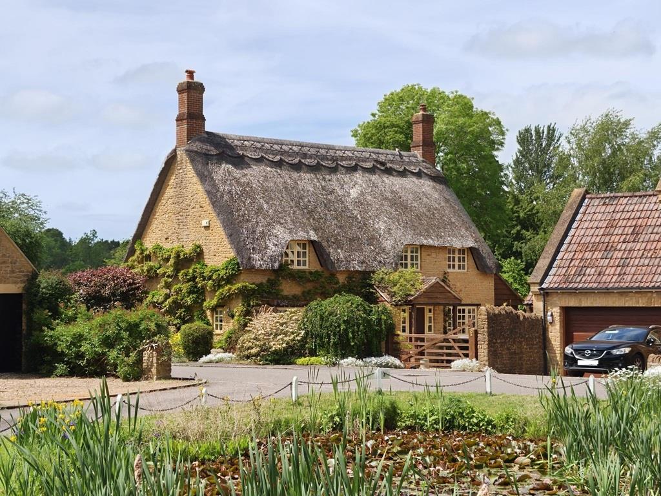
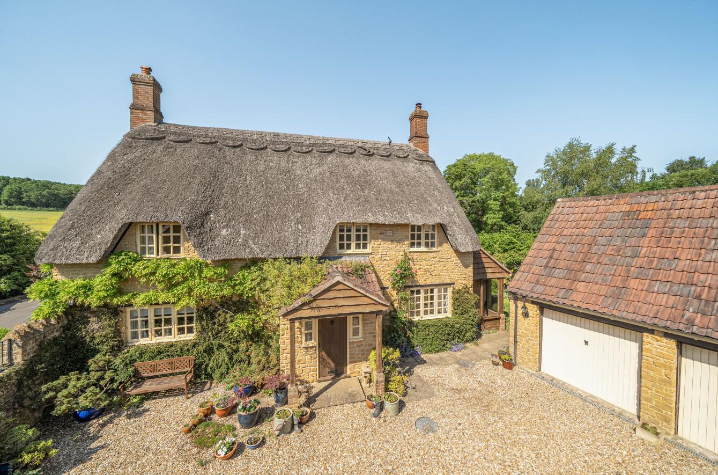
- PRETTY NATURAL STONE THATCHED DOUBLE-FRONTED DETACHED MODERN COTTAGE.
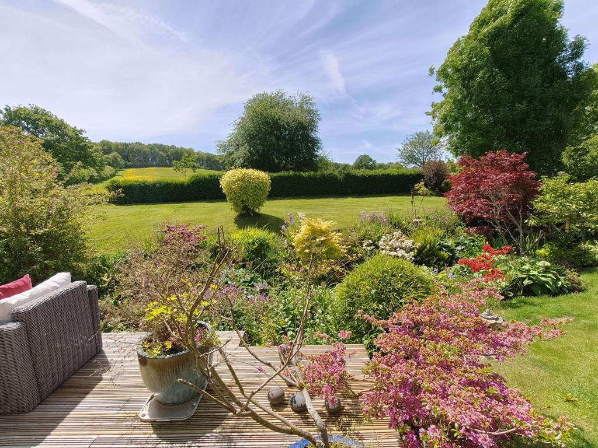
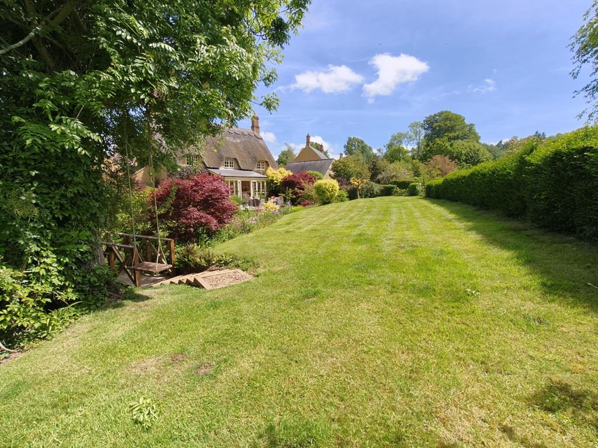
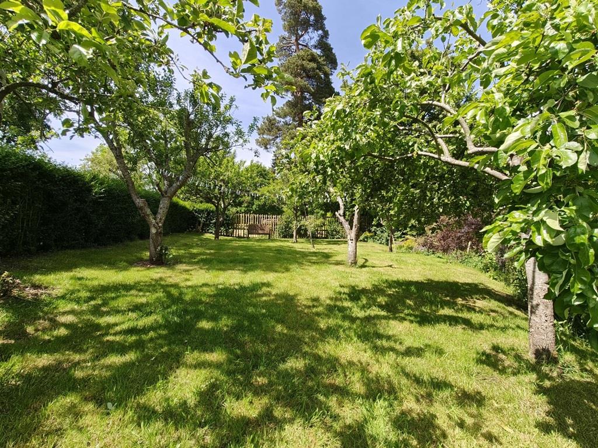
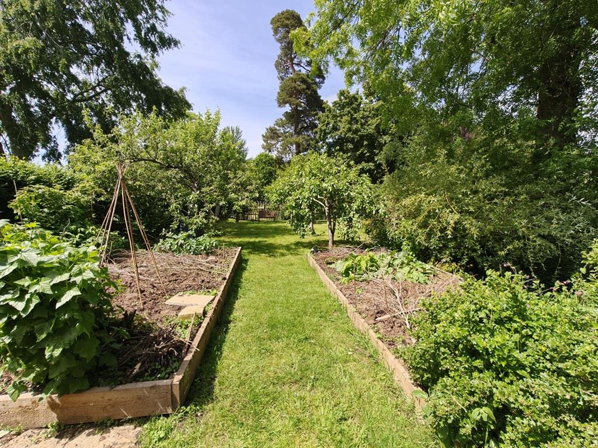
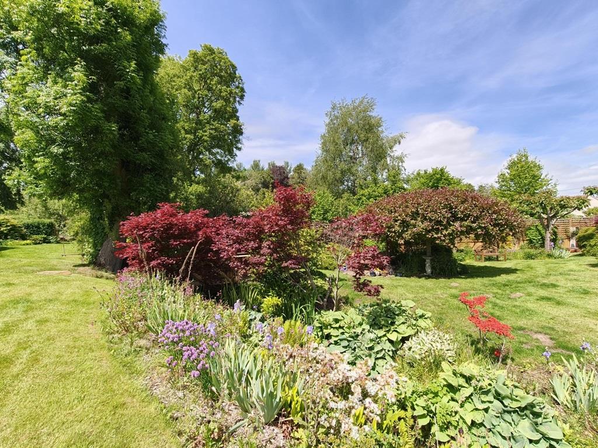
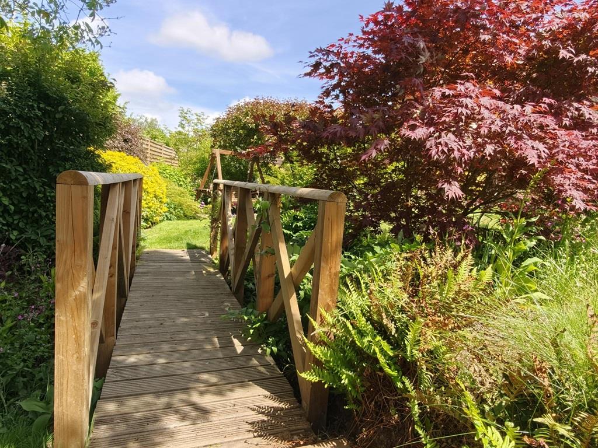
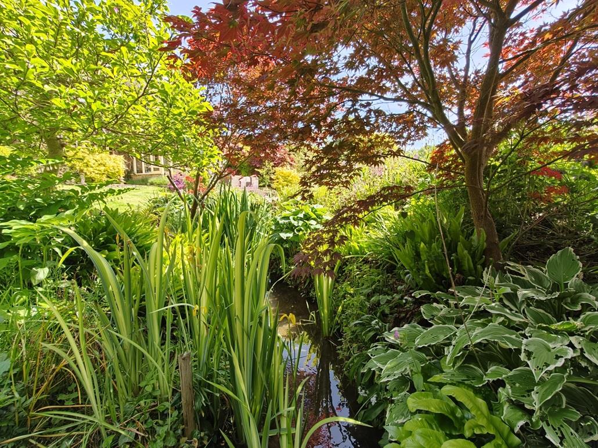
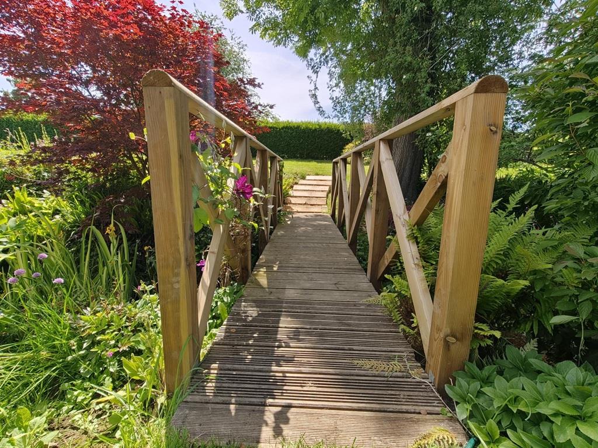
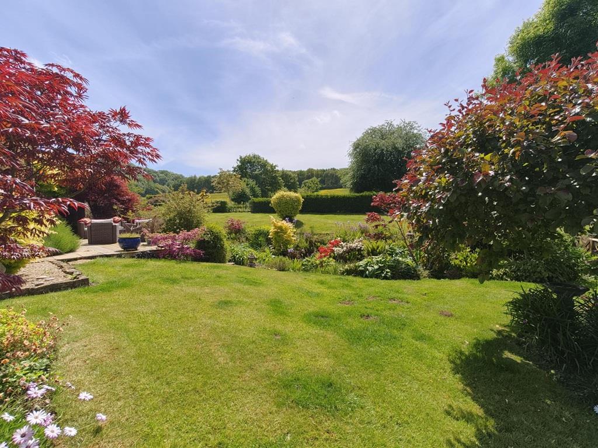
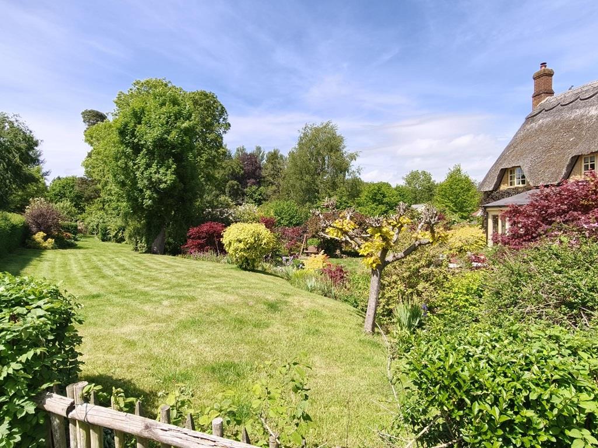
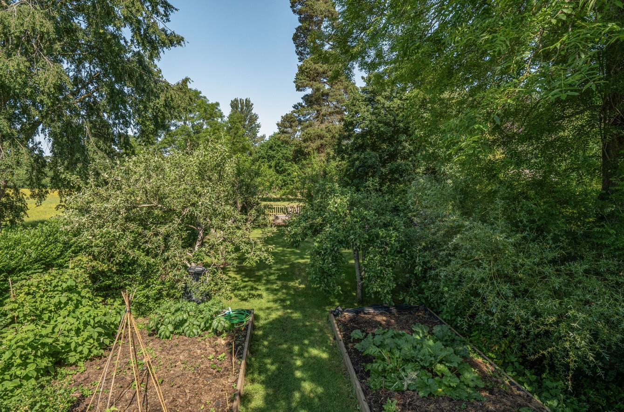
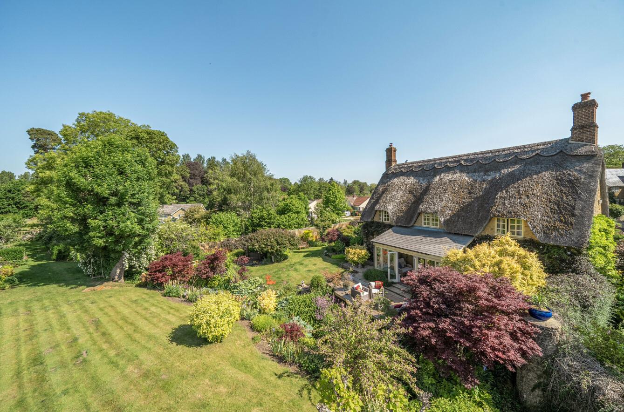
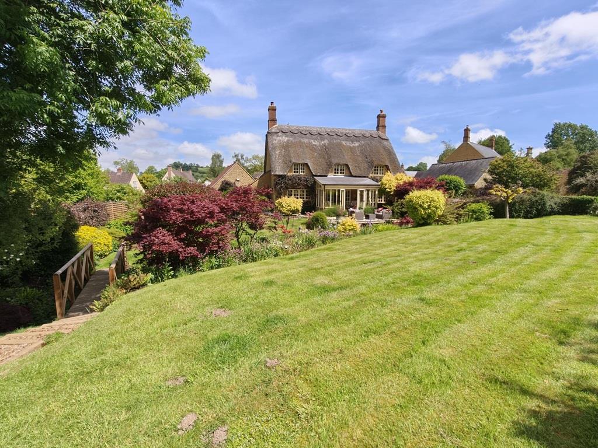
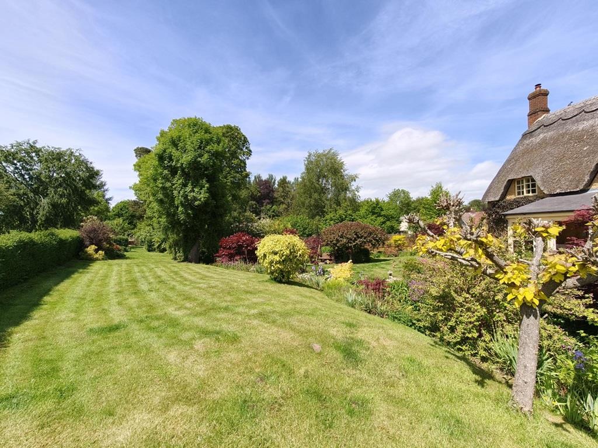
- SUBLIME LANDSCAPED GARDENS AND PLOT EXTENDING TO OVER A THIRD OF AN ACRE.
- DOUBLE GARAGE PLUS GATED DRIVEWAY PARKING FOR FOUR CARS.
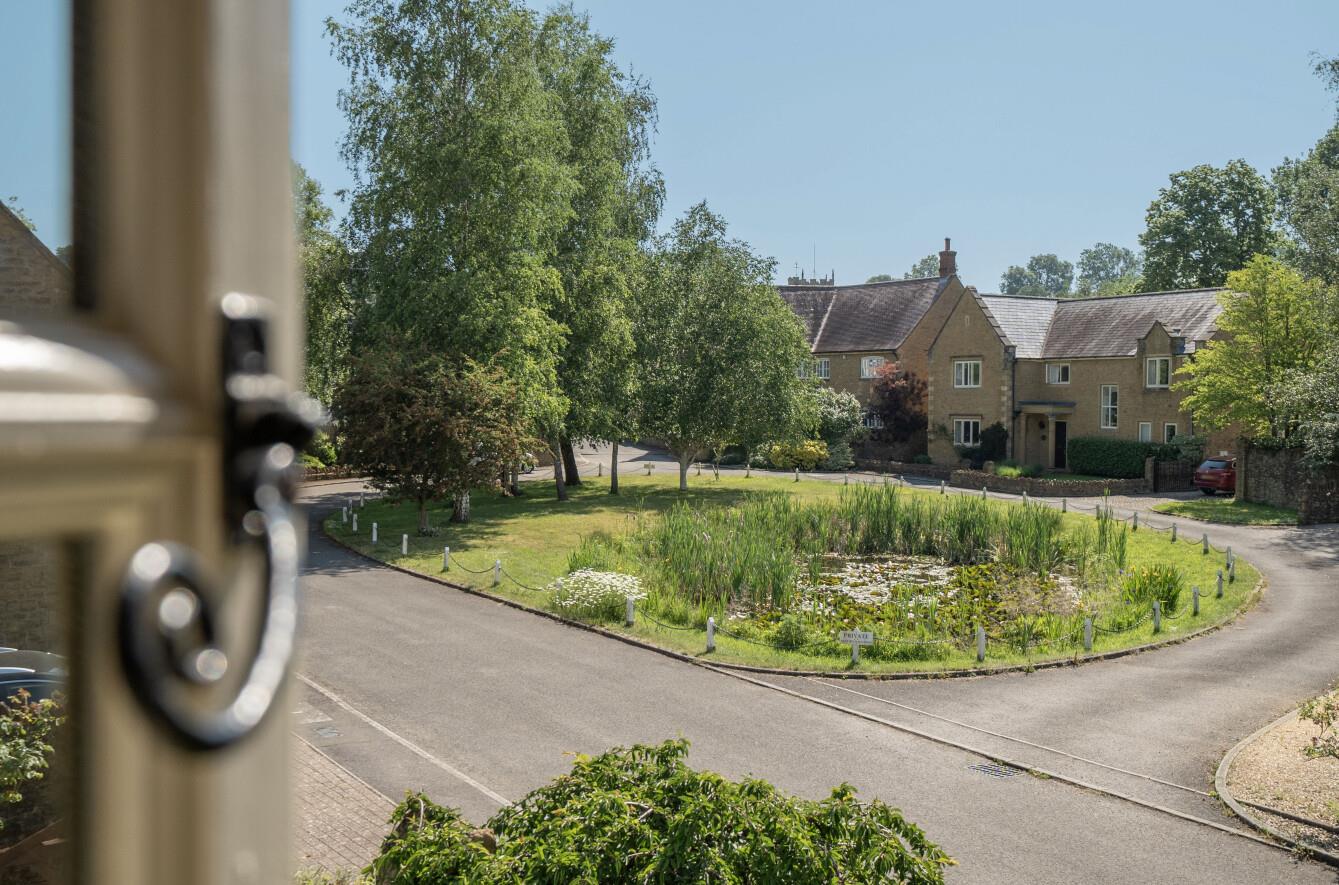
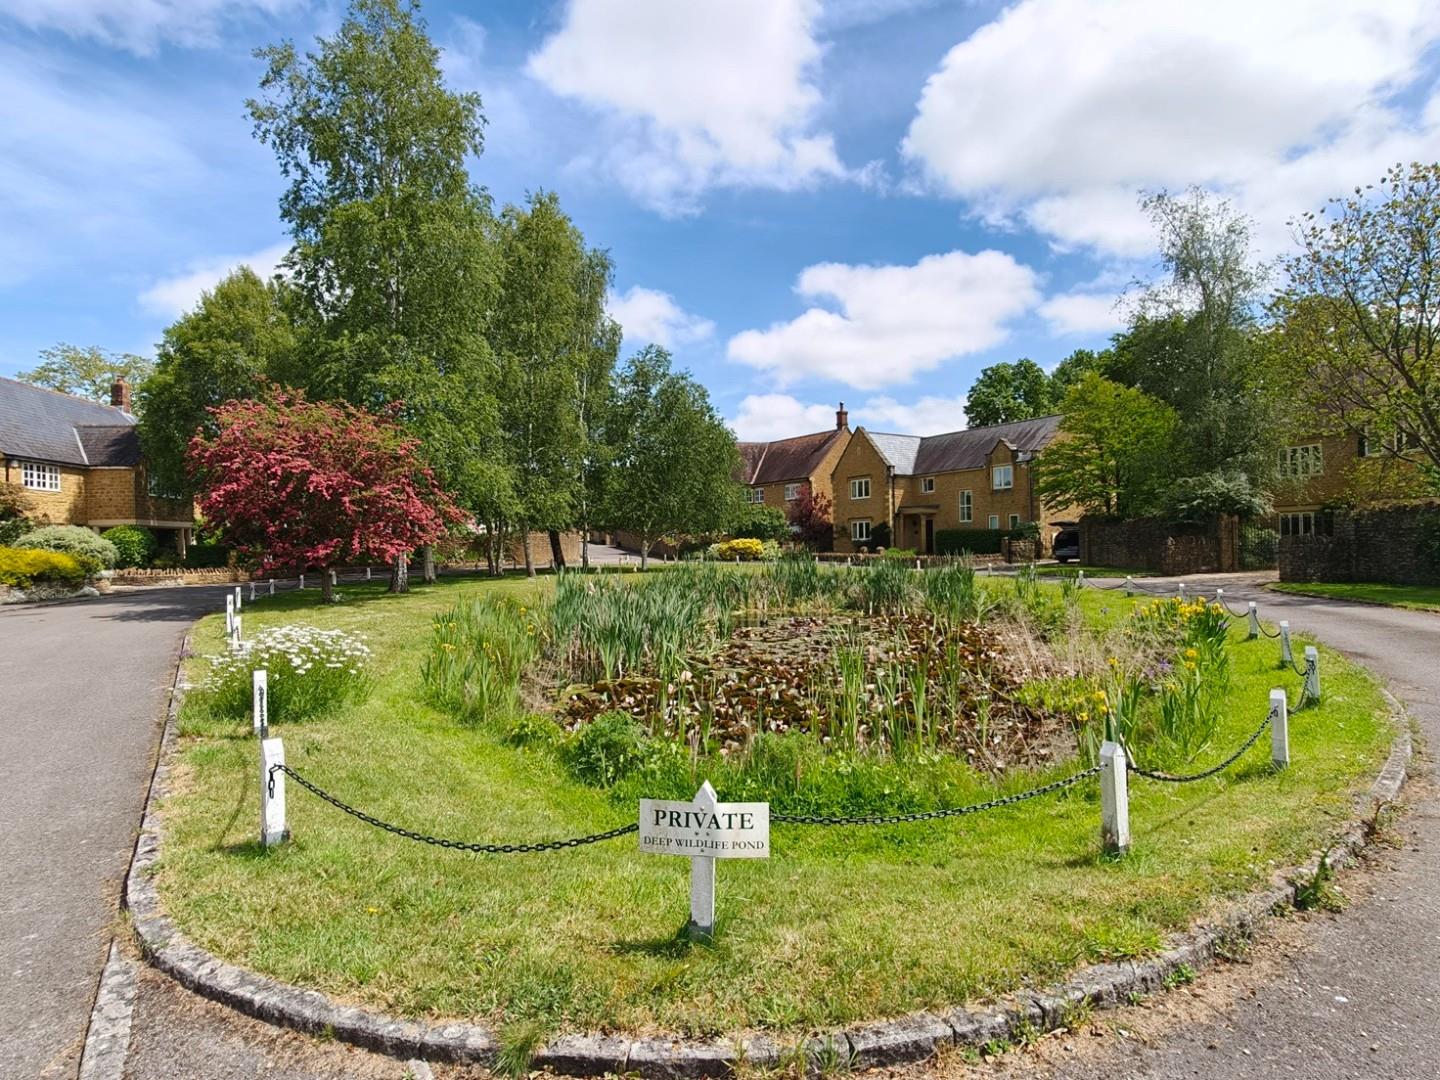
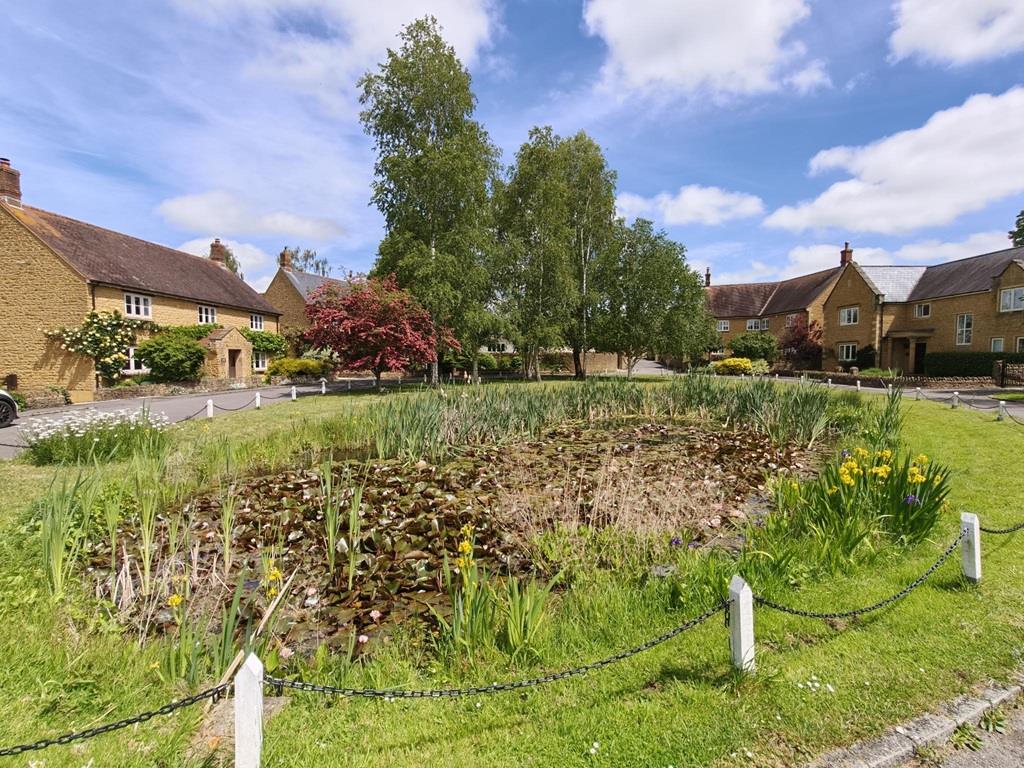
- EXCELLENT RESIDENTIAL ADDRESS ON PRIVATE ROAD IN TOP DORSET VILLAGE.
- PERIOD STYLE DOUBLE GLAZING, OIL FIRED CENTRAL HEATING AND OPEN FIREPLACE.
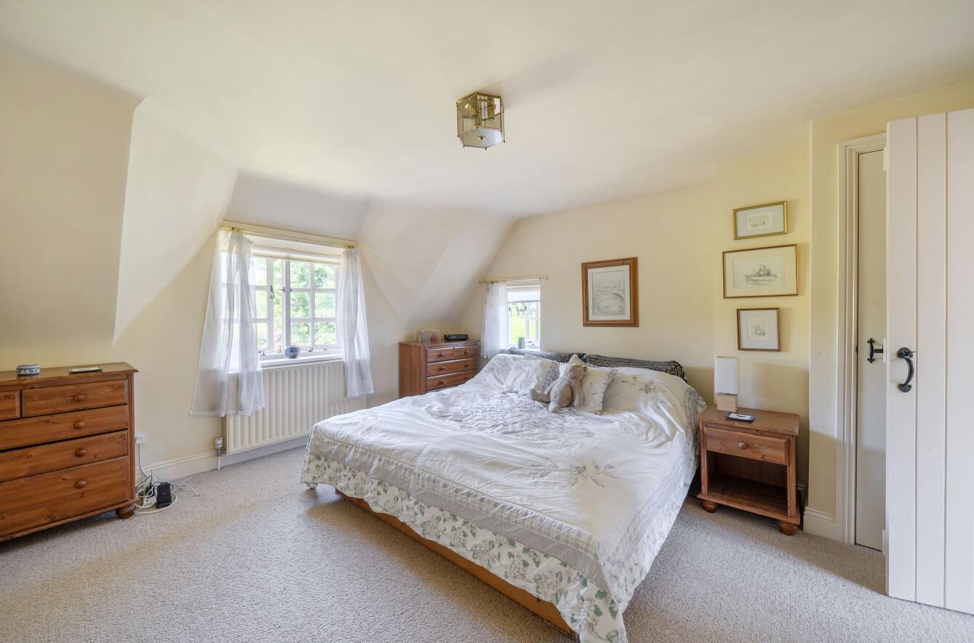
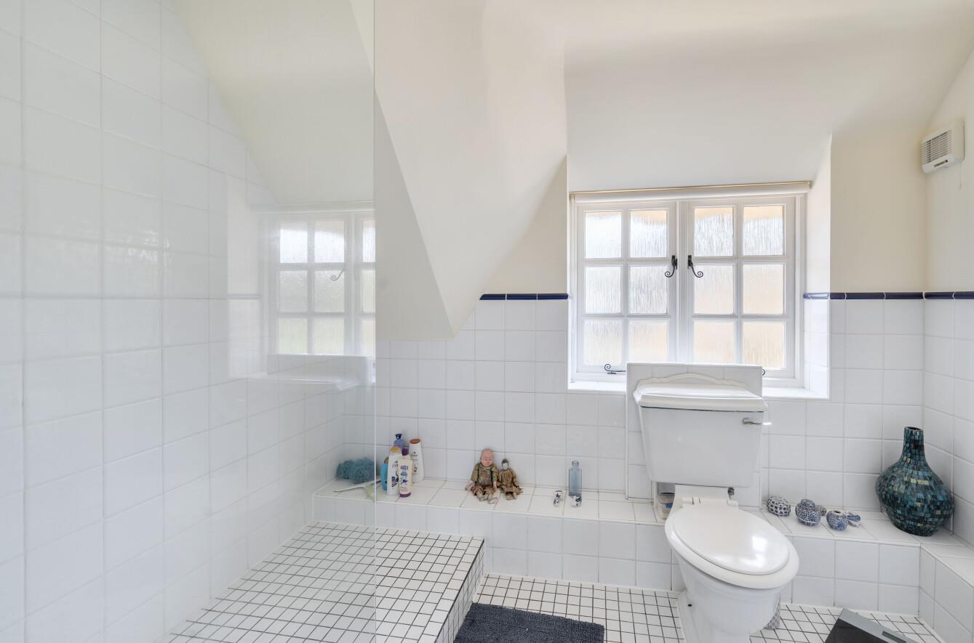
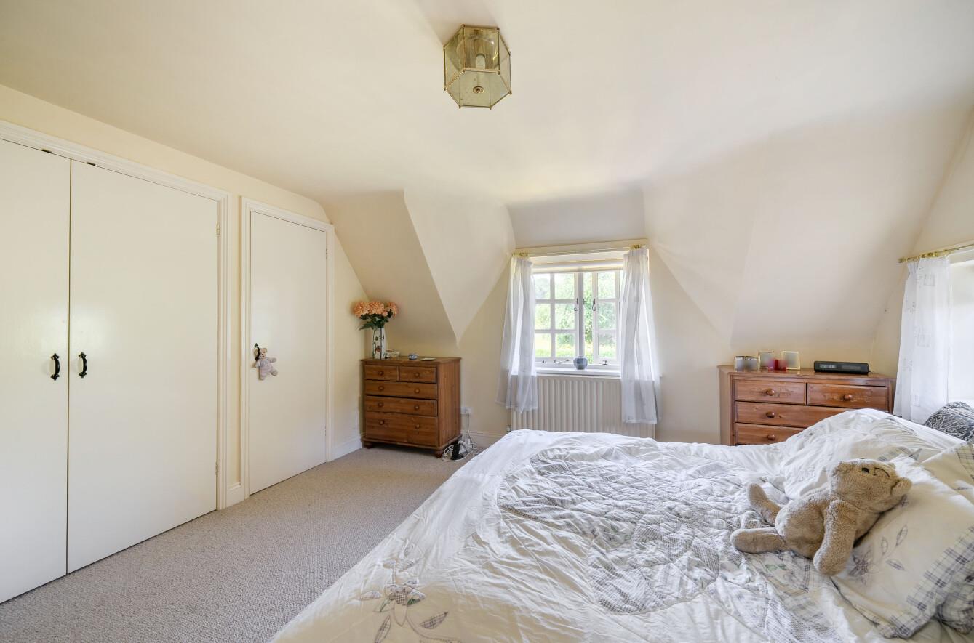
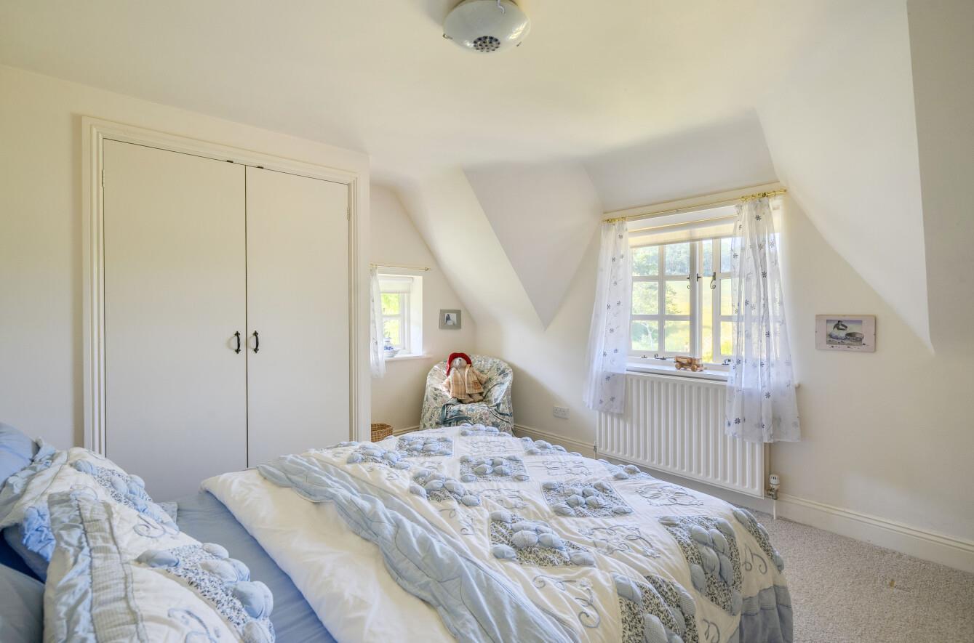
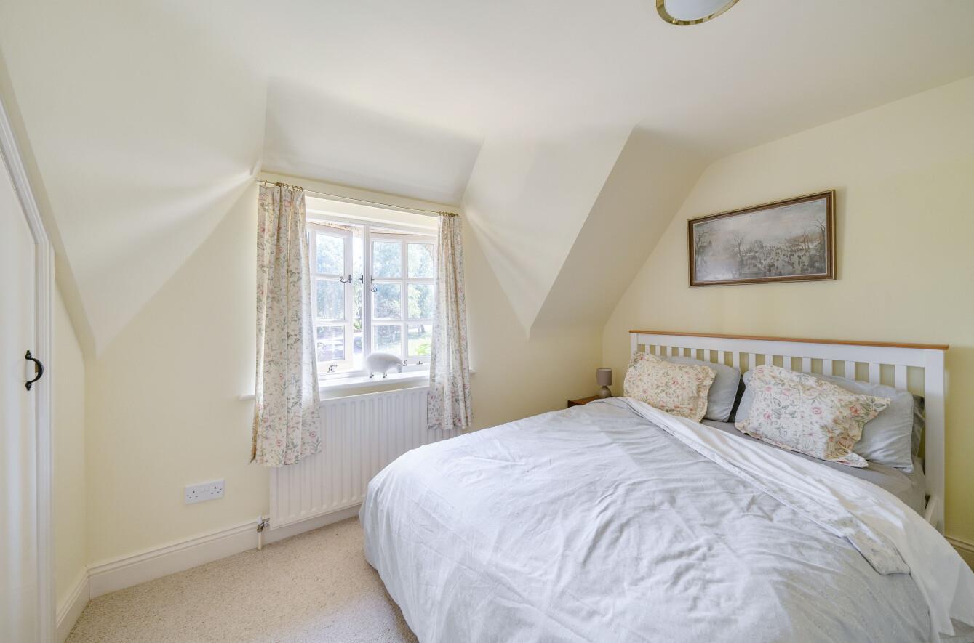
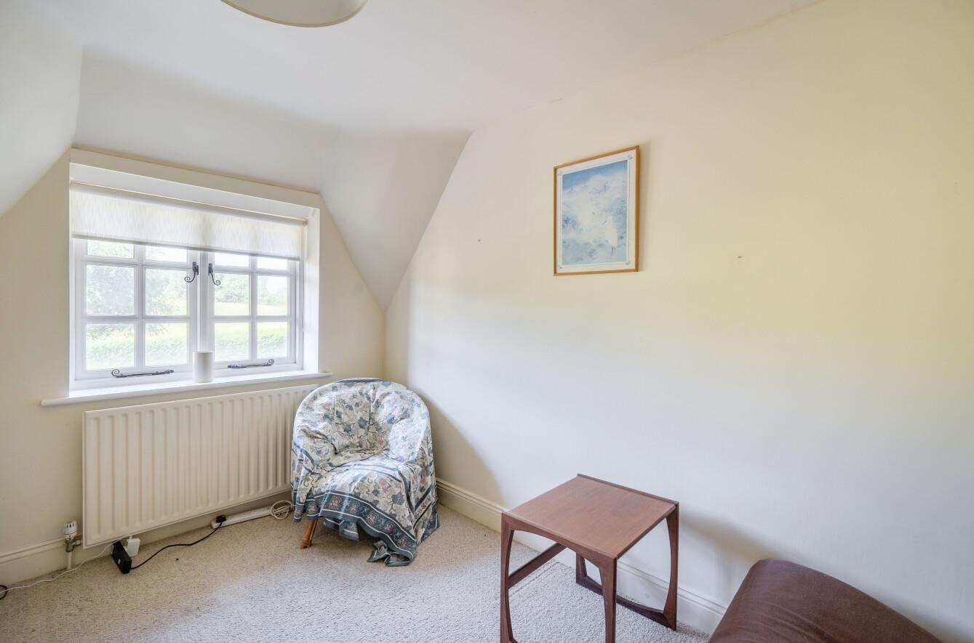
- FOUR DOUBLE BEDROOMS - MASTER BEDROOM WITH EN-SUITE SHOWER ROOM.
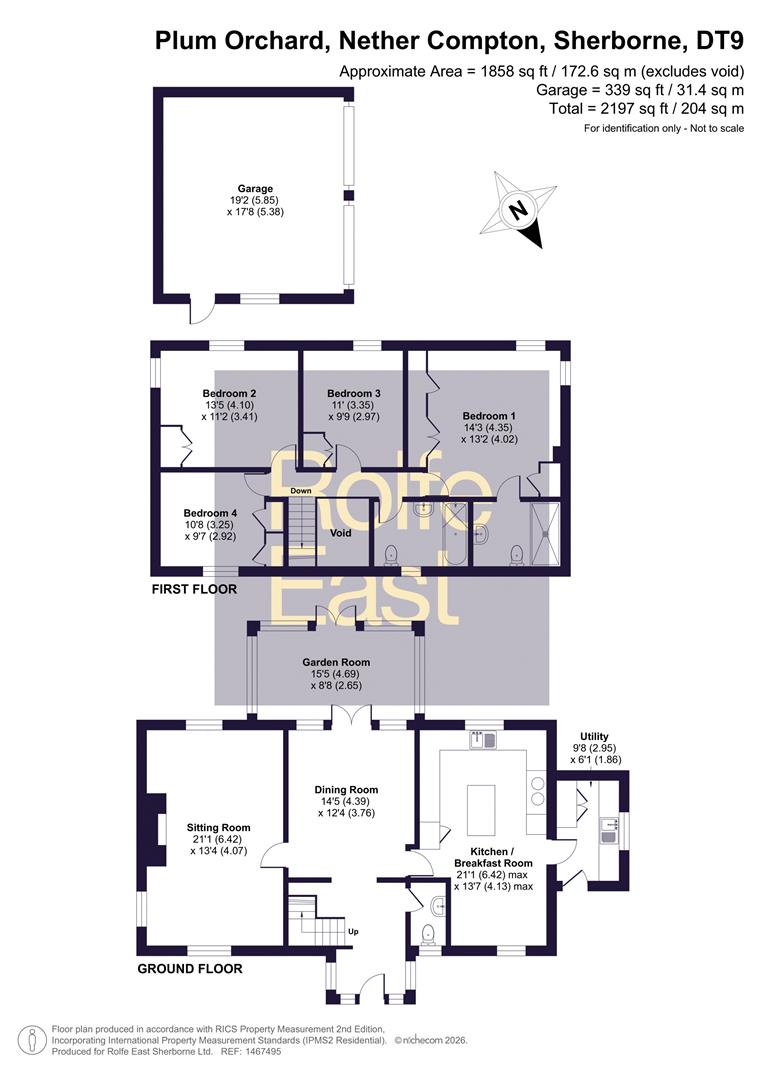
- SOCIABLE ENTERTAINING SPACE WITH THREE RECEPTION ROOM AREAS (2197 sq ft).
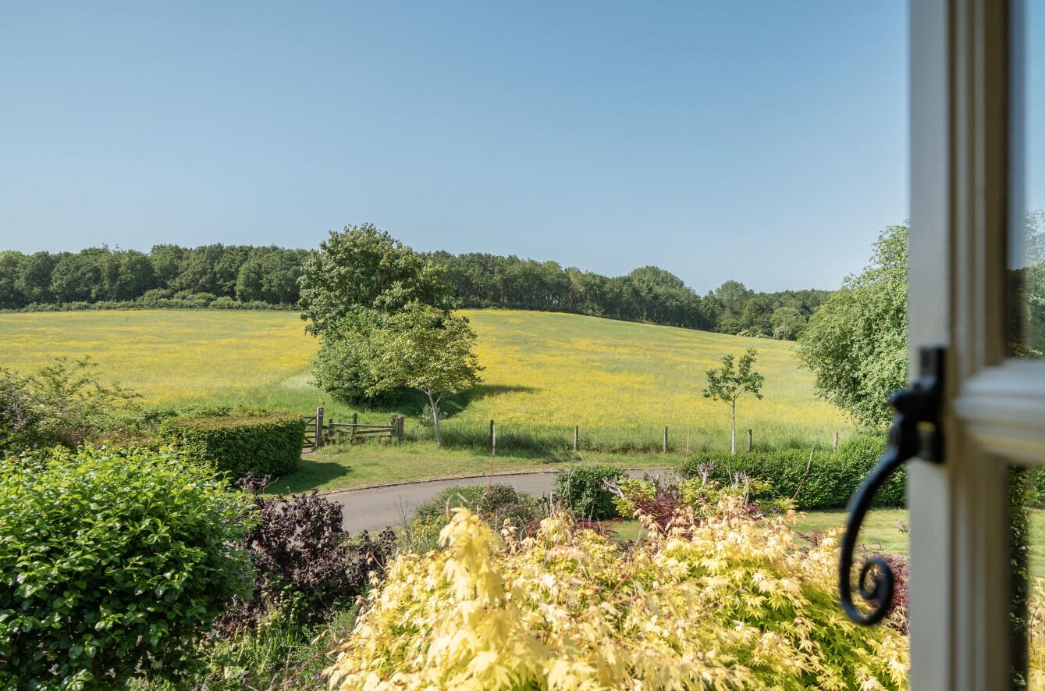
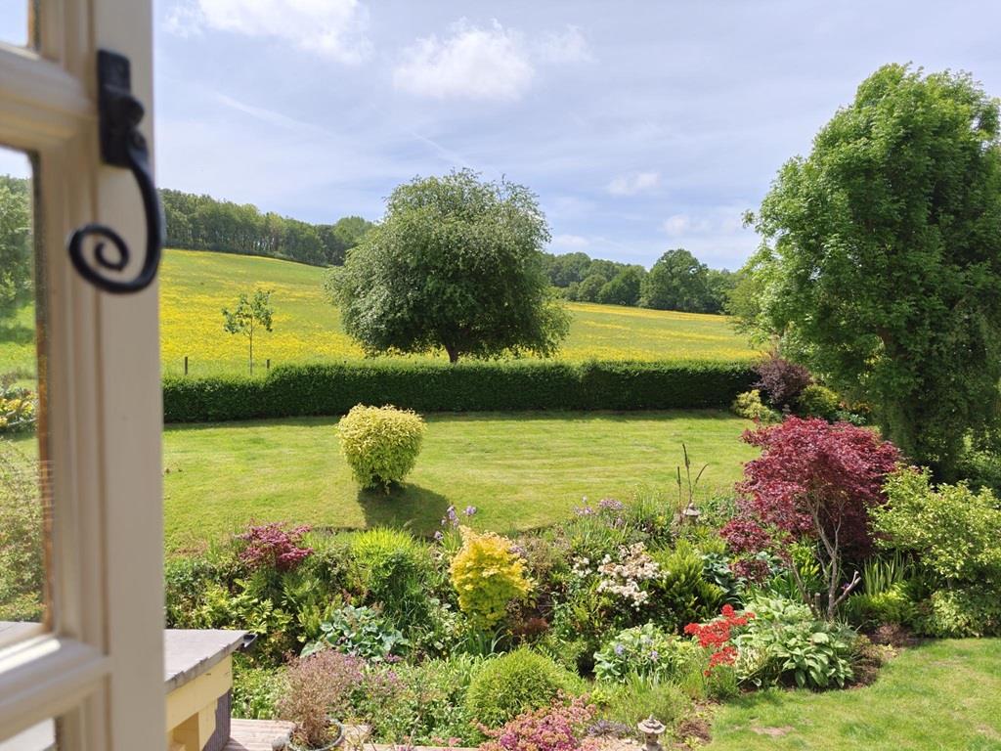
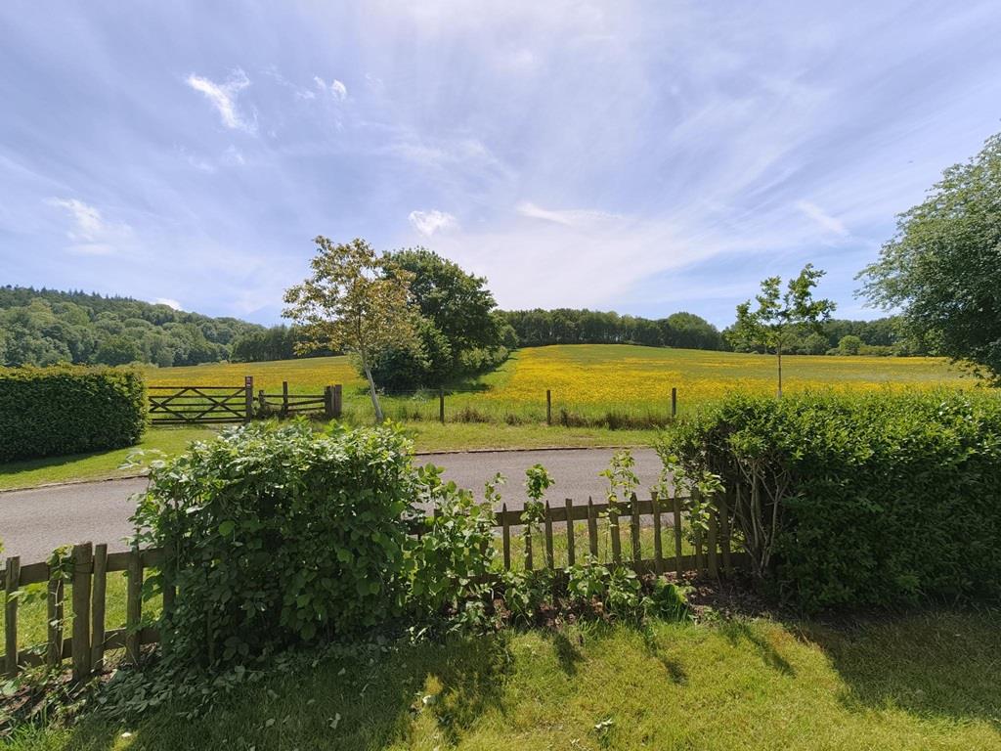
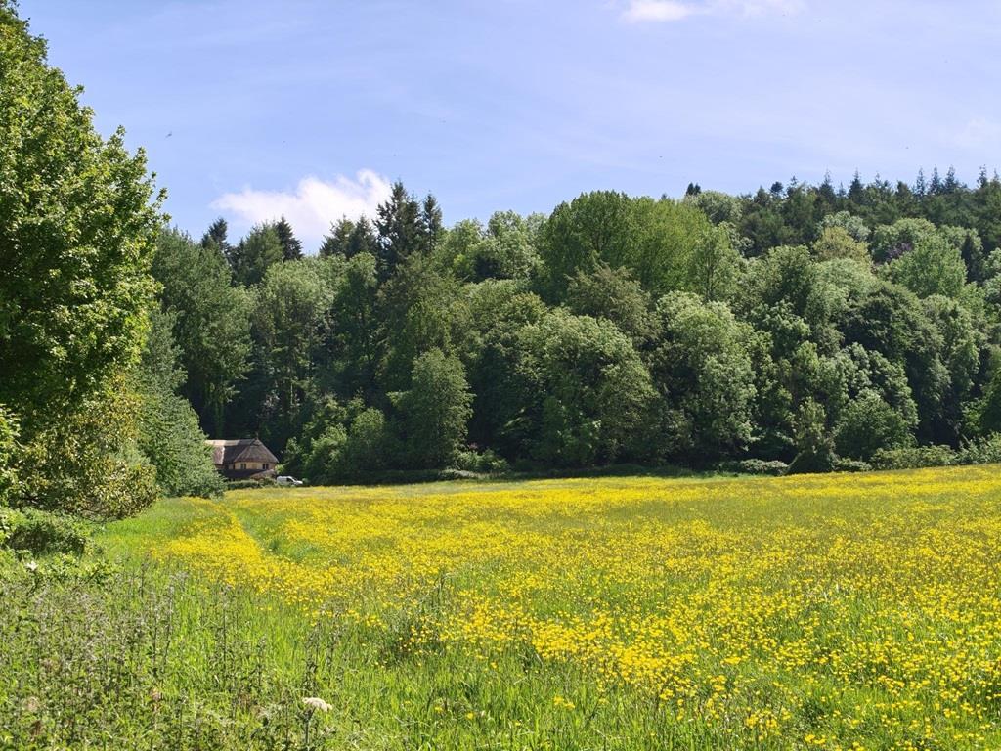
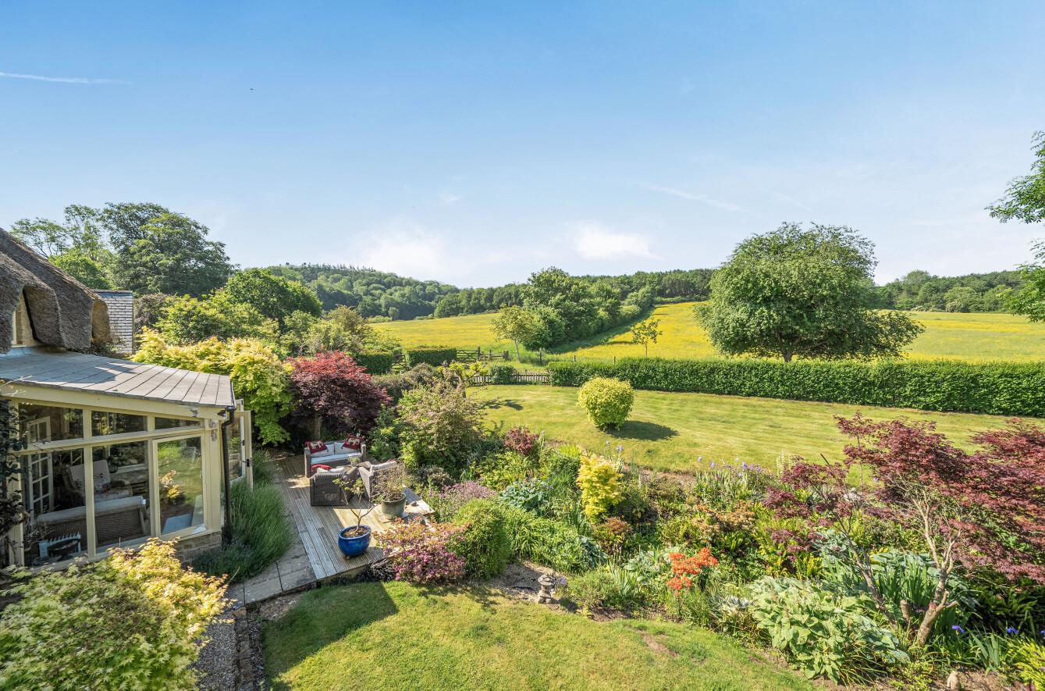
- SUPERB COUNTRYSIDE VIEWS FROM THE GARDEN AND MANY OF THE WINDOWS.
- SHORT WALK TO PRETTY VILLAGE CENTRE AND PUB.
- SHORT DRIVE TO SHERBORNE TOWN CENTRE AND RAILWAY STATION TO LONDON.
Property details
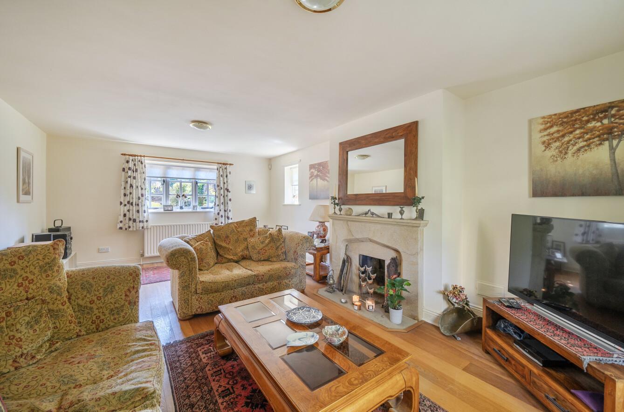
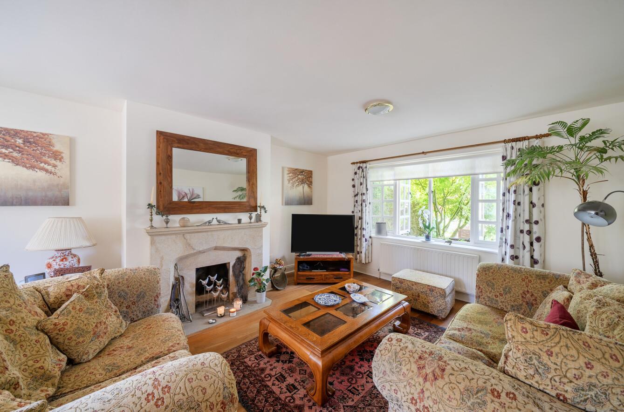
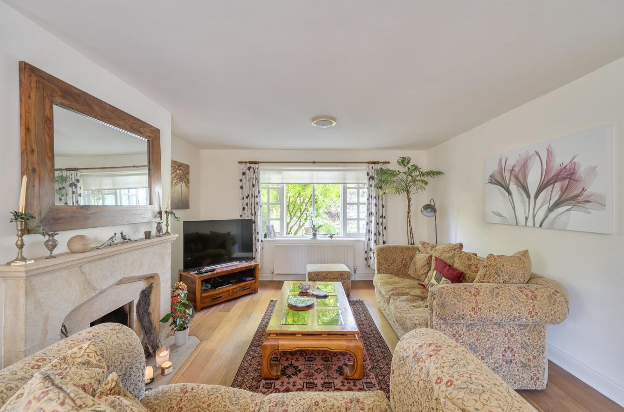
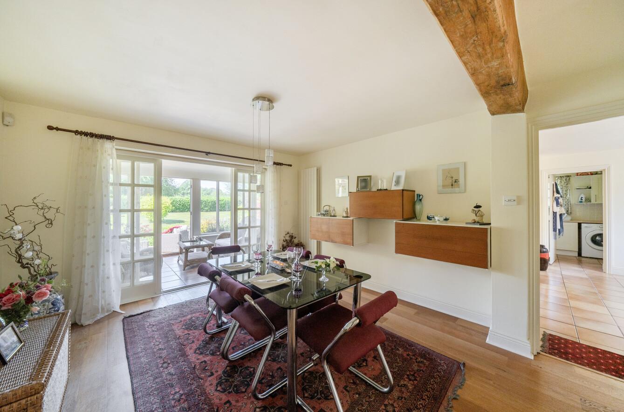
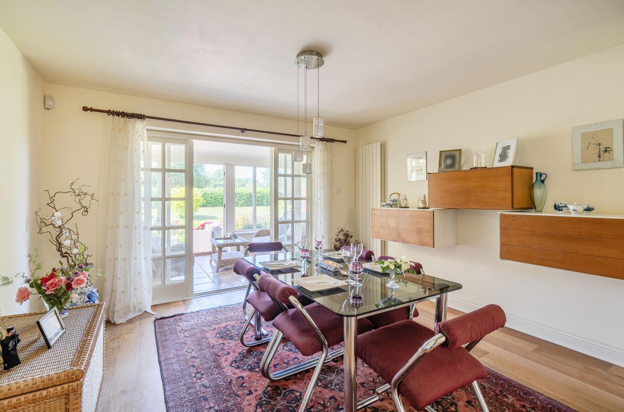
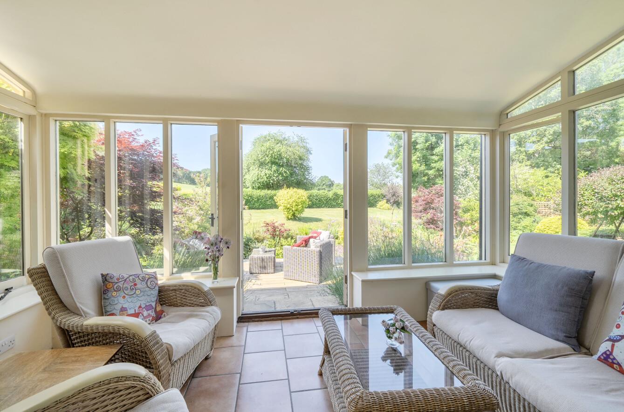
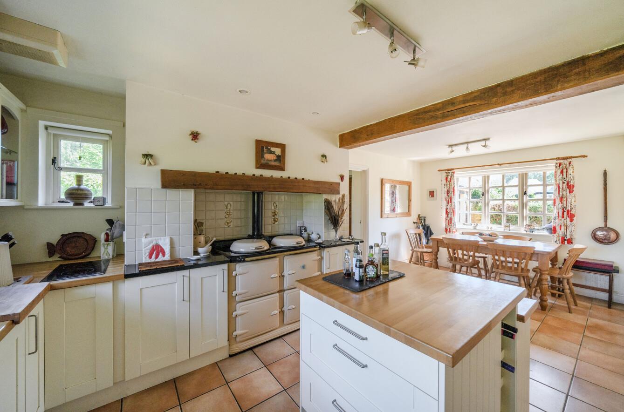
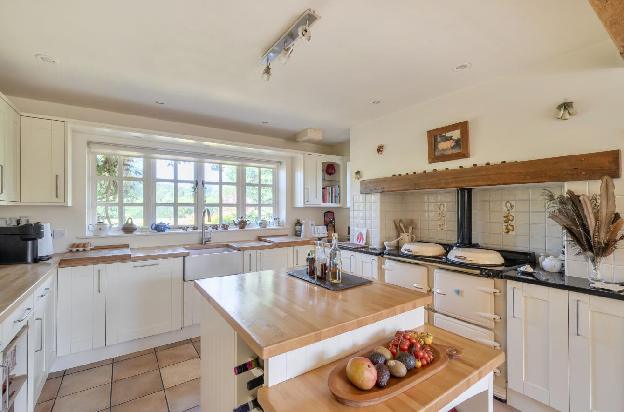
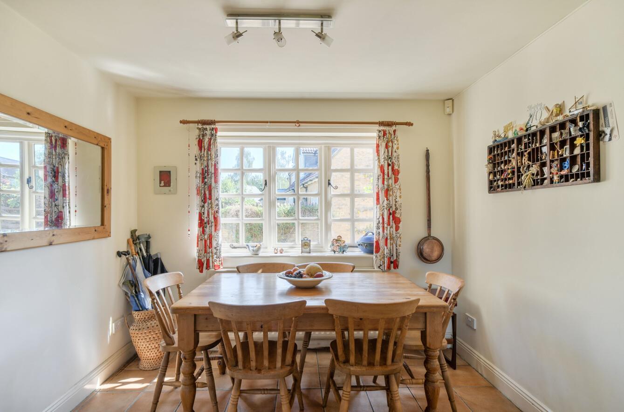
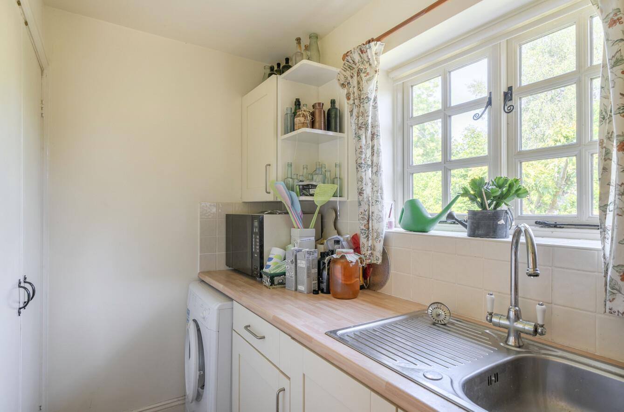
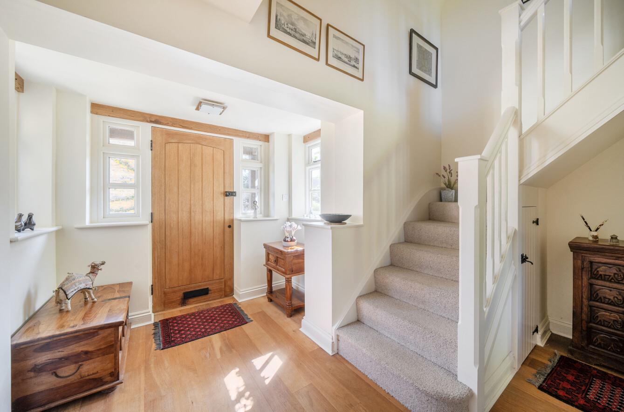
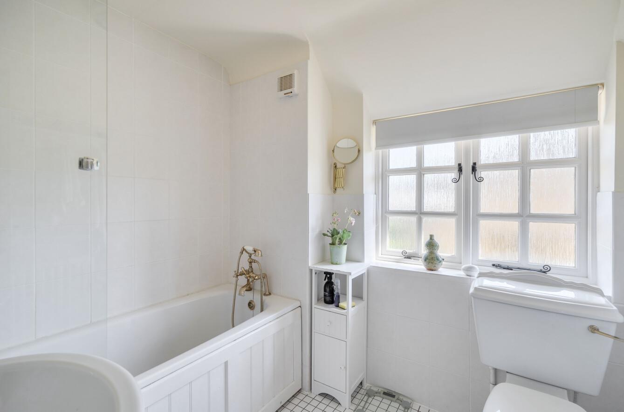
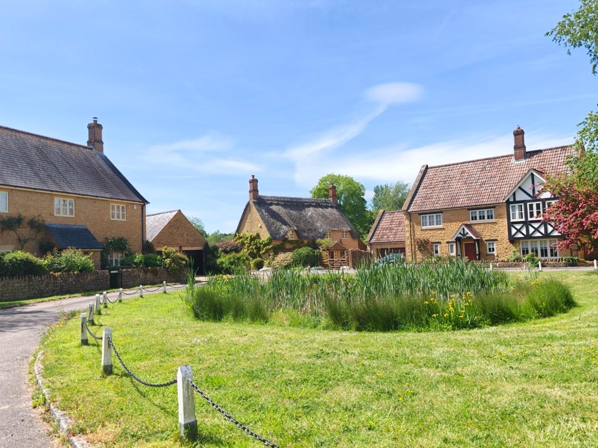
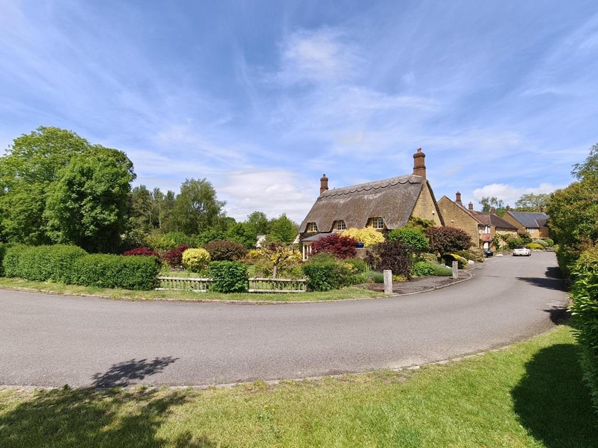
DOUBLE GARAGE AND OVER A THIRD OF AN ACRE! ‘Bridge Cottage, 1 Plum Orchard’ is a very pretty, natural stone, thatched, double-fronted modern cottage offering deceptively spacious (2197 square feet), well laid out, flexible accommodation and excellent levels of natural light from dual and triple aspects. The property is located in one of the most sought-after villages in this part of Dorset, in an exclusive, ‘tucked away’ no-through lane location, a short walk from the picturesque village centre and pub. Nether Compton is also only a very short drive to both Sherborne town, Sherborne Abbey, the boutique high street, market square and mainline railway station to London Waterloo. It is also a short drive to the excellent amenities in Yeovil town. The property stands in a large level plot and simply sublime, landscaped gardens extending to over a third of an acre (0.39 acres approximately). The rear garden enjoys a very attractive streamside scene. Although modern, the main cottage enjoys many appealing character features including a Hamstone open fireplace, exposed beams, latch cottage doors and period-style multipane double glazing. It is heated by an oil-fired radiator central heating system and an open fireplace. The well laid accommodation is arranged over two floors and is highly flexible. It boasts excellent levels of natural light from a sunny southerly aspect at the rear plus an eclectic twist offering open-plan living space, allowing the light to flood into the cottage. It comprises entrance reception hall area leading into a generous dining room, sitting room with light triple aspect, garden room, stunning open-plan kitchen / breakfast room, utility / boot room and ground floor WC / cloakroom. On the first floor, there is a landing area, generous master double bedroom with en-suite shower room, three further double bedrooms and a family bathroom. Many of the rooms enjoy extensive countryside views.
Contact Rolfe East Sherborne today...