Bradford Road, Sherborne, DT9
Key features
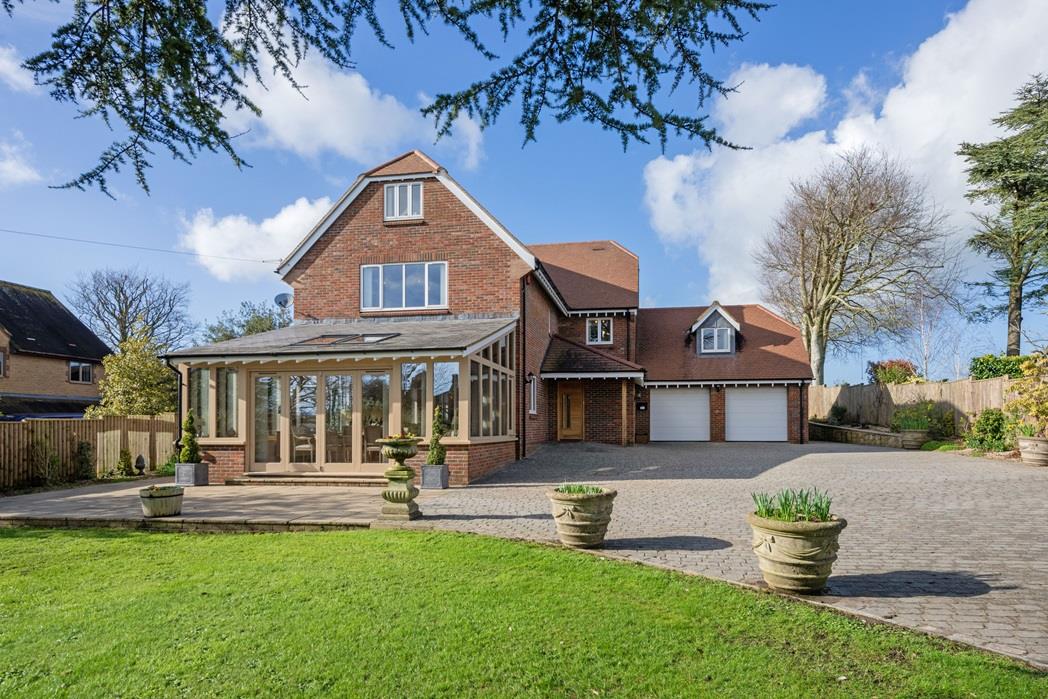
- HUGE 4261 SQUARE FEET MODERN DETACHED LUXURY HOME IN PRESTIGIOUS ADDRESS.
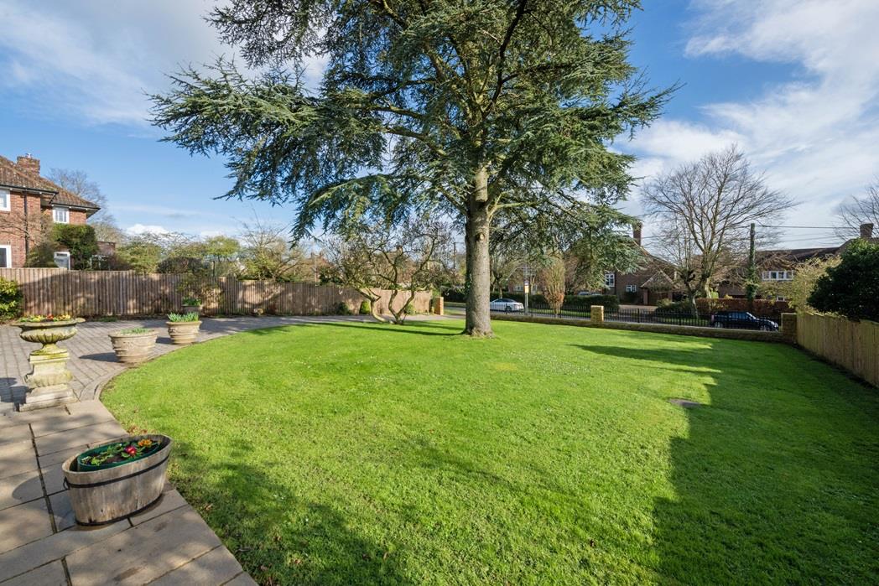
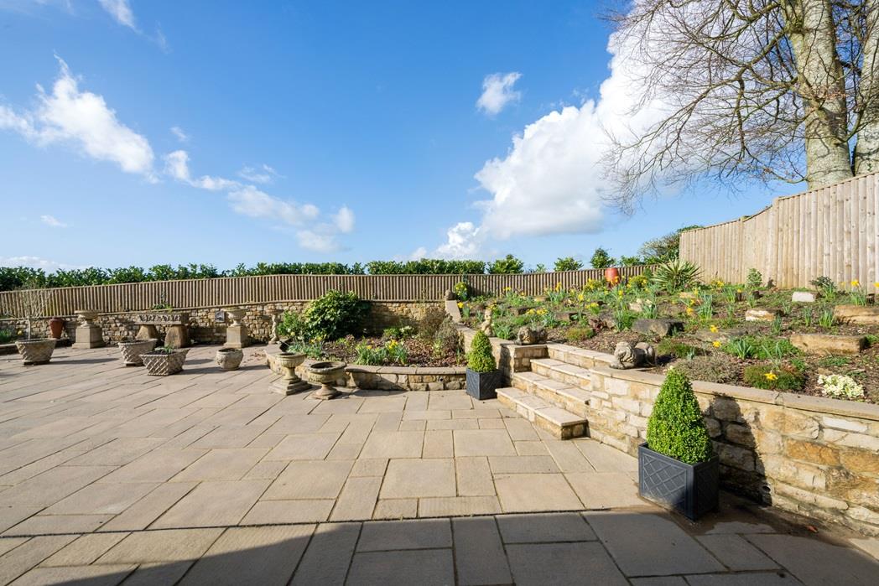
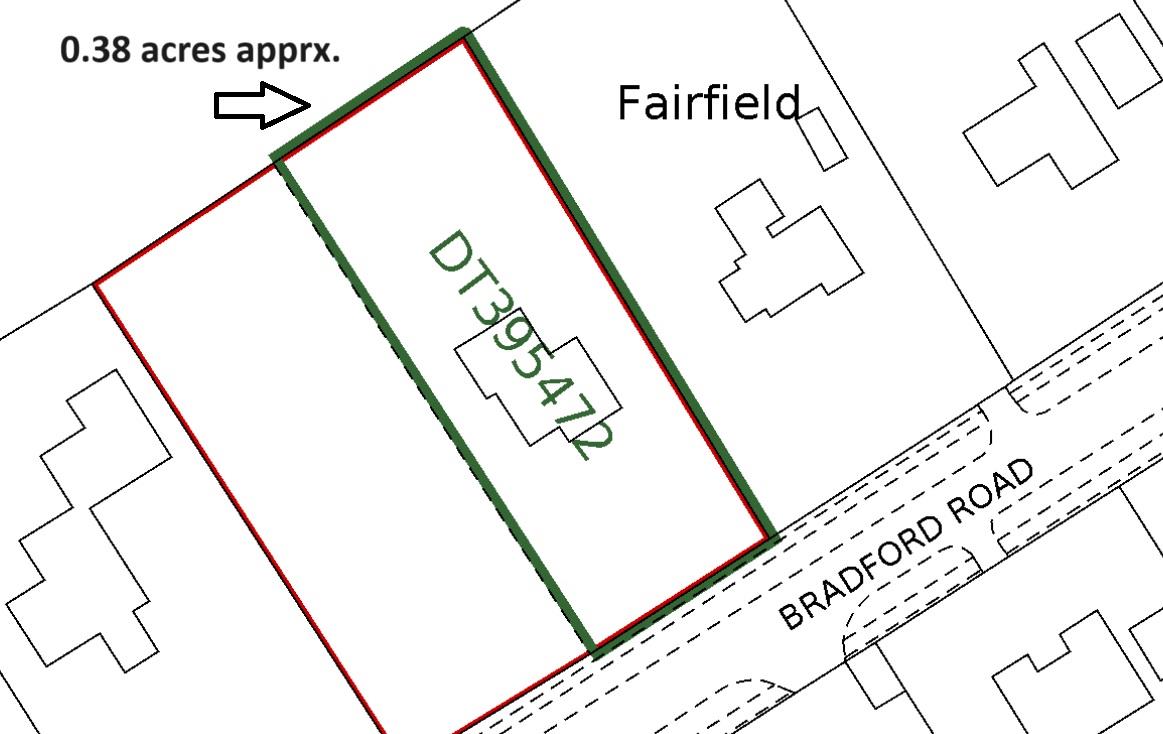
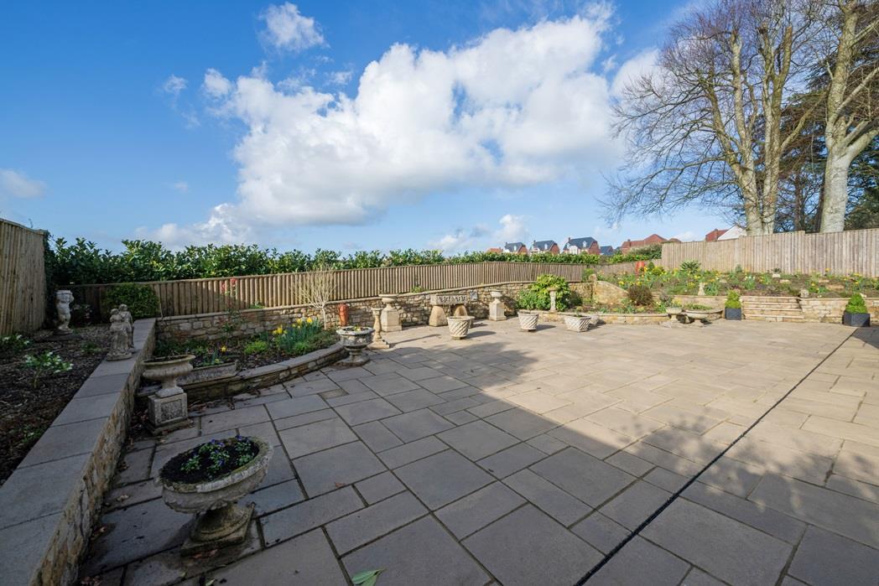
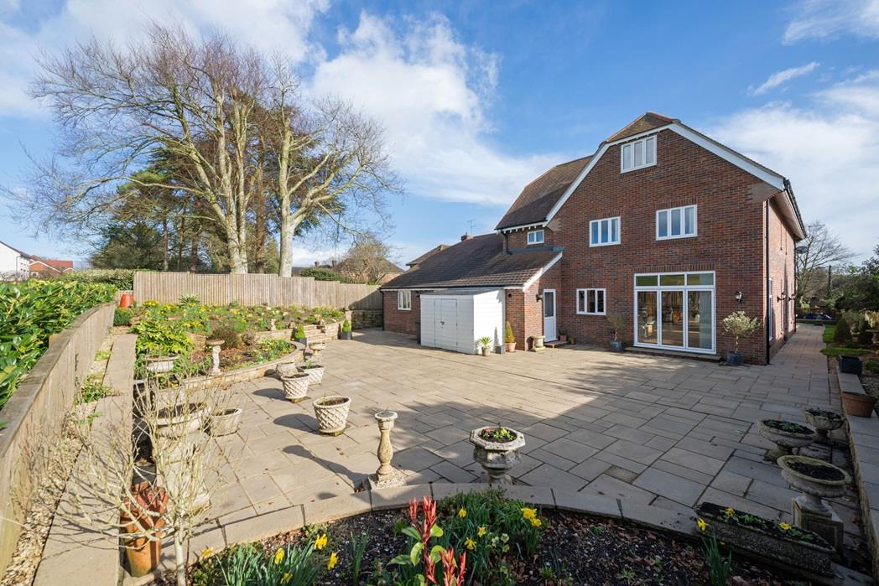
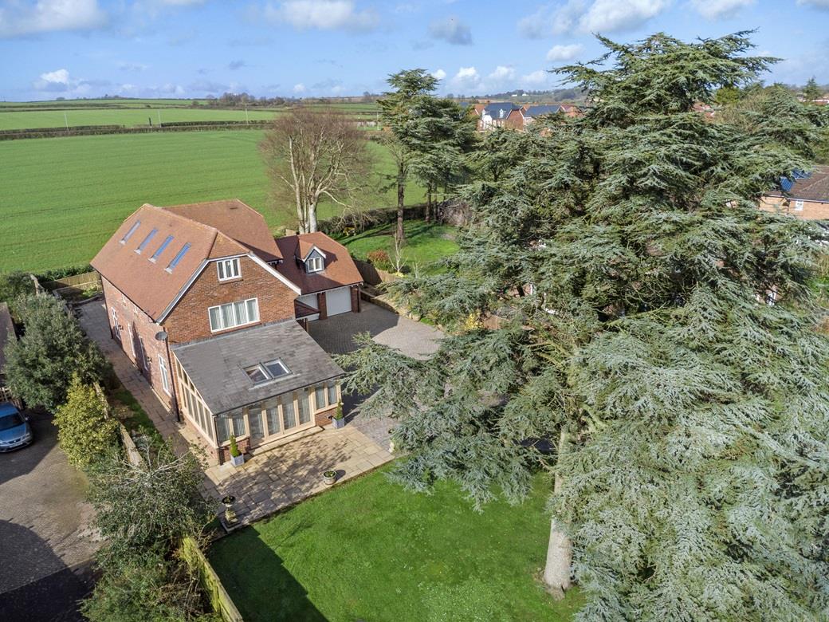
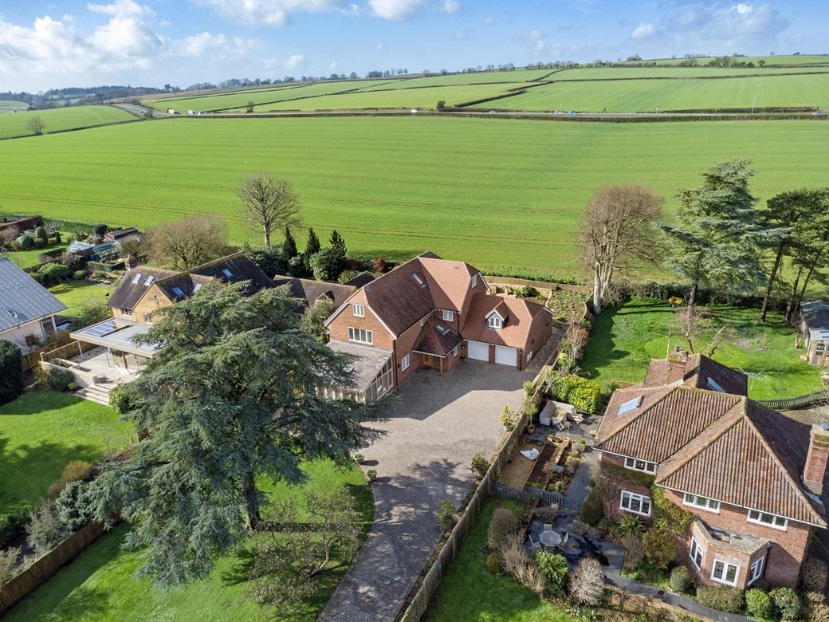
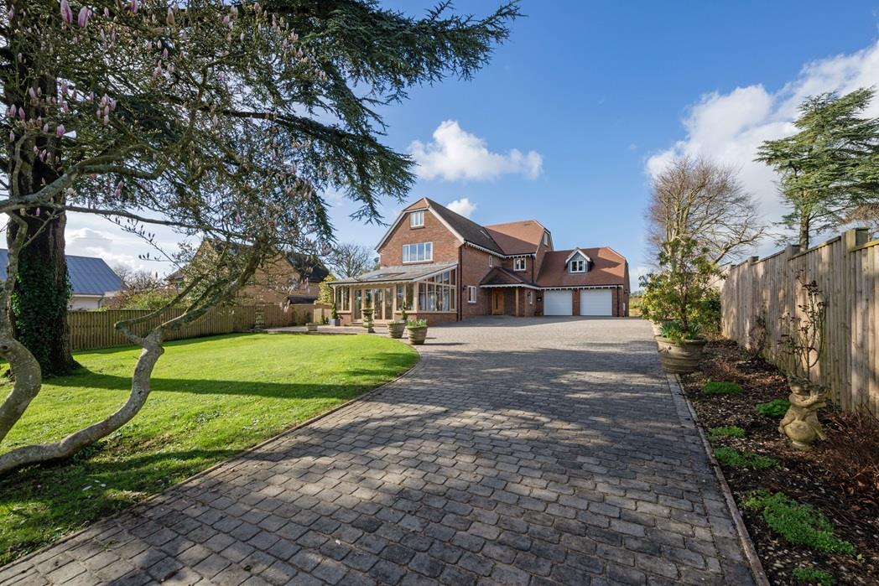
- STANDING IN LANDSCAPED GARDENS EXTENDING TO OVER A THIRD OF AN ACRE.
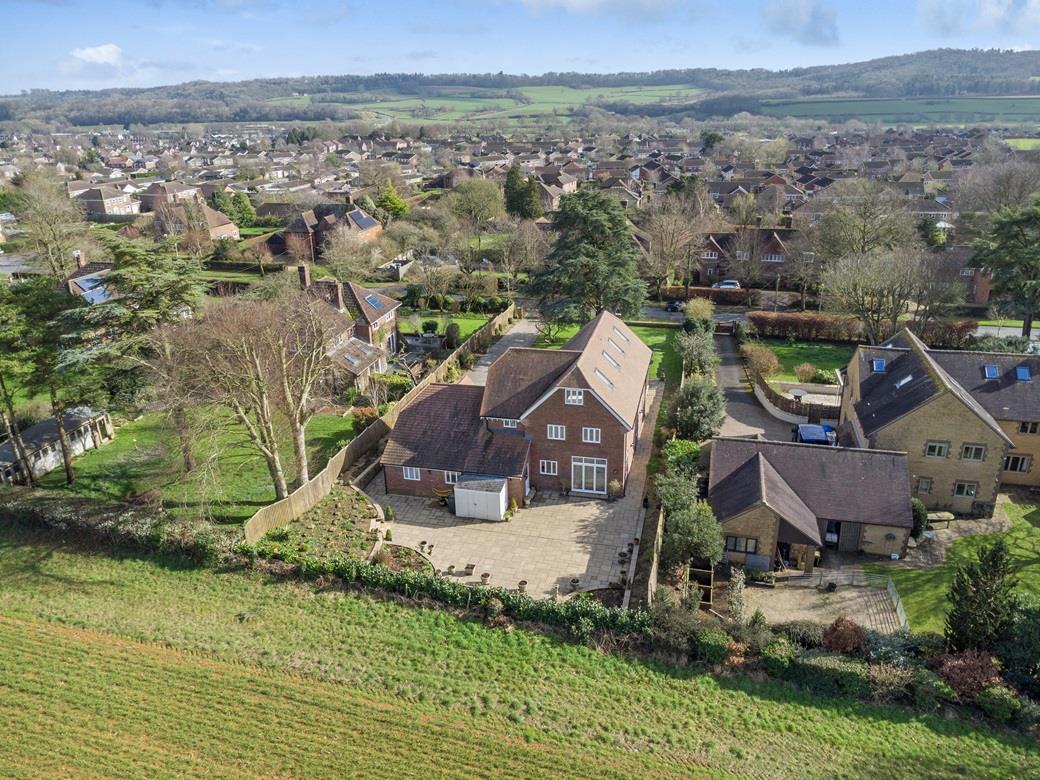
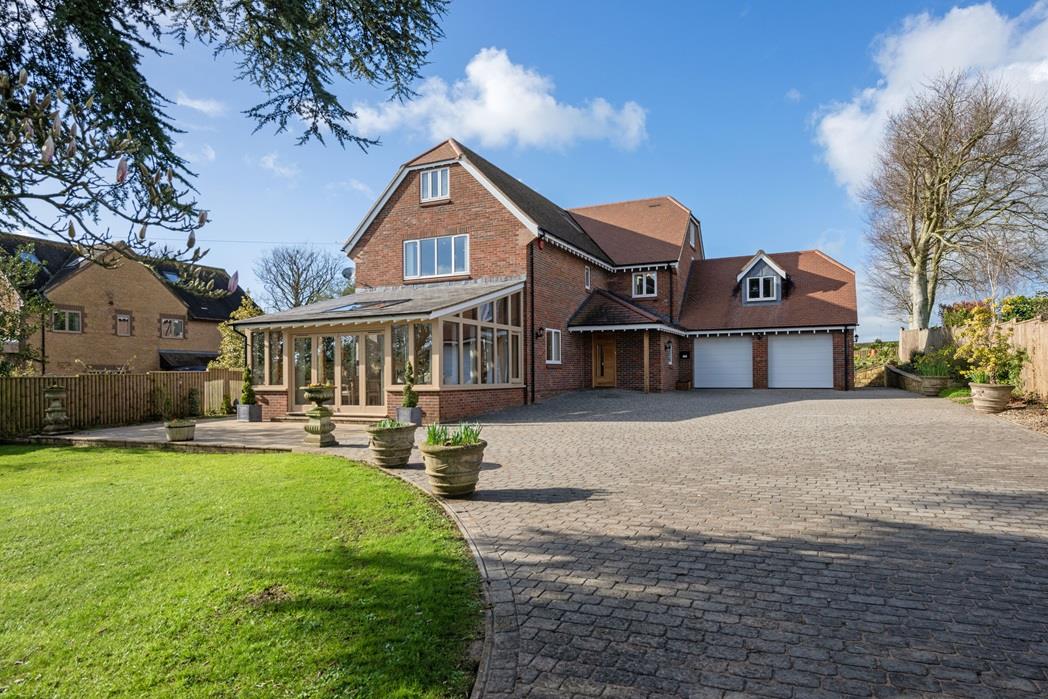
- SWEEPING DRIVEWAY APPROACH PROVIDING OFF ROAD PARKING OR 8 CARS OR MORE.
- LARGE ATTACHED DOUBLE GARAGE.
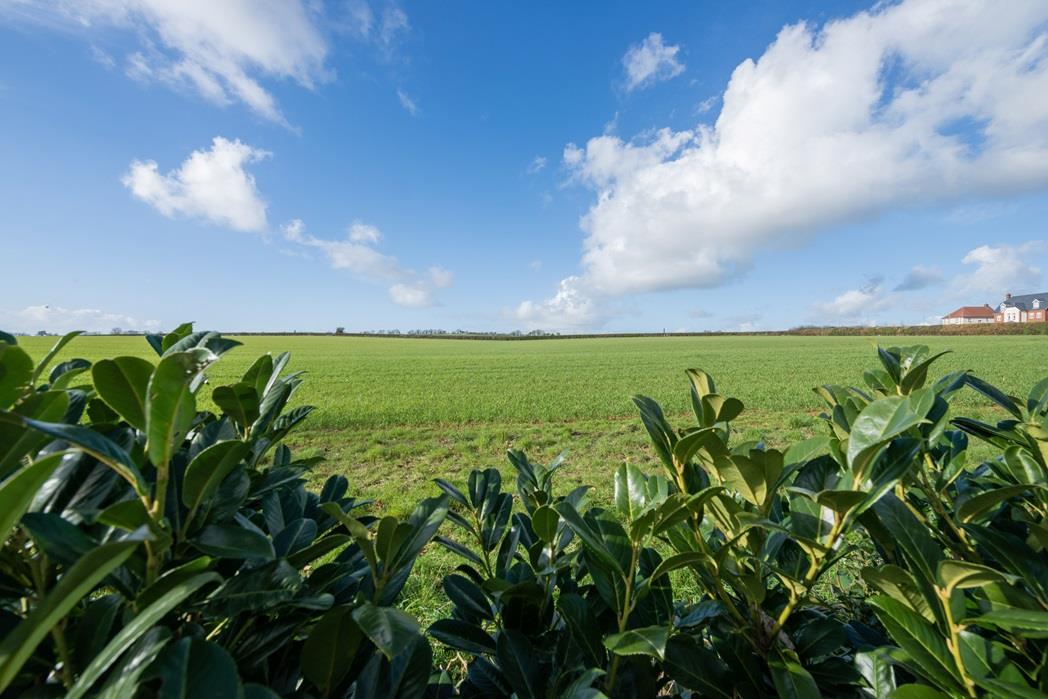
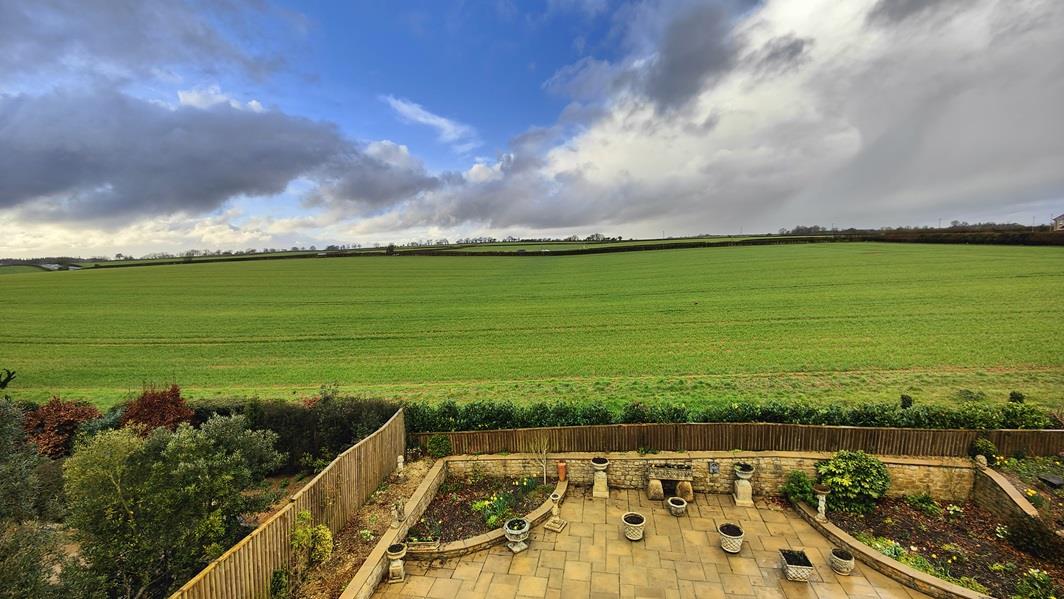
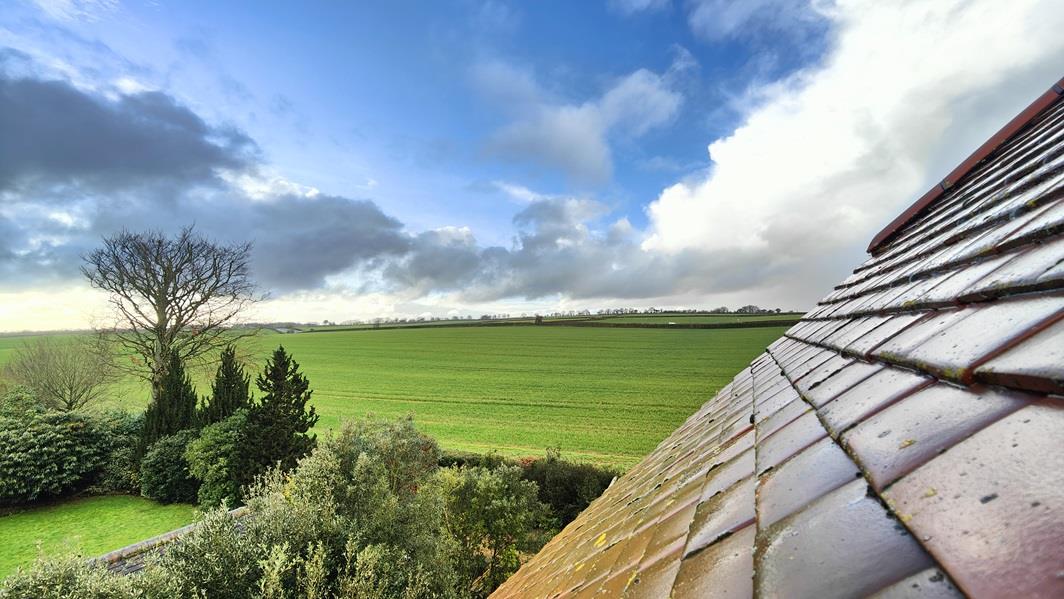
- LOVELY COUNTRYSIDE VIEWS AND WALK VERY NEARBY.
- LARGE SOUTH-FACING MAIN GARDEN.
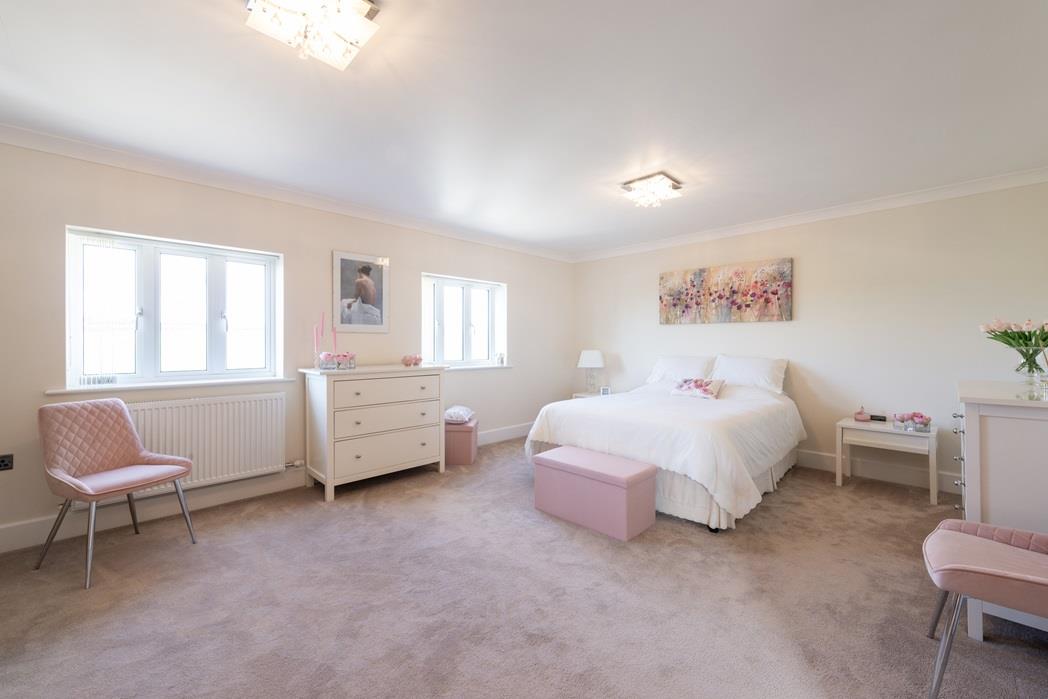
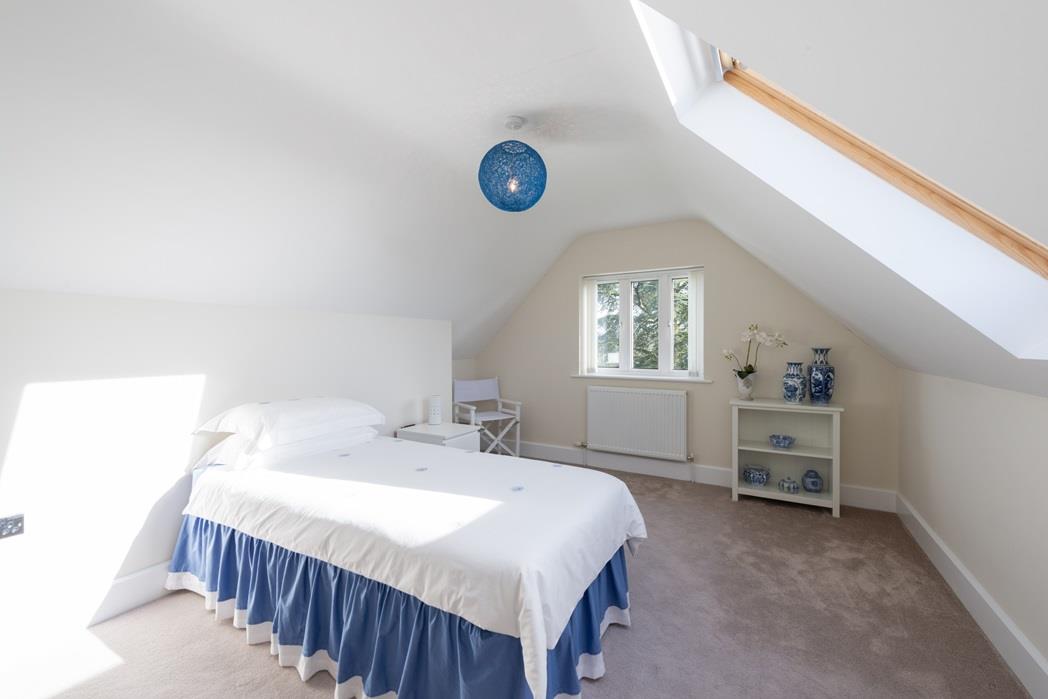
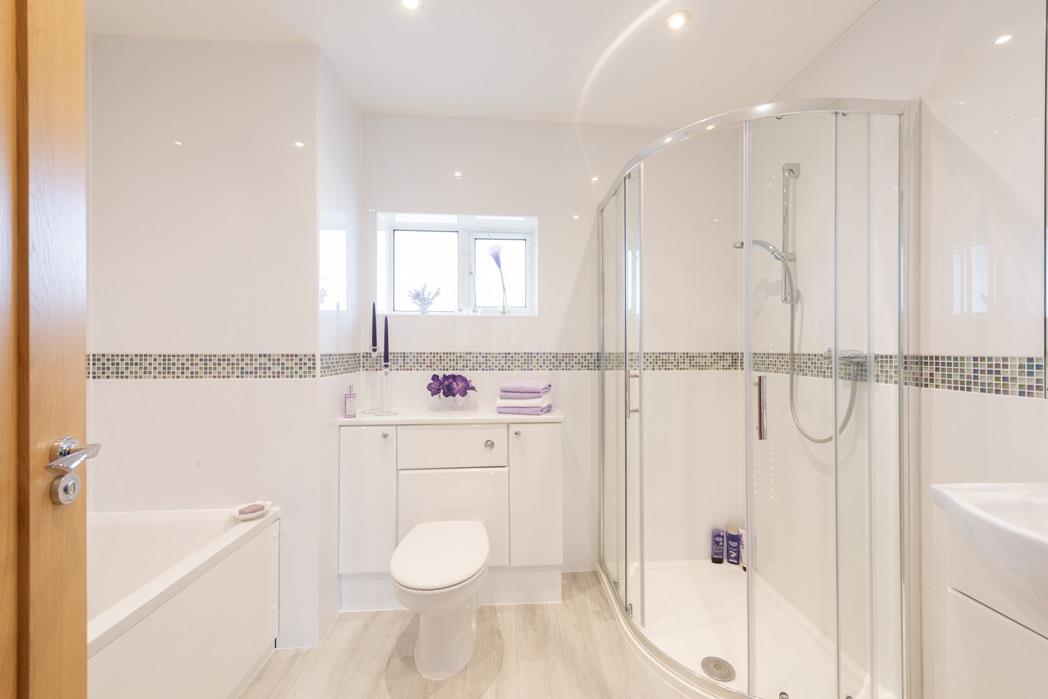
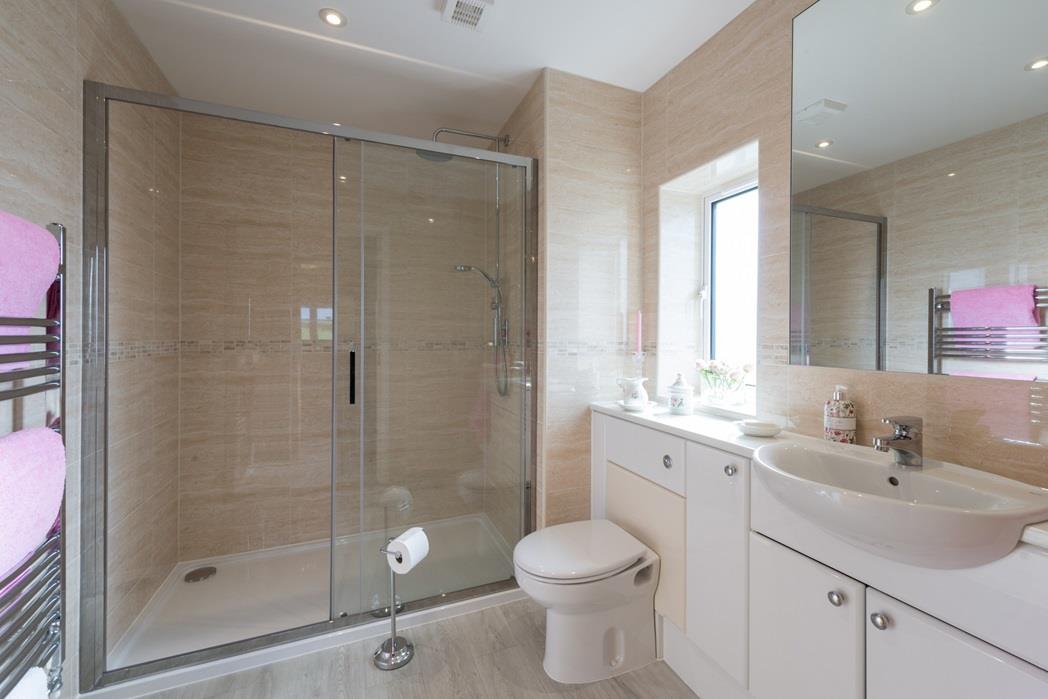
- FIVE / SIX DOUBLE BEDROOMS AND FIVE BATHROOMS.
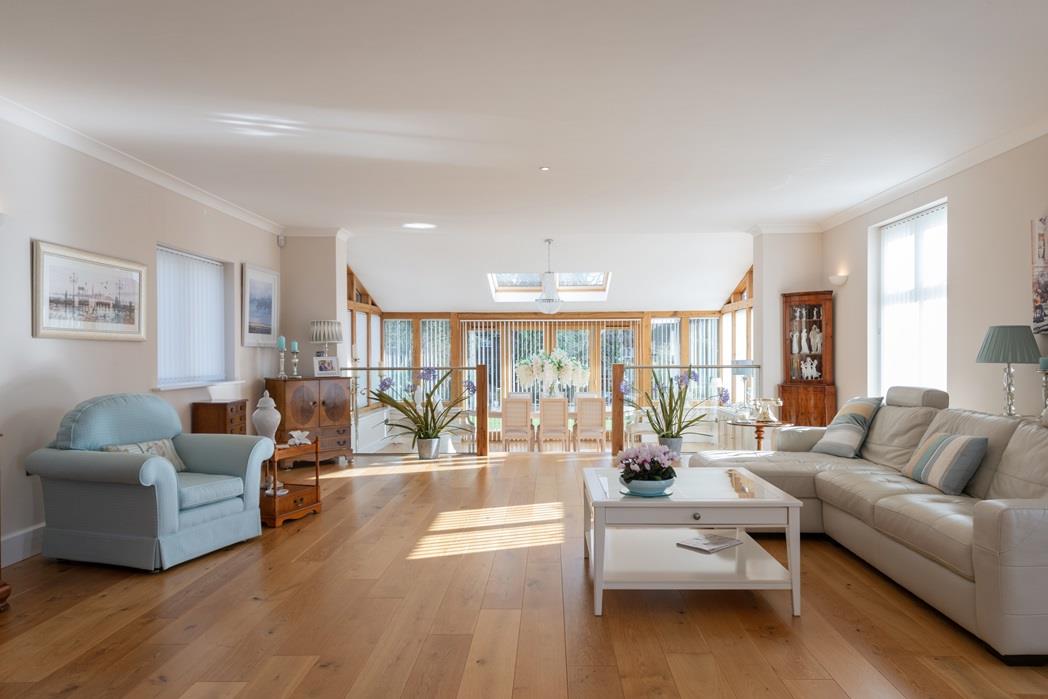
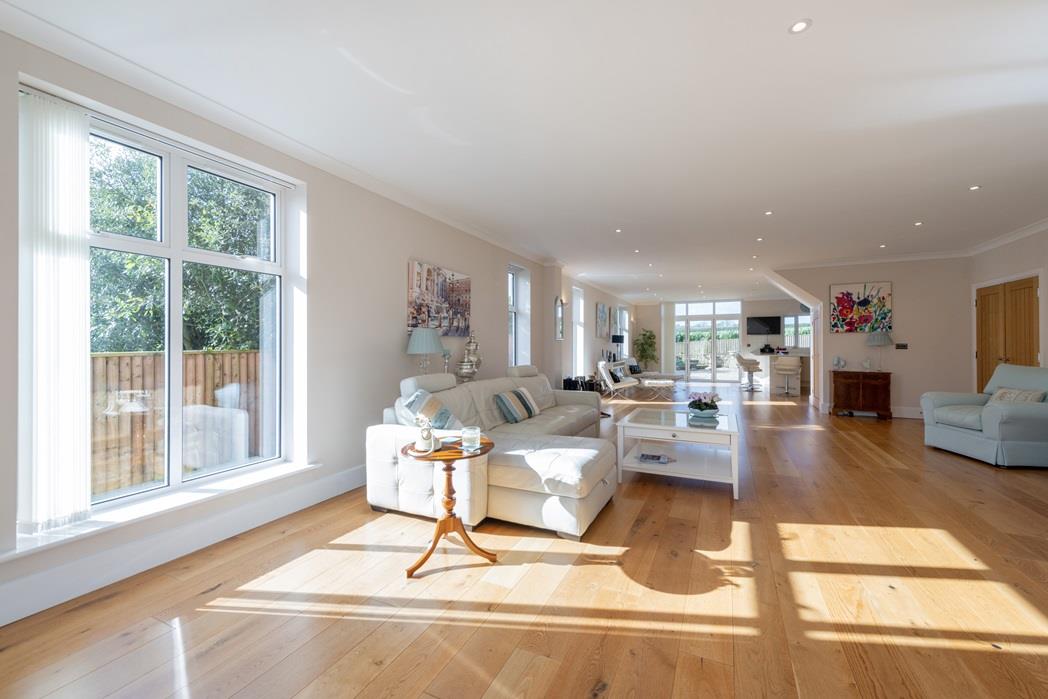
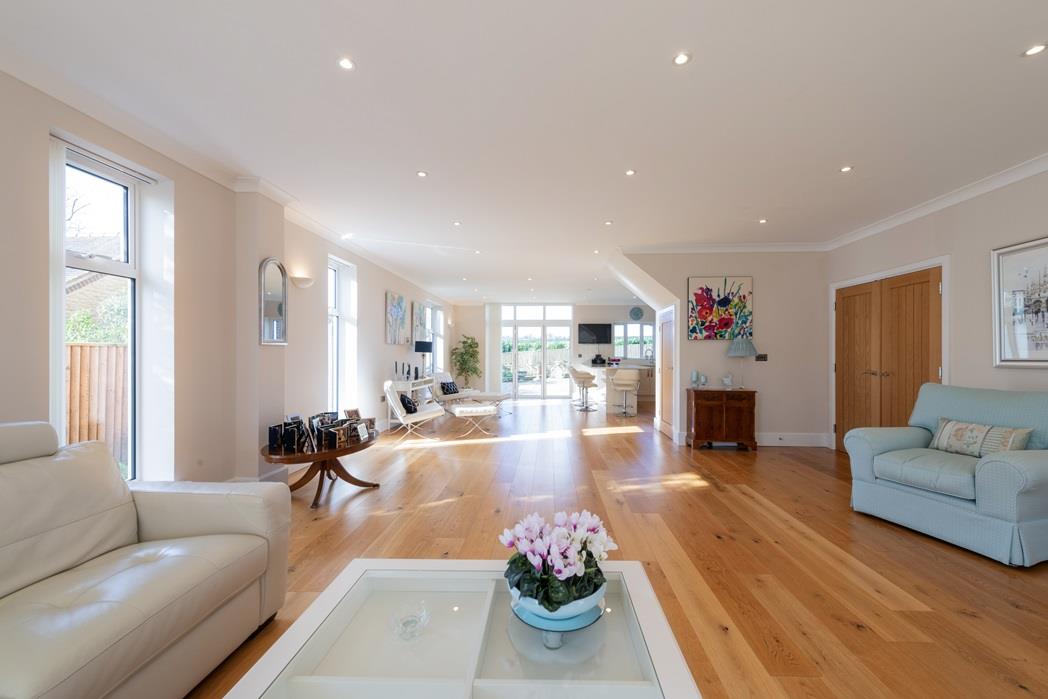
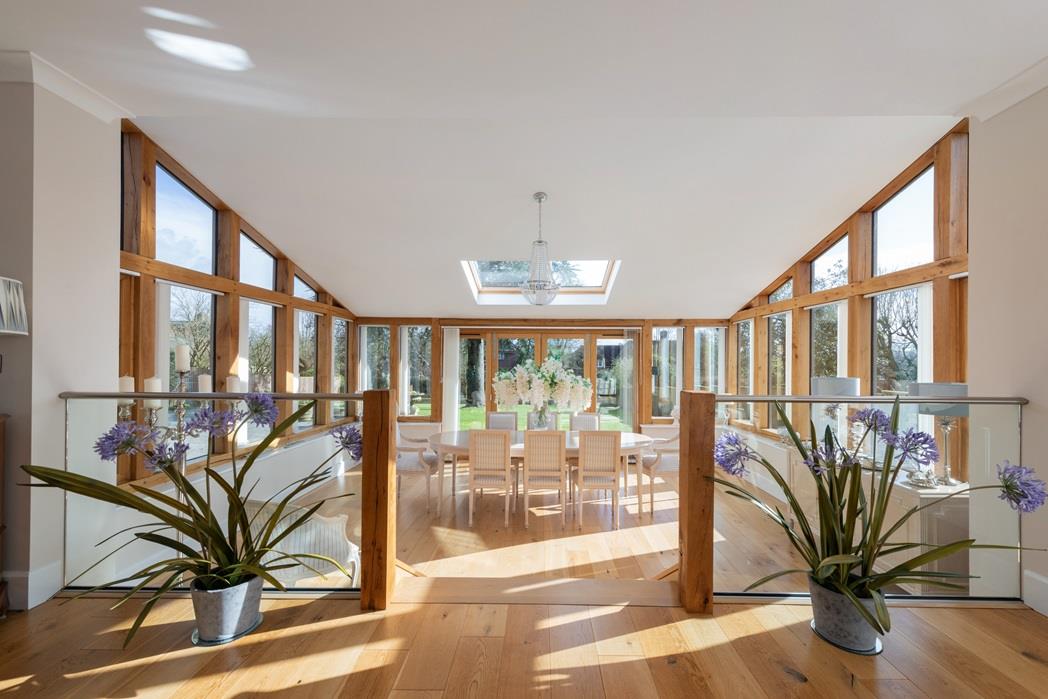
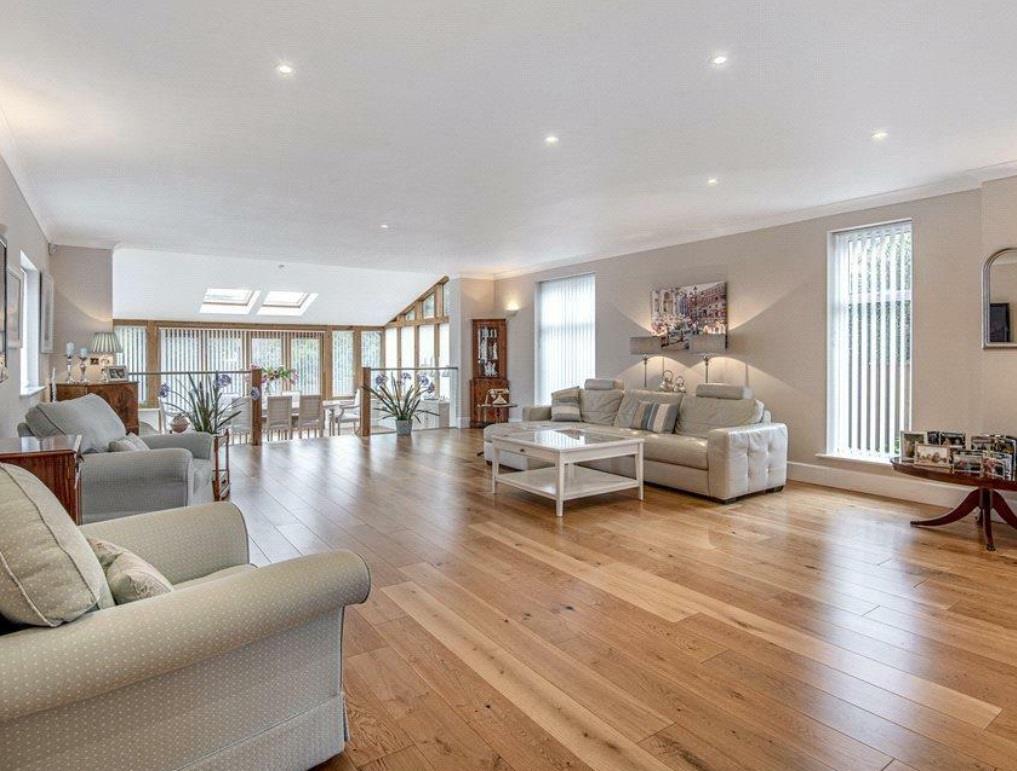
- IMPRESSIVE OPEN-PLAN MAIN RECEPTION AREA - 63'6 maximum x 20'9 maximum.
- TOP ADDRESS IN 'MILLIONAIRES ROW' ON THE EDGE OF SHERBORNE.
- SHORT WALK TO MAINLINE RAILWAY STATION, TOWN CENTRE AND PRIVATE SCHOOLS.
Property details
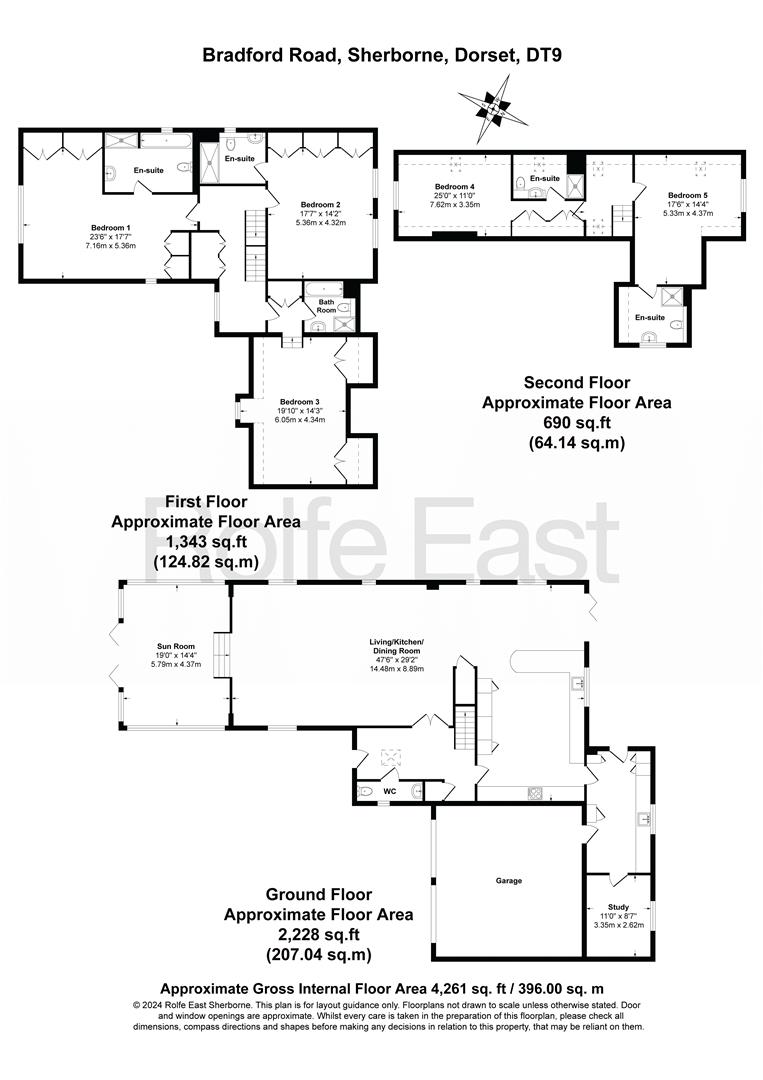
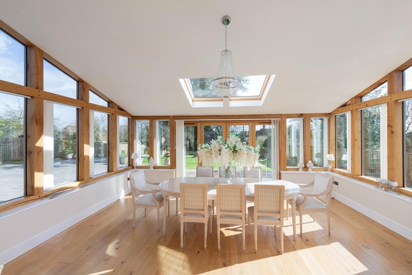
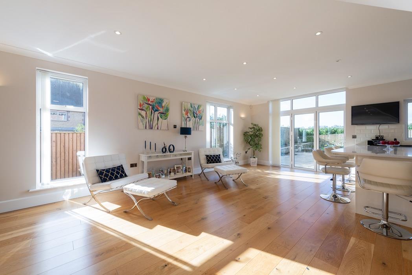
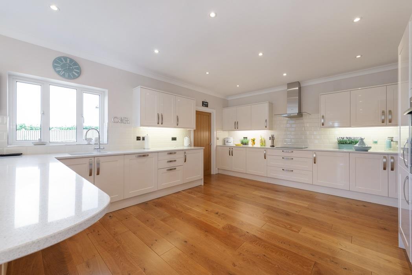
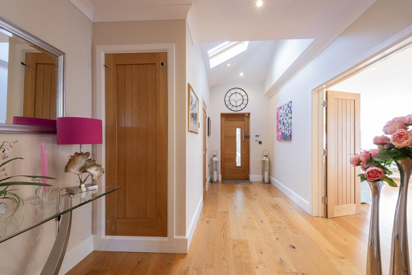
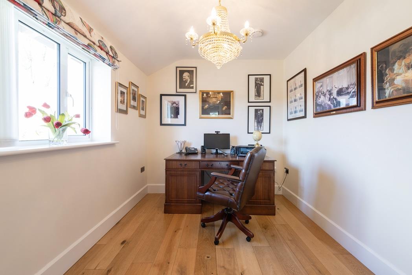
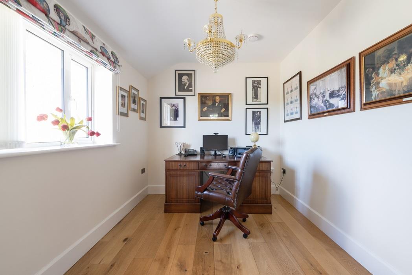
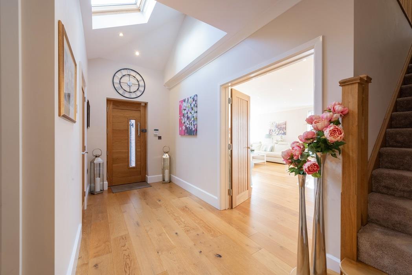
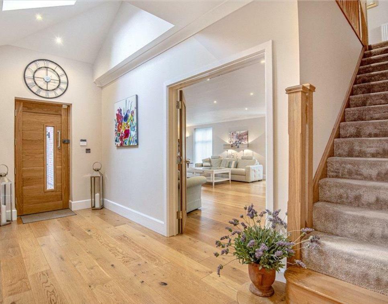
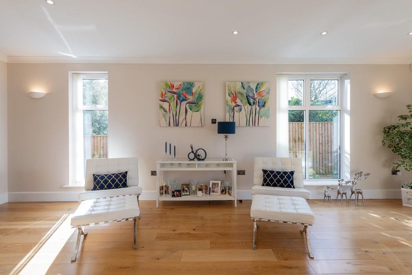
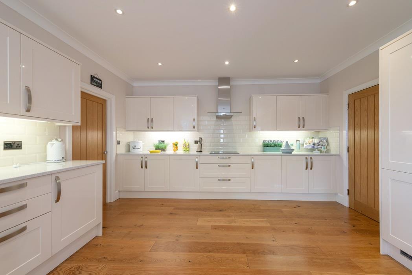
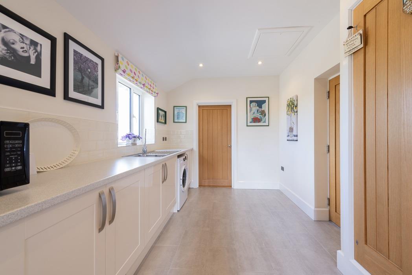
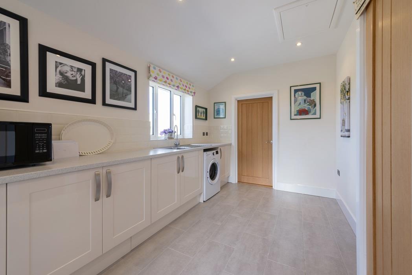
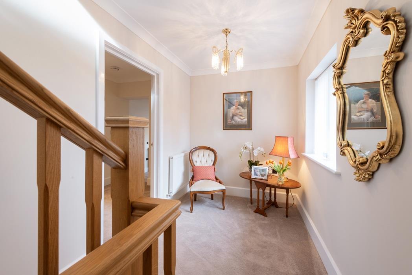
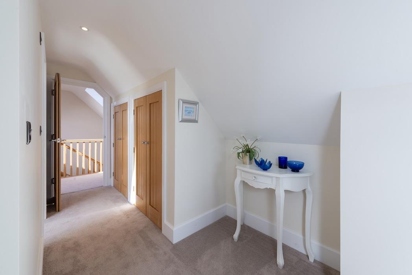
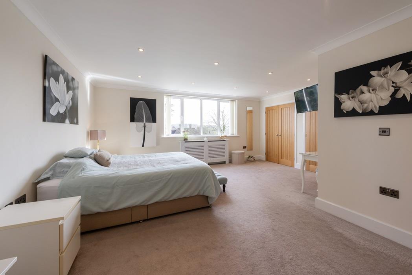
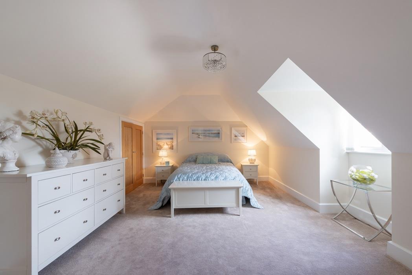
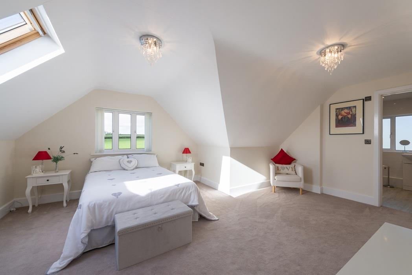
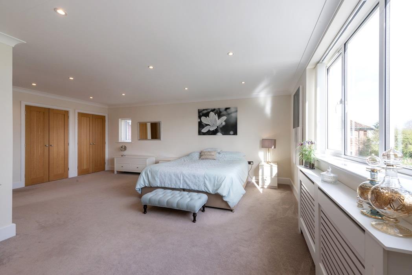
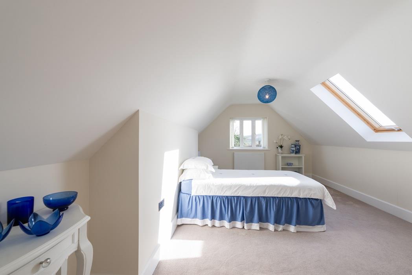
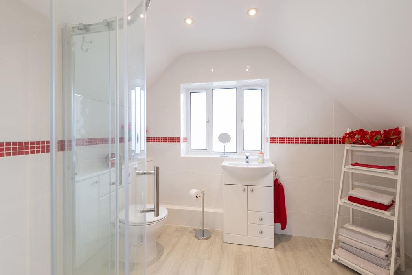
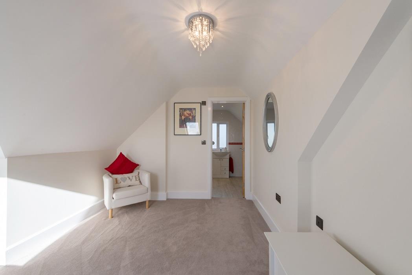
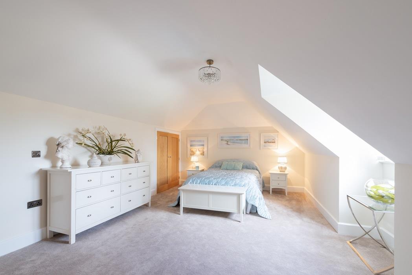
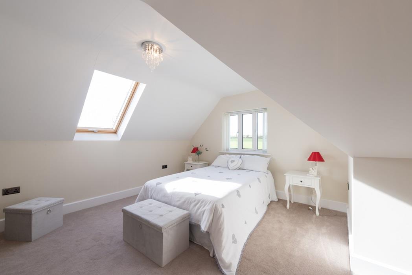
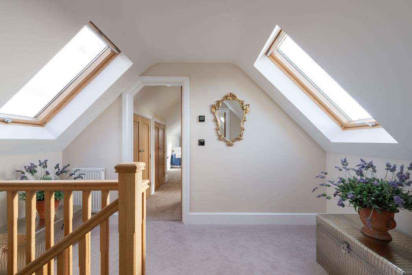
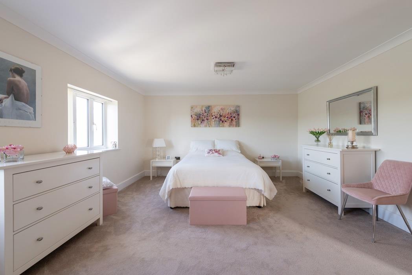
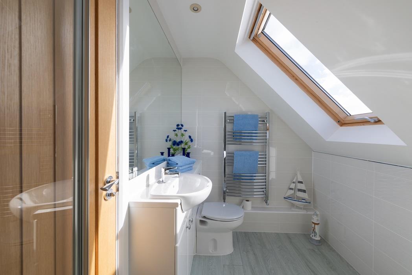
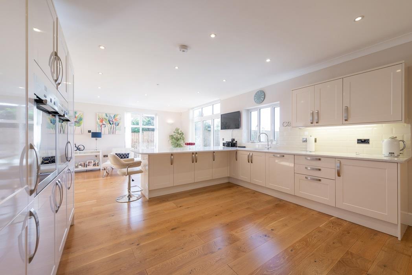
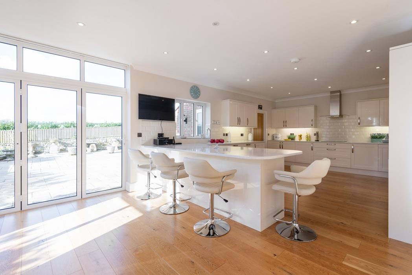
63′ SITTING ROOM AREA! NO FURTHER CHAIN! COUNTRYSIDE VIEWS! OVER A THIRD OF AN ACRE! ‘Atlas House’ is a simply stunning, huge 4261 square feet (only £300 per square foot!) detached, modern, luxury home set in a large level plot and landscaped gardens of just over a third of an acre (0.38 acres approximately). Set in the exclusive ‘Millionaires Row’ in Bradford Road – one of the most prestigious addresses in Sherborne – a short walk to the town centre, mainline railway station and private schools. You approach the house on an impressively long, sweeping private driveway – providing off road parking for eight cars or more – leading to a generous attached double garage. The house is the essence of modern luxury with mains gas fired under floor heating, radiators and a mixture of powder coated aluminium double glazing and oak double glazing. It offers the very best in contemporary open-plan ‘wow-factor’ living with the main reception area measuring an impressive 63’6 maximum x 20’9 maximum. The vast living accommodation enjoys excellent levels of natural light from dual and multiple aspects and large feature windows. It comprises entrance reception hall, split-level open plan living area in three areas, sitting room, dining room and breakfast area, open-plan kitchen breakfast room with bi-folding door opening on to the rear garden, utility room, office / occasional ground floor bedroom six, and ground floor WC / Cloakroom. On the first floor there is a large landing area, generous master double bedroom with dressing area and en-suite bathroom, two further double bedrooms both with en-suite shower rooms. On the second floor, there is another landing area, two further double bedrooms – one with en-suite shower room and a second floor shower room / WC. There are superb walks from countryside nearby the front door. It is only a short walk to the town centre and mainline railway station to London Waterloo.
Contact Rolfe East Sherborne today...